Two doors apart on Braddock Park, two roof decks got very different treatment from the South End Landmark District Commission this year.
At 35 Braddock Park, an application to install a new roof deck was continued from a February 3 hearing. It then went to a March subcommittee, where commissioners remanded it to the full Commission. On April 7 it came back with photographs of mock-ups and a street layout of Holyoke and Carleton Streets. The discussion centered on whether the deck could be seen from Holyoke Street and the Southwest Corridor. The Commission voted 5-0 to continue it again. By the May 5 agenda, the item was marked withdrawn by staff.
At 34 Braddock Park, the October 6 agenda lists a deck replacement under administrative review. The application is to "Replace previously approved roof deck in identical footprint as existing with no structural changes."
These are neighboring rowhouses with the same rooftop use and different histories. One had a prior approval on file and one did not. For anyone buying in the South End, a building's approval record is as much a part of the purchase as its square footage. The Commission's own rules also reward something that sounds backward. A feature that has already been altered is often easier to change than one that has survived intact.
The Rule That Makes Original Windows the Hardest to Touch
The South End Landmark District was designated in 1983, and the Commission reviews exterior work within it. That covers front facades, rooftop work visible from a public way, and side and rear elevations that directly face a public way. Approval has to come before work starts. The City's guidance tells owners not to buy materials until a project is approved.
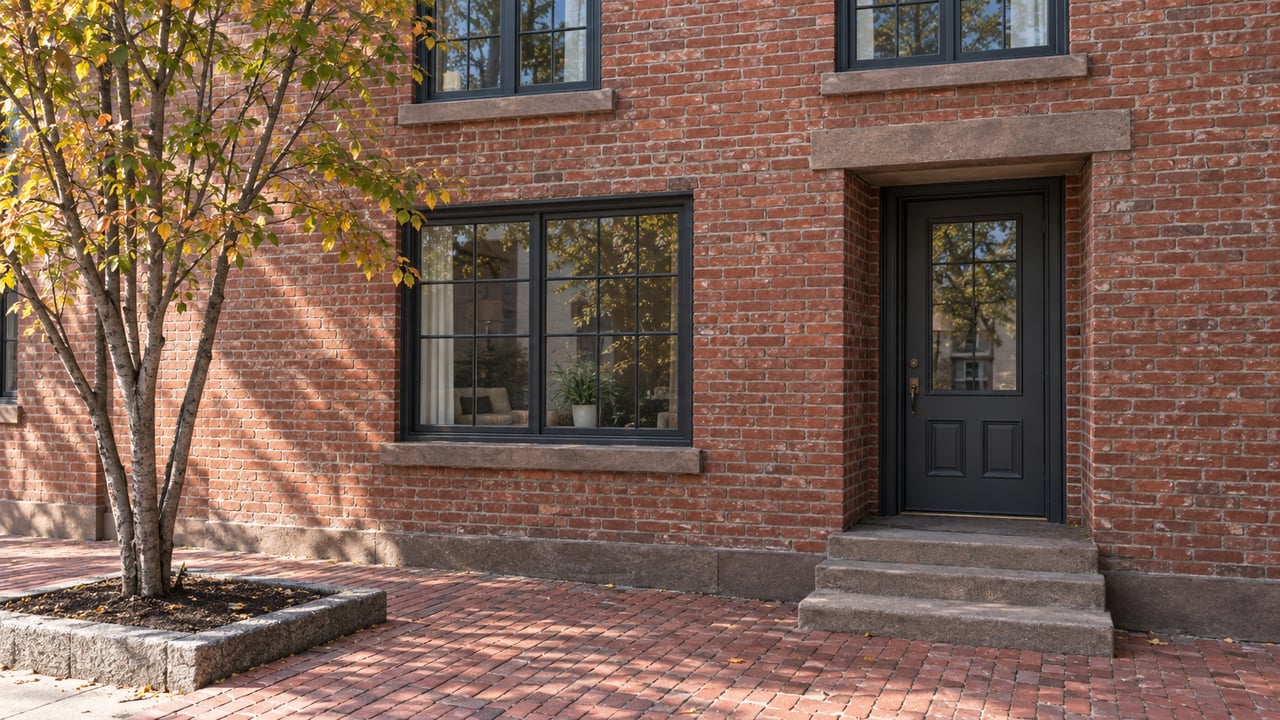
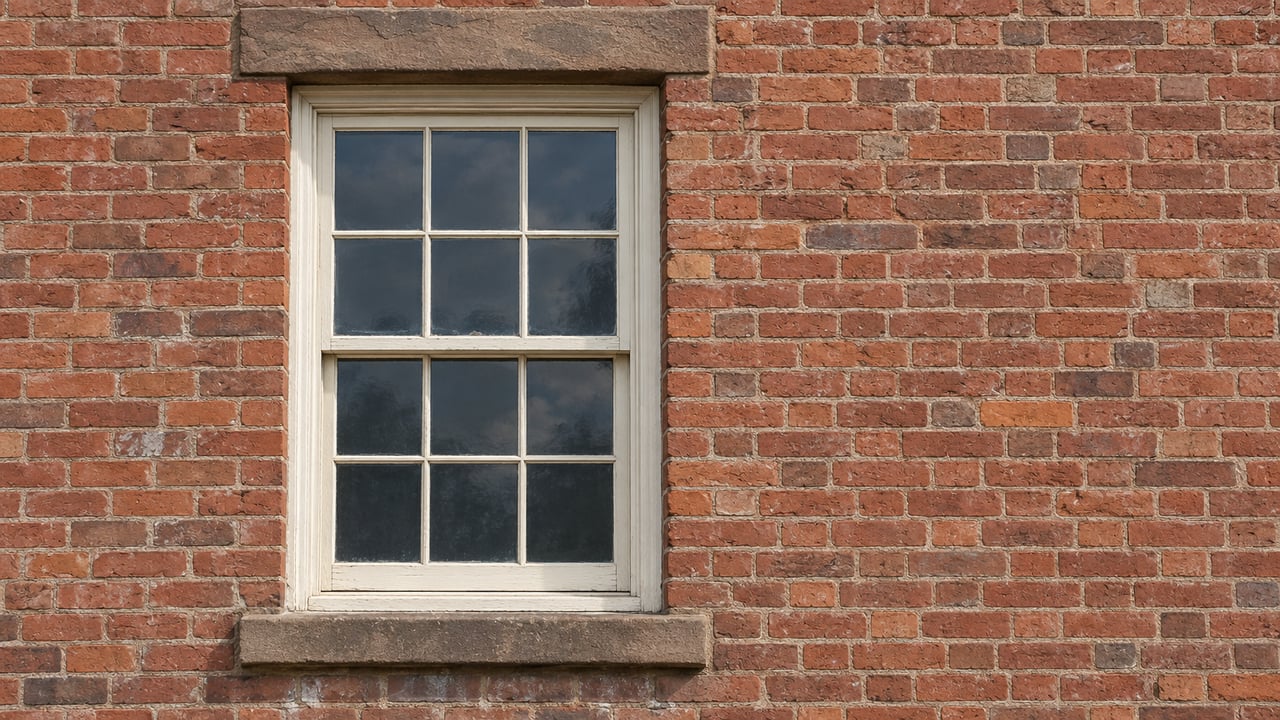
The window rules in the Standards and Criteria are where the logic shows most clearly. Section D says original window design and openings shall be retained and new openings "shall not be allowed." The Commission's stated position is that original or historically correct wood windows should be repaired rather than replaced. If replacement is justified, the new windows must be wood.
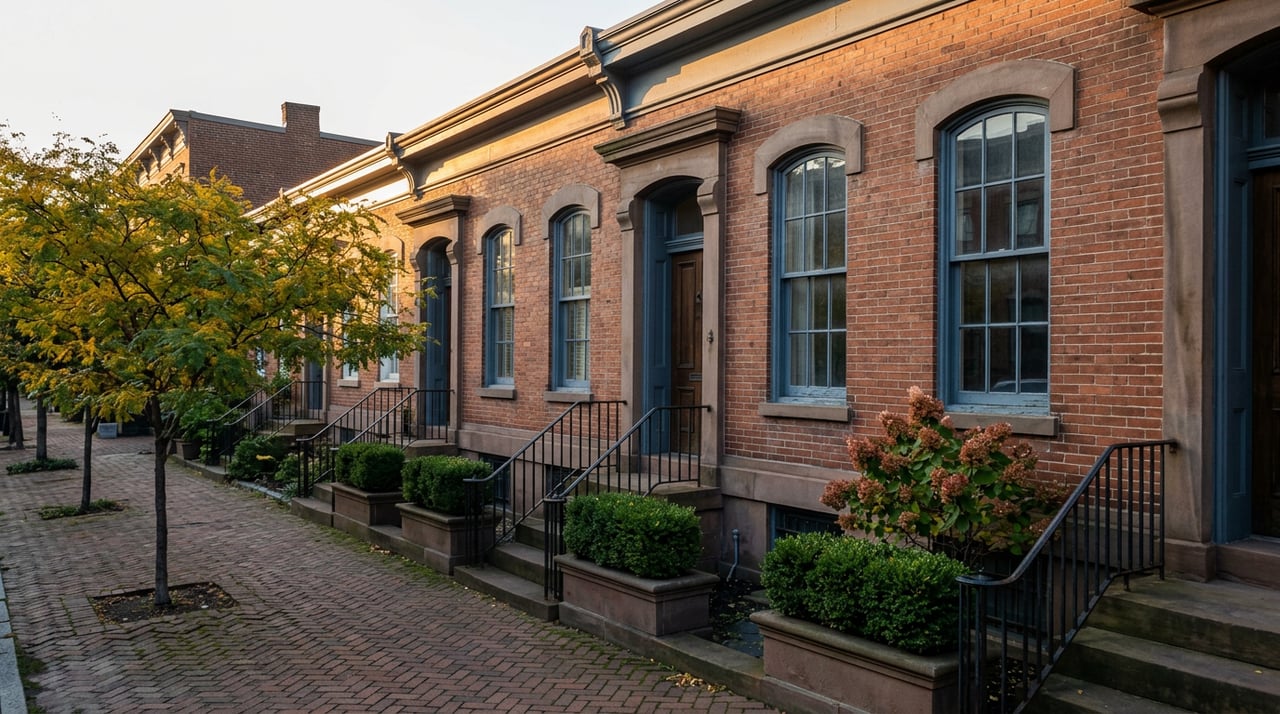
The standards then make a concession. Some buildings have already lost their original wood windows to aluminum units or poorly made wood ones. Because "the original resource has already been lost," the Commission will allow aluminum replacements in those openings, provided they meet the replacement standards. Curved sash gets no such allowance. Section D.1(e) states that "in no instance" will original curved sash be replaced with aluminum units, curved or straight, or with straight wood sash.
A front facade with tired replacement windows from a past decade therefore has a fairly clear path forward. The reason is that the thing the Commission protects is already gone.
What the 2026 Record Shows in Practice
The 2026 minutes and agendas show how this plays out week to week. The August 4 hearing ended with a 4-0 vote approving the administrative review list as submitted. That list included replacing non-original front windows with 2-over-2 aluminum-clad units at 773 Tremont Street and 11H Union Park. 87 Pembroke Street was also on it, with black 2-over-2 aluminum-clad windows and mahogany brick mold profiled to match historic dimensions. The October 6 administrative list continues the pattern with 529 and 533 Columbus Avenue. Both propose replacing non-original front windows with 2-over-2 black aluminum-clad units.
21 Greenwich Park shows both outcomes at one address. On August 4, an application to replace five non-original curved sash windows with straight sash was denied without prejudice, 4-0. The discussion focused on keeping character-defining features, "one of which is the existing curved sash windows." At the same hearing, the same address had a separate request on the administrative list. That one, replacing two non-original straight sash windows with two-over-two aluminum-clad windows, went through. The curved shape was what the Commission protected, even where the sash itself was not original.
Curved sash can still be replaced with curved sash. 78 West Concord Street's request to replace two curved sash wood windows with new ones matching what was there before was on the approved August list. The October 6 list includes two-over-two curved sash wood windows at 617 Massachusetts Avenue and two-over-two curved sash replacements at 96 Waltham Street.
| Condition you inherit | What the 2026 record shows | Practical path |
|---|---|---|
| Non-original straight windows on the front facade | 773 Tremont, 11H Union Park, 87 Pembroke approved on August 4; 529 and 533 Columbus on the October 6 list | Administrative review with 2-over-2 dark aluminum-clad units |
| Curved sash, original or not | 21 Greenwich Park straight sash request denied 4-0 on August 4 | Like-for-like curved wood, as at 78 West Concord |
| A previously approved roof deck | 34 Braddock Park replacement in identical footprint on the October 6 administrative list | Administrative review |
| A proposed new roof deck with visibility questions | 35 Braddock Park continued, sent to subcommittee, continued again, withdrawn by staff | Mock-ups, sightline studies, multiple hearings |
| Equipment installed without approval | 419 Shawmut Avenue heat pumps listed as a violation for October 6 | Appearance before the Commission |
Roof Decks Run on the Same Logic
Section F.2 says roof decks, including decking and railing, "should not be visible from any public way." Partial railing visibility may be allowed case by case, and any visible railing must be black metal. The South End has corner lots, side streets and long sightlines across the Southwest Corridor, so visibility is decided address by address. That explains why 35 Braddock Park's hearings turned on views from Holyoke Street.
A prior approval changes the conversation. When 139 West Canton Street's roof deck was approved as submitted on June 2, the discussion covered visibility, where the rooftop mechanicals would go, and "the previously approved roof plan." For a buyer, a listing that says "roof deck" leaves out whether the deck was approved, and in what footprint. That determines whether replacing it someday is an administrative item or a design hearing.
The New Pressure Point Is Mechanical Equipment
Heat pumps fall under a part of the standards written before most owners were thinking about them. Section N names compressor units as mechanical equipment that should not be visible from a public way. It points such equipment to a nonvisible roof location or the rear of a building and treats front yards as inappropriate. Section F covers visible rooftop mechanical and electrical equipment. It says such equipment is generally discouraged but considered case by case, with placement and dark, nonreflective finishes that minimize visibility.
The October 6 agenda lists 419 Shawmut Avenue under violations. The item covers heat pump units installed at alcoves along the San Juan Street elevation, with fencing about eight feet high proposed for each alcove to match existing fencing on that street. As of today the hearing has not taken place, and no outcome is on record. The listing still shows how this works. A building upgrade done without approval comes before the Commission later as a violation, and the owner has to resolve it at that point.
Where a Violation Lands in a Sale
The Commission defines a violation as work completed without its consent or outside the scope of what it approved. To resolve one, the owner contacts the staff member who issued the letter and arranges to appear before the Commission. Under Section 10 of Chapter 772, unauthorized work carries a fine of $50 to $500. A person who receives notice to desist and lets the feature "continue to exist" faces the same fine, and each day counts as a separate offense. The Suffolk Superior Court can also order removal or restoration. For windows specifically, Section D.2(e) requires full replacement of any windows installed without a certificate of Design Approval or that do not meet its specifications.
The standard Massachusetts closing documents won't raise any of this. Massachusetts generally follows caveat emptor in private home sales. Sellers usually have no duty to volunteer defects, though their answers to direct questions must not mislead. The mandatory form under M.G.L. c.111 §197A is a lead paint notification. The condo 6(d) certificate covers unpaid common expenses and other assessed sums under c.183A §6(d). It says nothing about historic district compliance.
In a condo building, the association is often the party that holds this history. Under c.183A §1, roofs and main walls are presumptively common areas unless the master deed says otherwise. The statute does not expressly list windows, so the recorded master deed is the document to check for how they are treated. For the Commission's file on an address, the City's stated route to government records is a public records request. Approved work should also display a historic district approval placard near the building permit.
Questions to Settle Before Writing an Offer
- Are the front windows original, and are any of them curved sash?
- If the windows were replaced, was there a certificate of Design Approval, and do the installed units match it?
- Was the roof deck approved, and in what footprint?
- Where do the condensers or heat pumps sit, and can they be seen from a street?
- Under the master deed, does the association or the unit owner control the windows and roof?
- Has the association received any violation letter from the Landmarks Commission?
Quick Answers
How long does review take? The Commission meets on the first Tuesday of each month. Staff must find an application complete 15 business days before a hearing for it to make the agenda. 35 Braddock Park shows that a contested item can stay unresolved for months.
Are hearings in person? The October 6 hearing will be held only virtually. Written comments can go to [email protected].
Can a past approval come with lasting conditions? Yes. Under Chapter 772 §7, the Commission can make approval conditions covenants that run with the land. Those covenants are recorded at the Suffolk County Registry of Deeds.
In a South End listing, curved sash, a roof deck and the approvals behind them all affect value. Joe DeAngelo treats a building's exterior history as part of pricing and prep, coordinating window, roof and Commission timelines before a home goes on the market. If you own in the South End Landmark District and want to know how those details bear on your sale, start with Find What Your Home Is Worth.