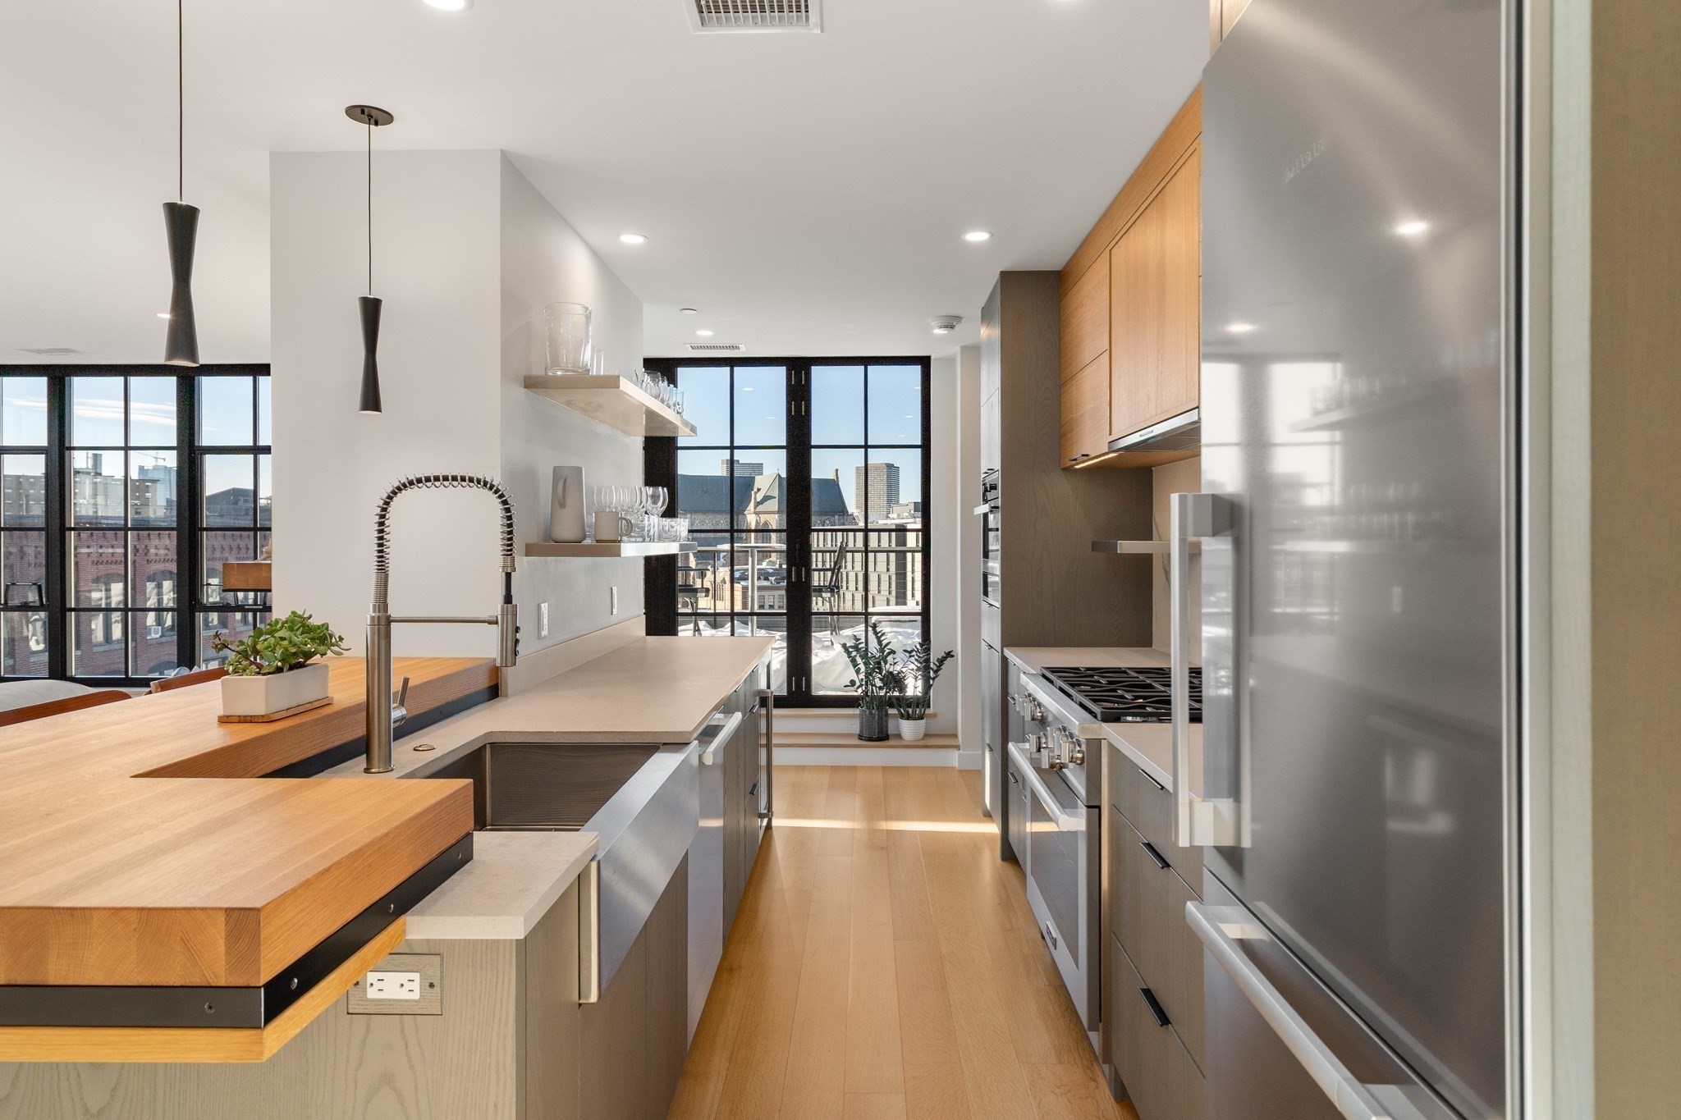
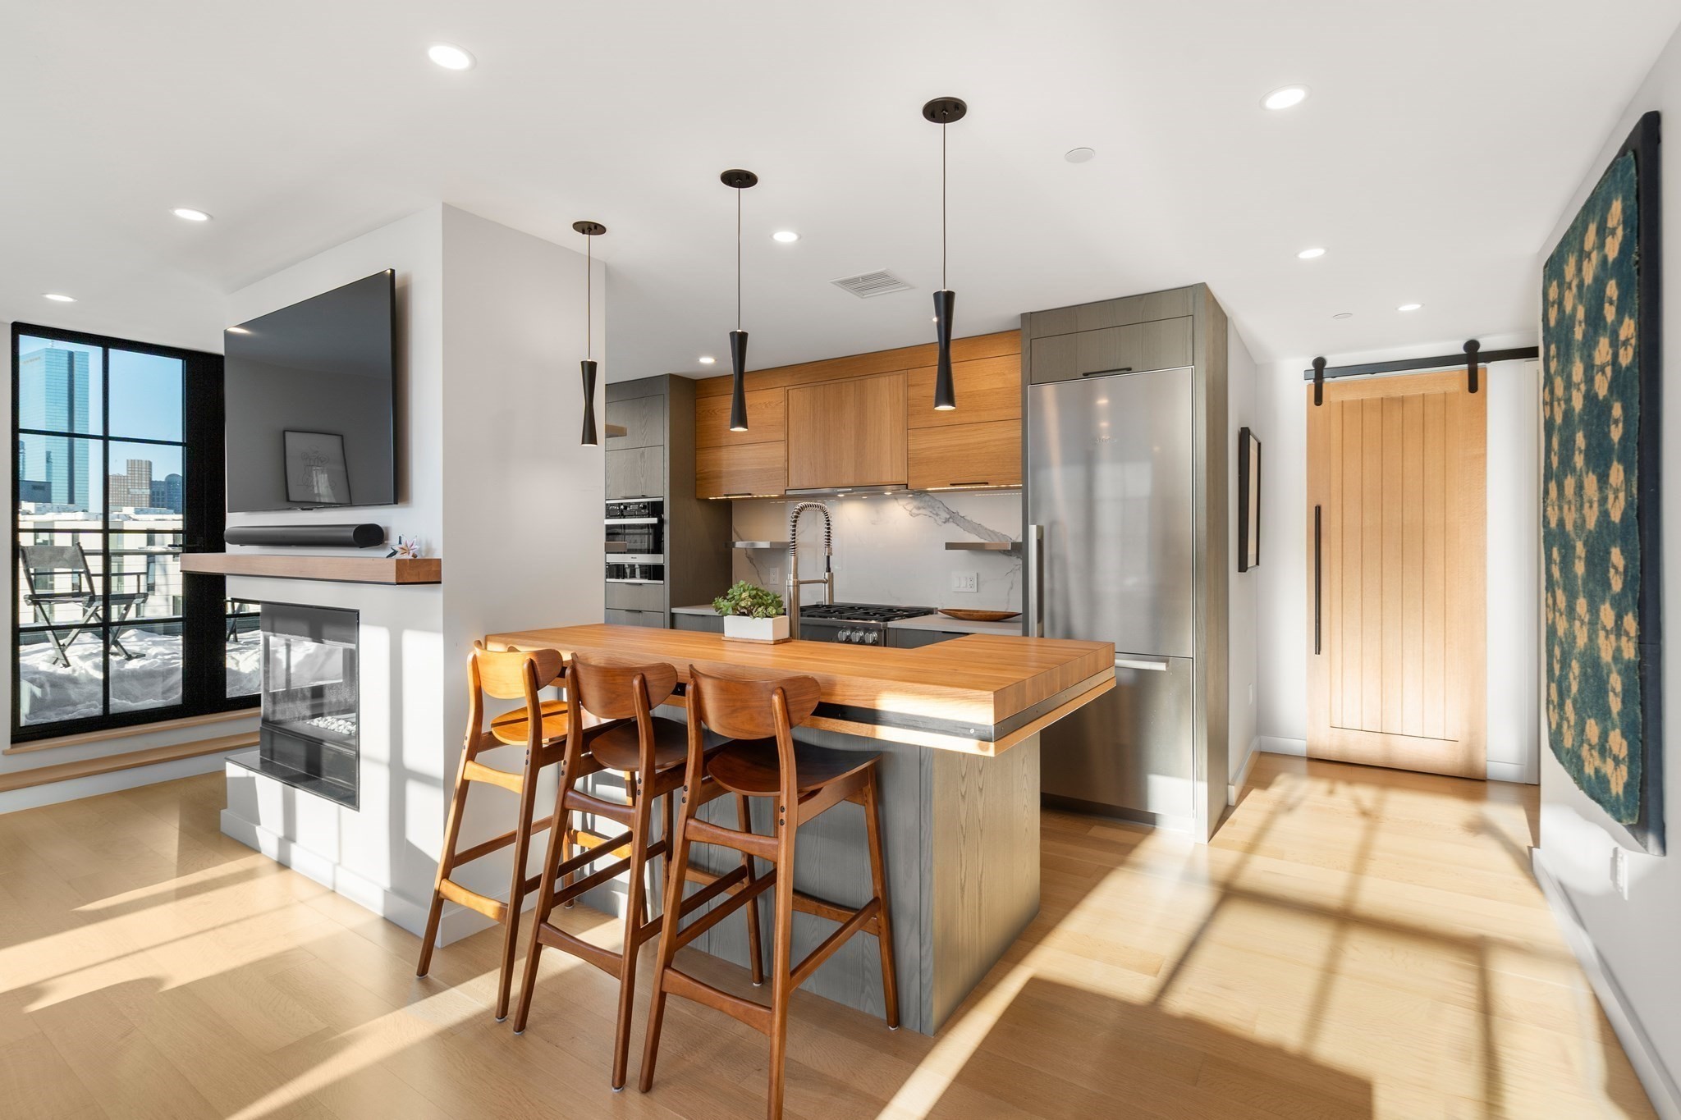

Modern condo kitchen with a wood island, stainless steel appliances, and city views through large windows.
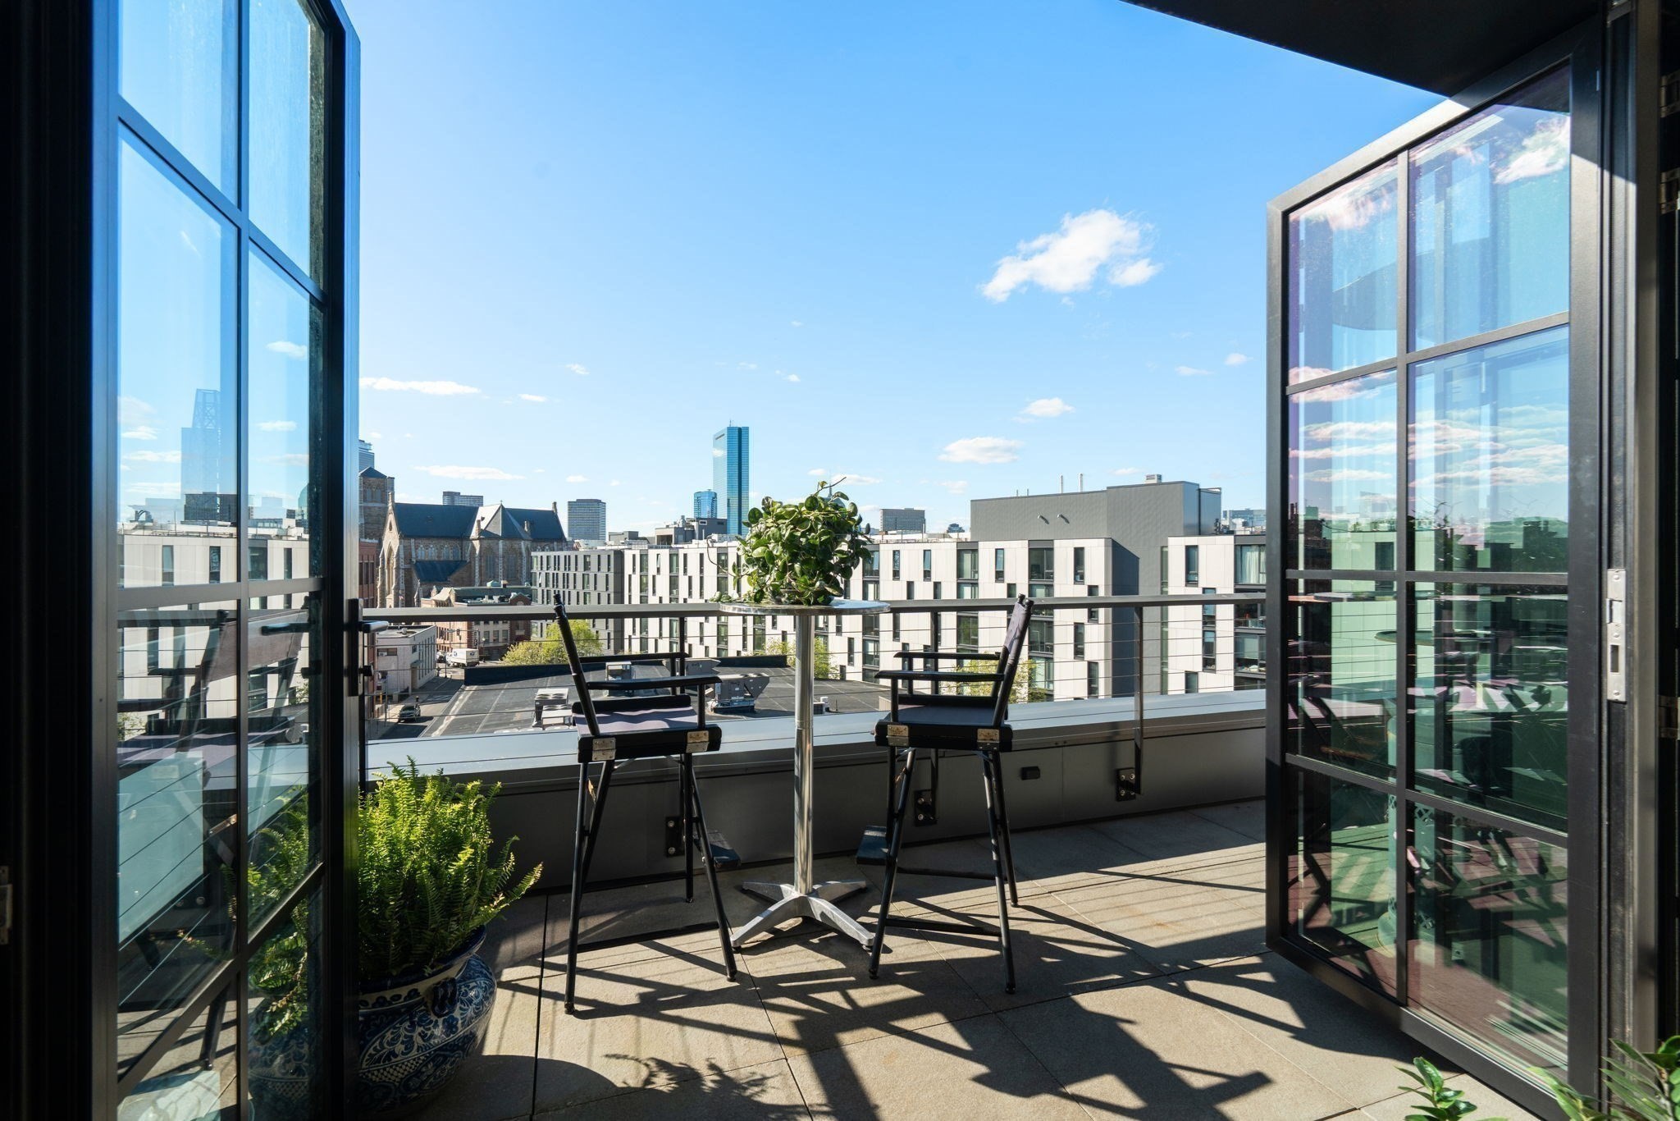
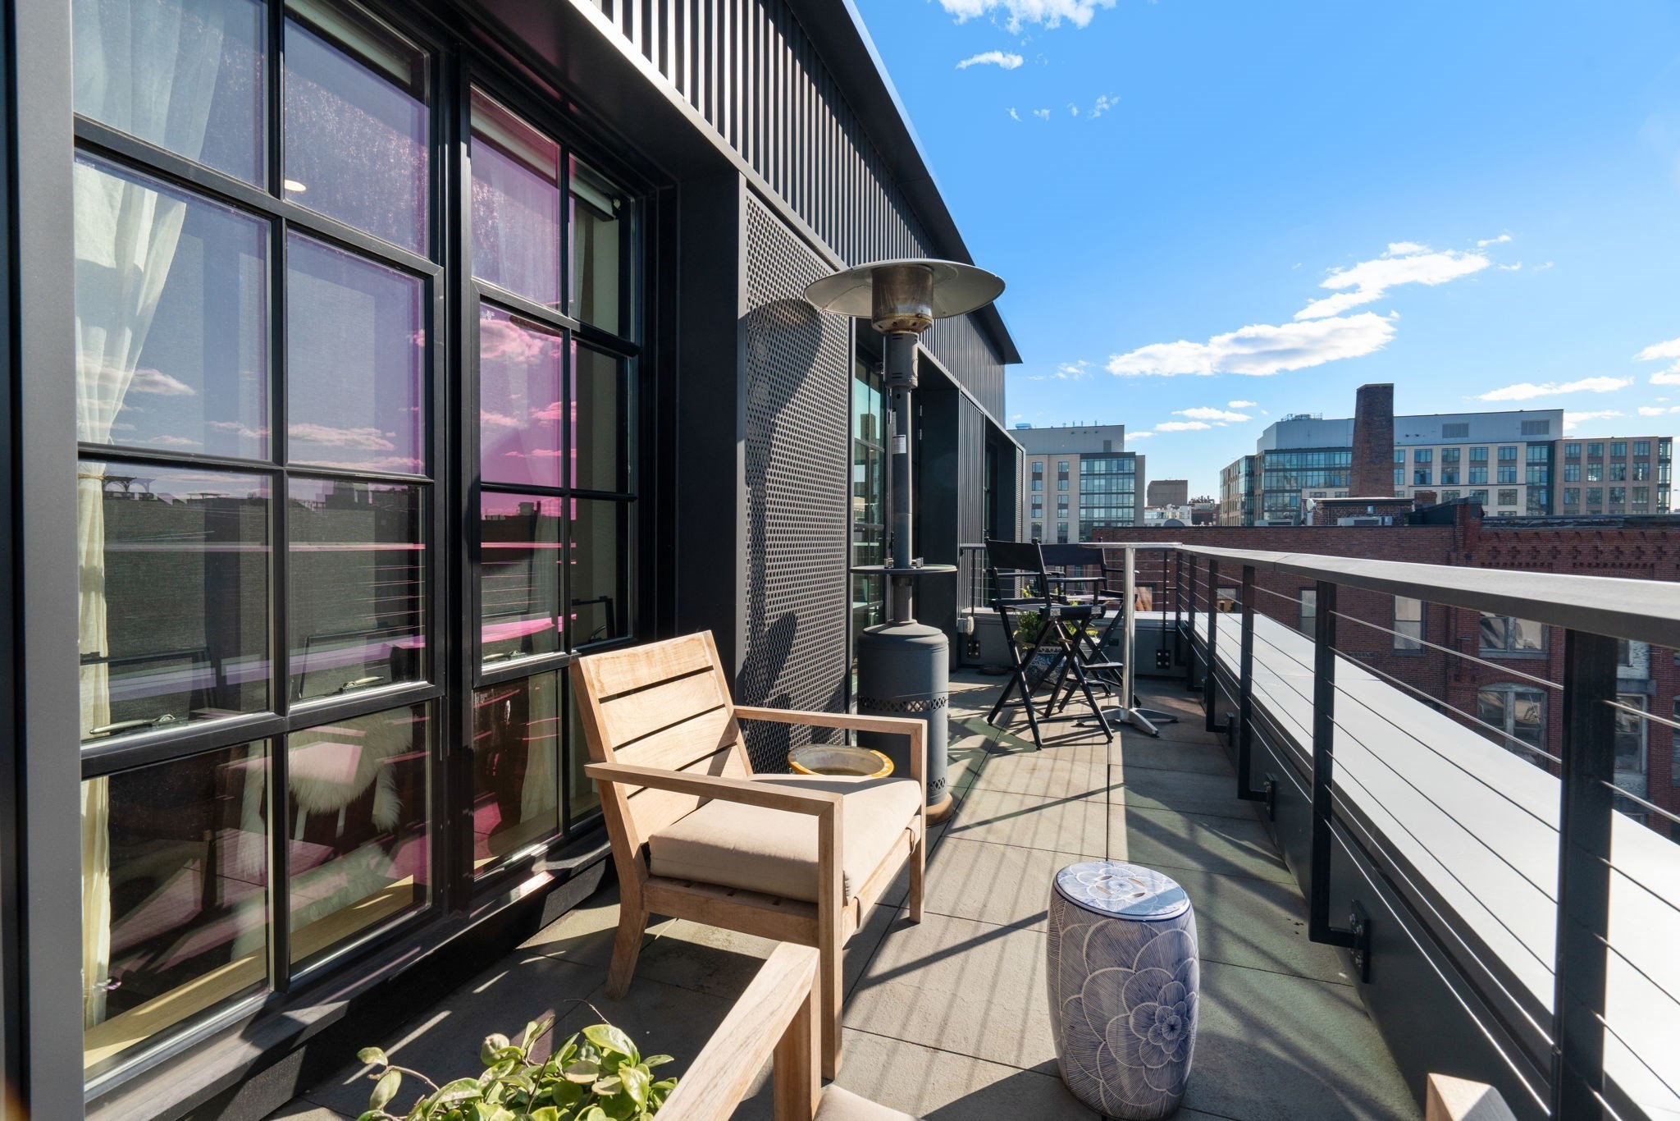
Balcony with café seating and potted plants overlooking Boston’s city skyline.
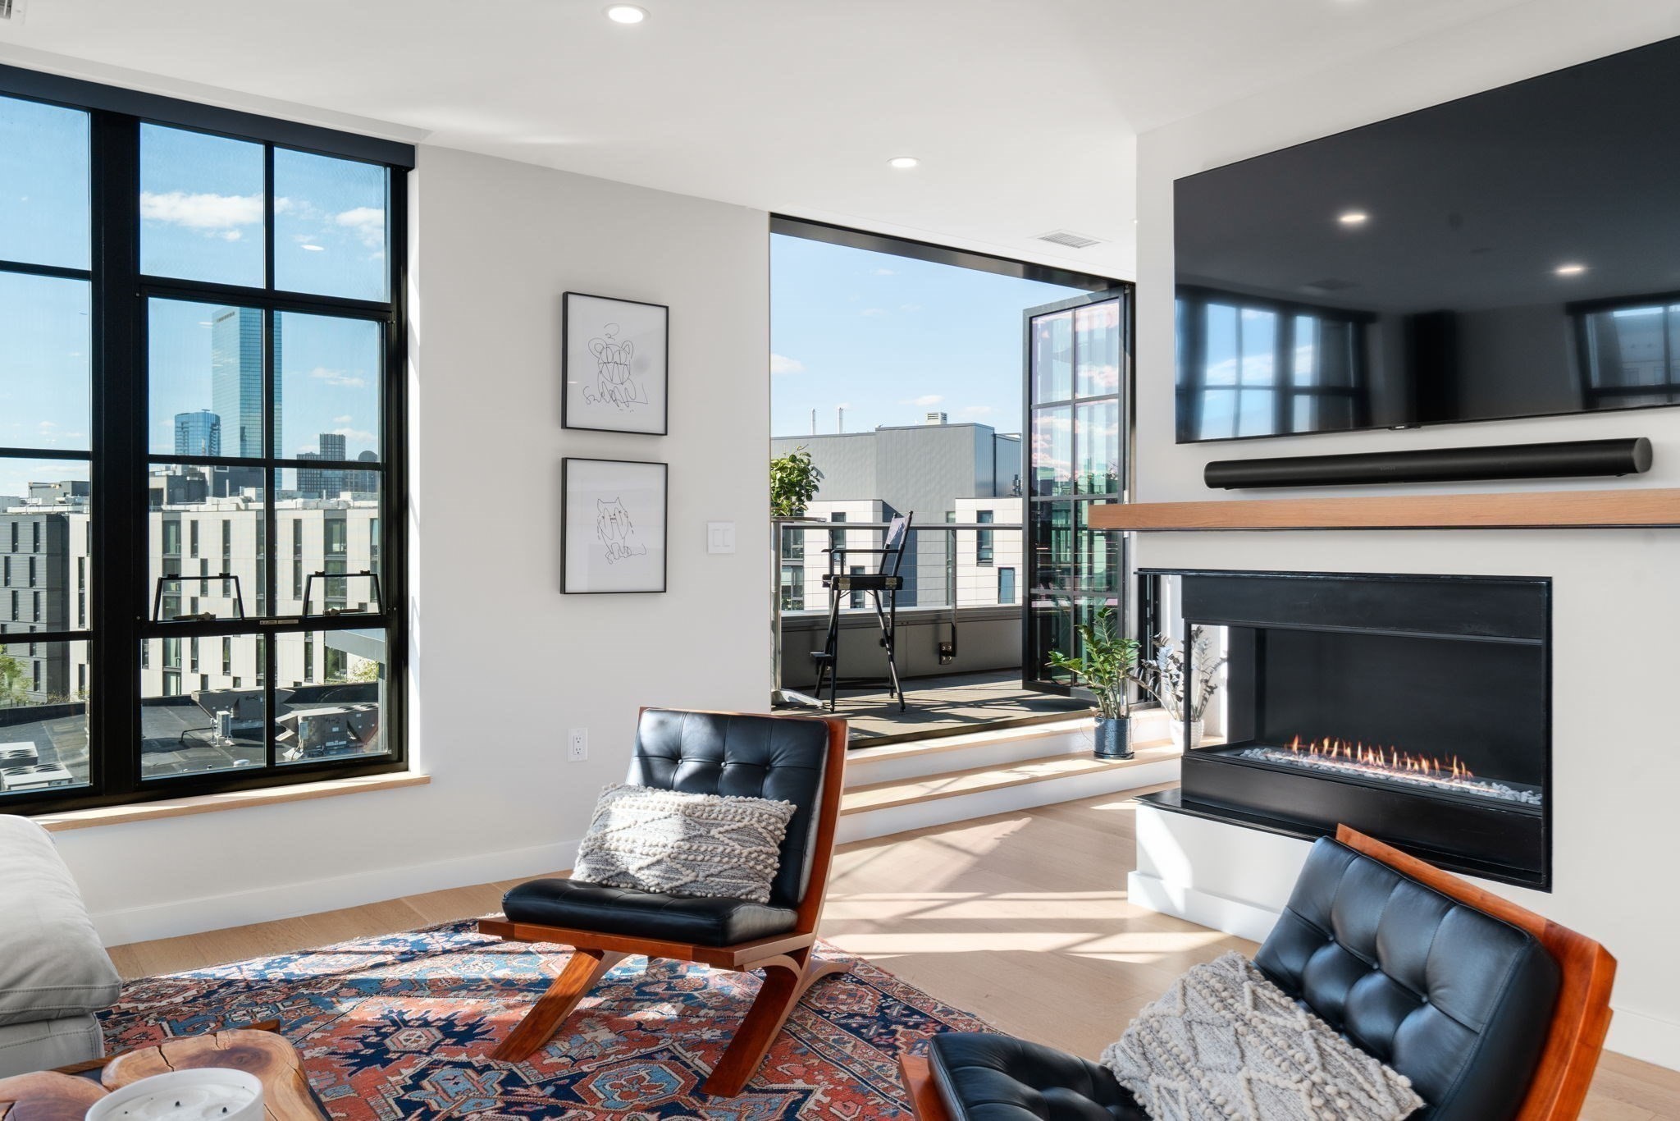
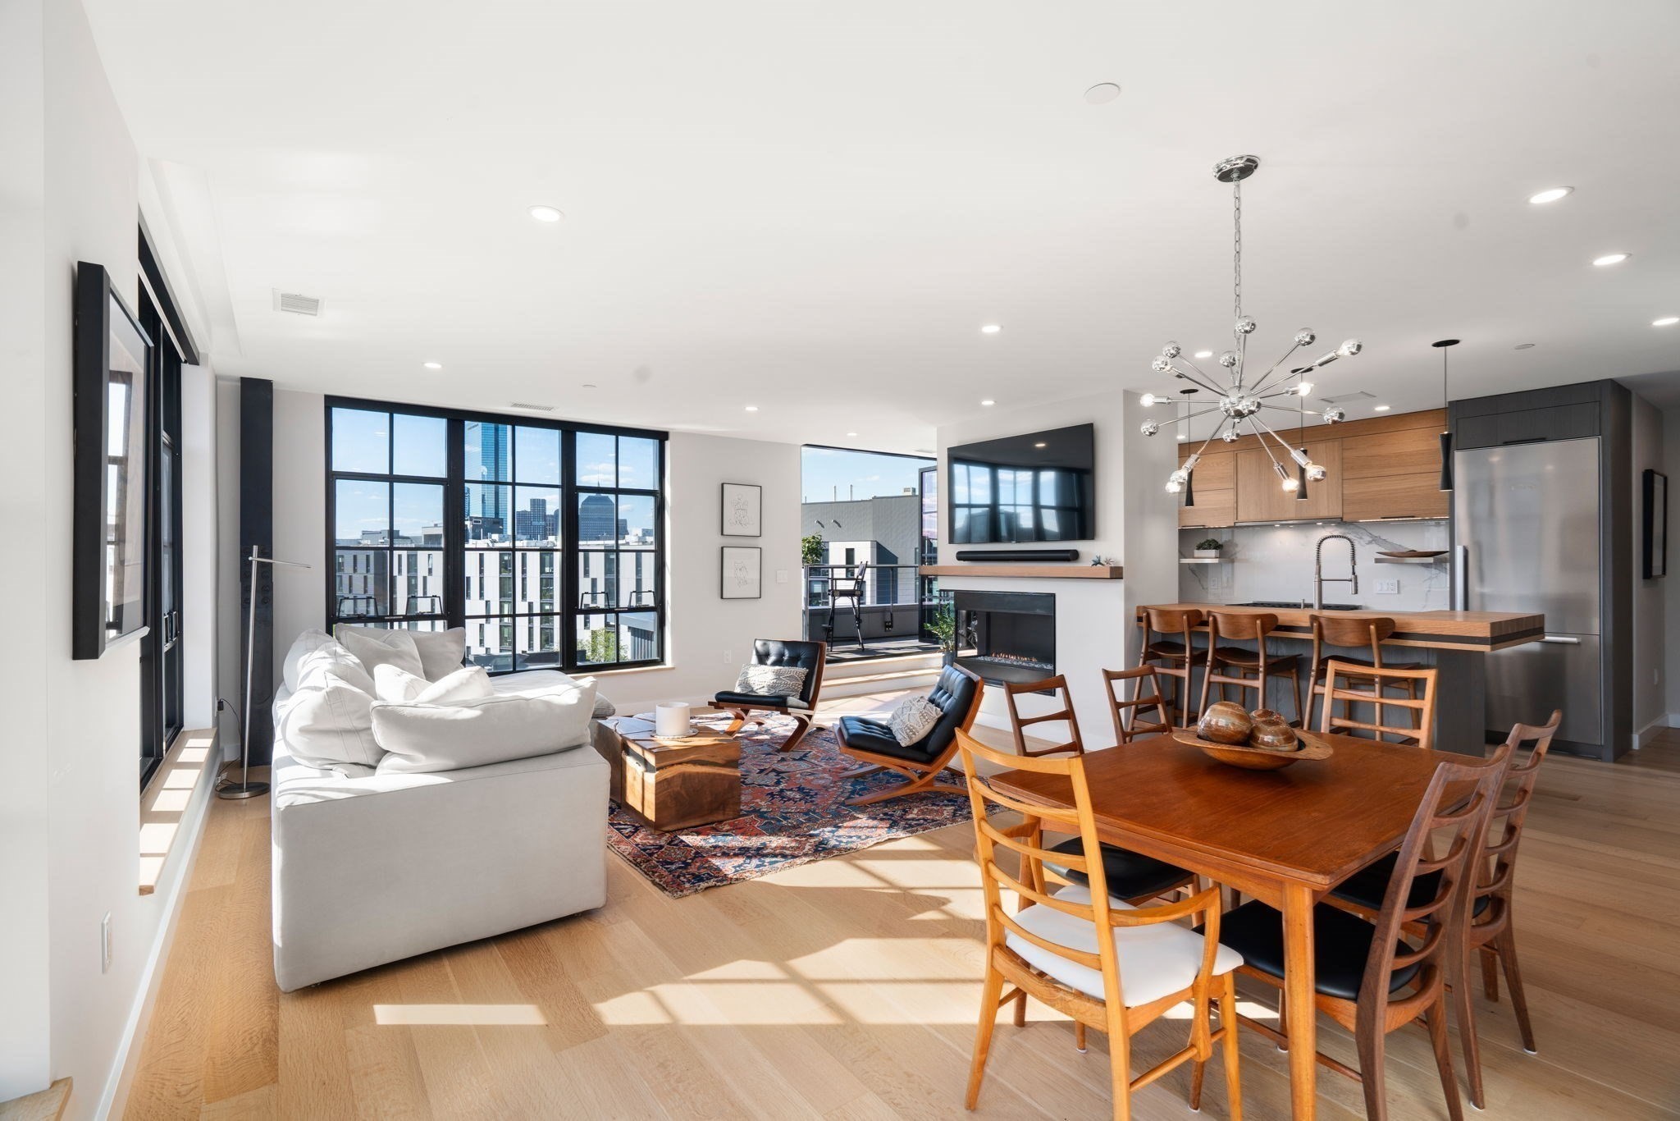
Living room with floor-to-ceiling windows, a gas fireplace, and a balcony overlooking the city.
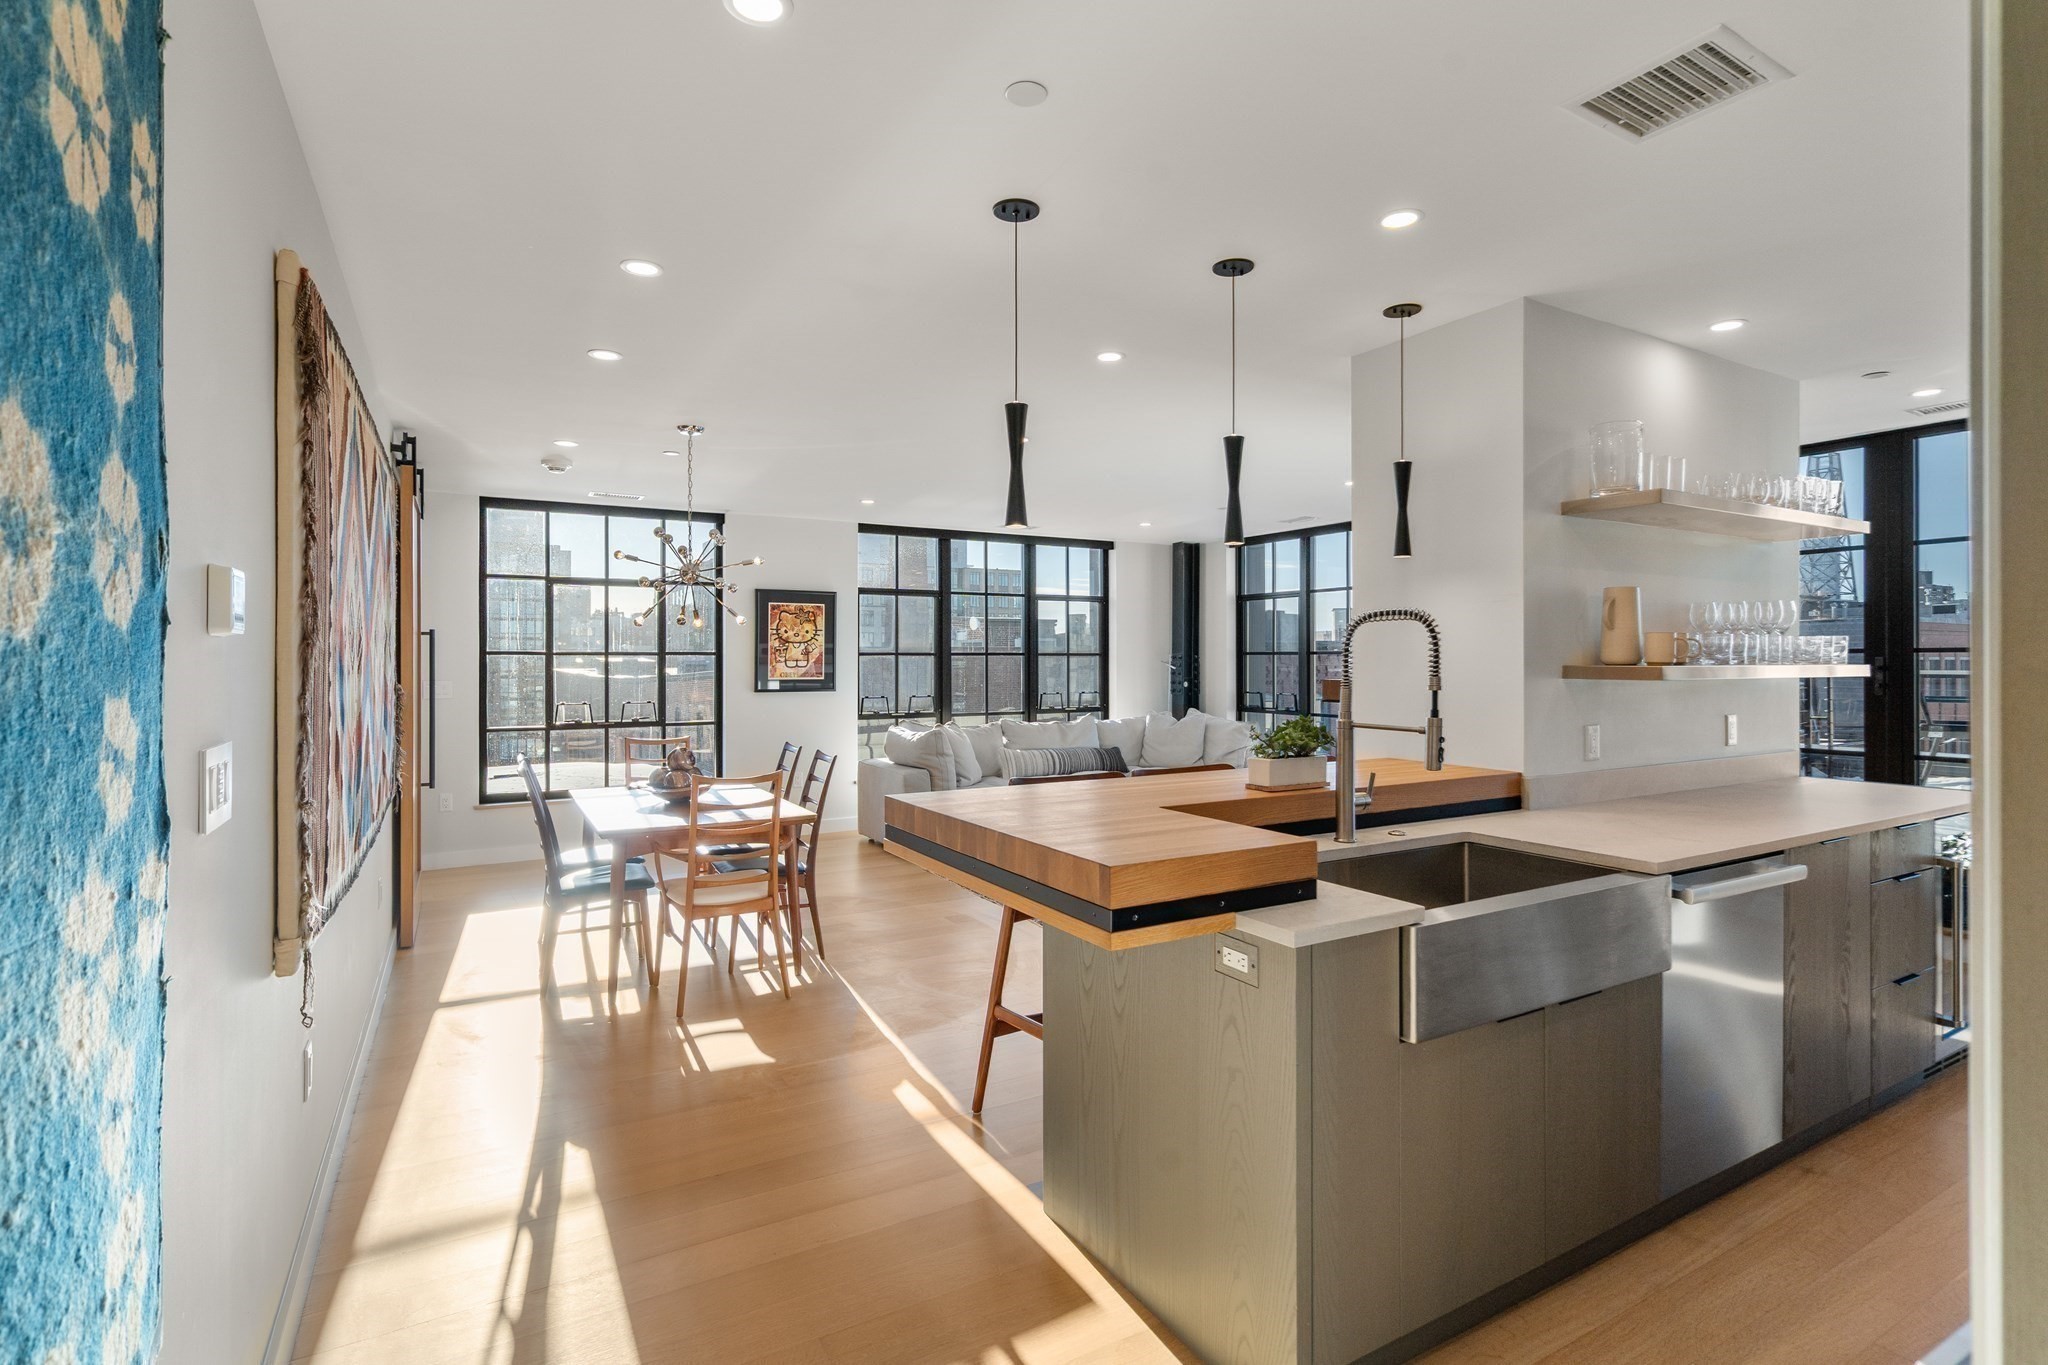
Open-plan kitchen and living area with a large island, wood floors, and expansive black-framed windows.
Open-plan living and dining area with floor-to-ceiling windows, city views, and a modern kitchen.
Modern kitchen with wood cabinetry, a large island, and city views through floor-to-ceiling windows.
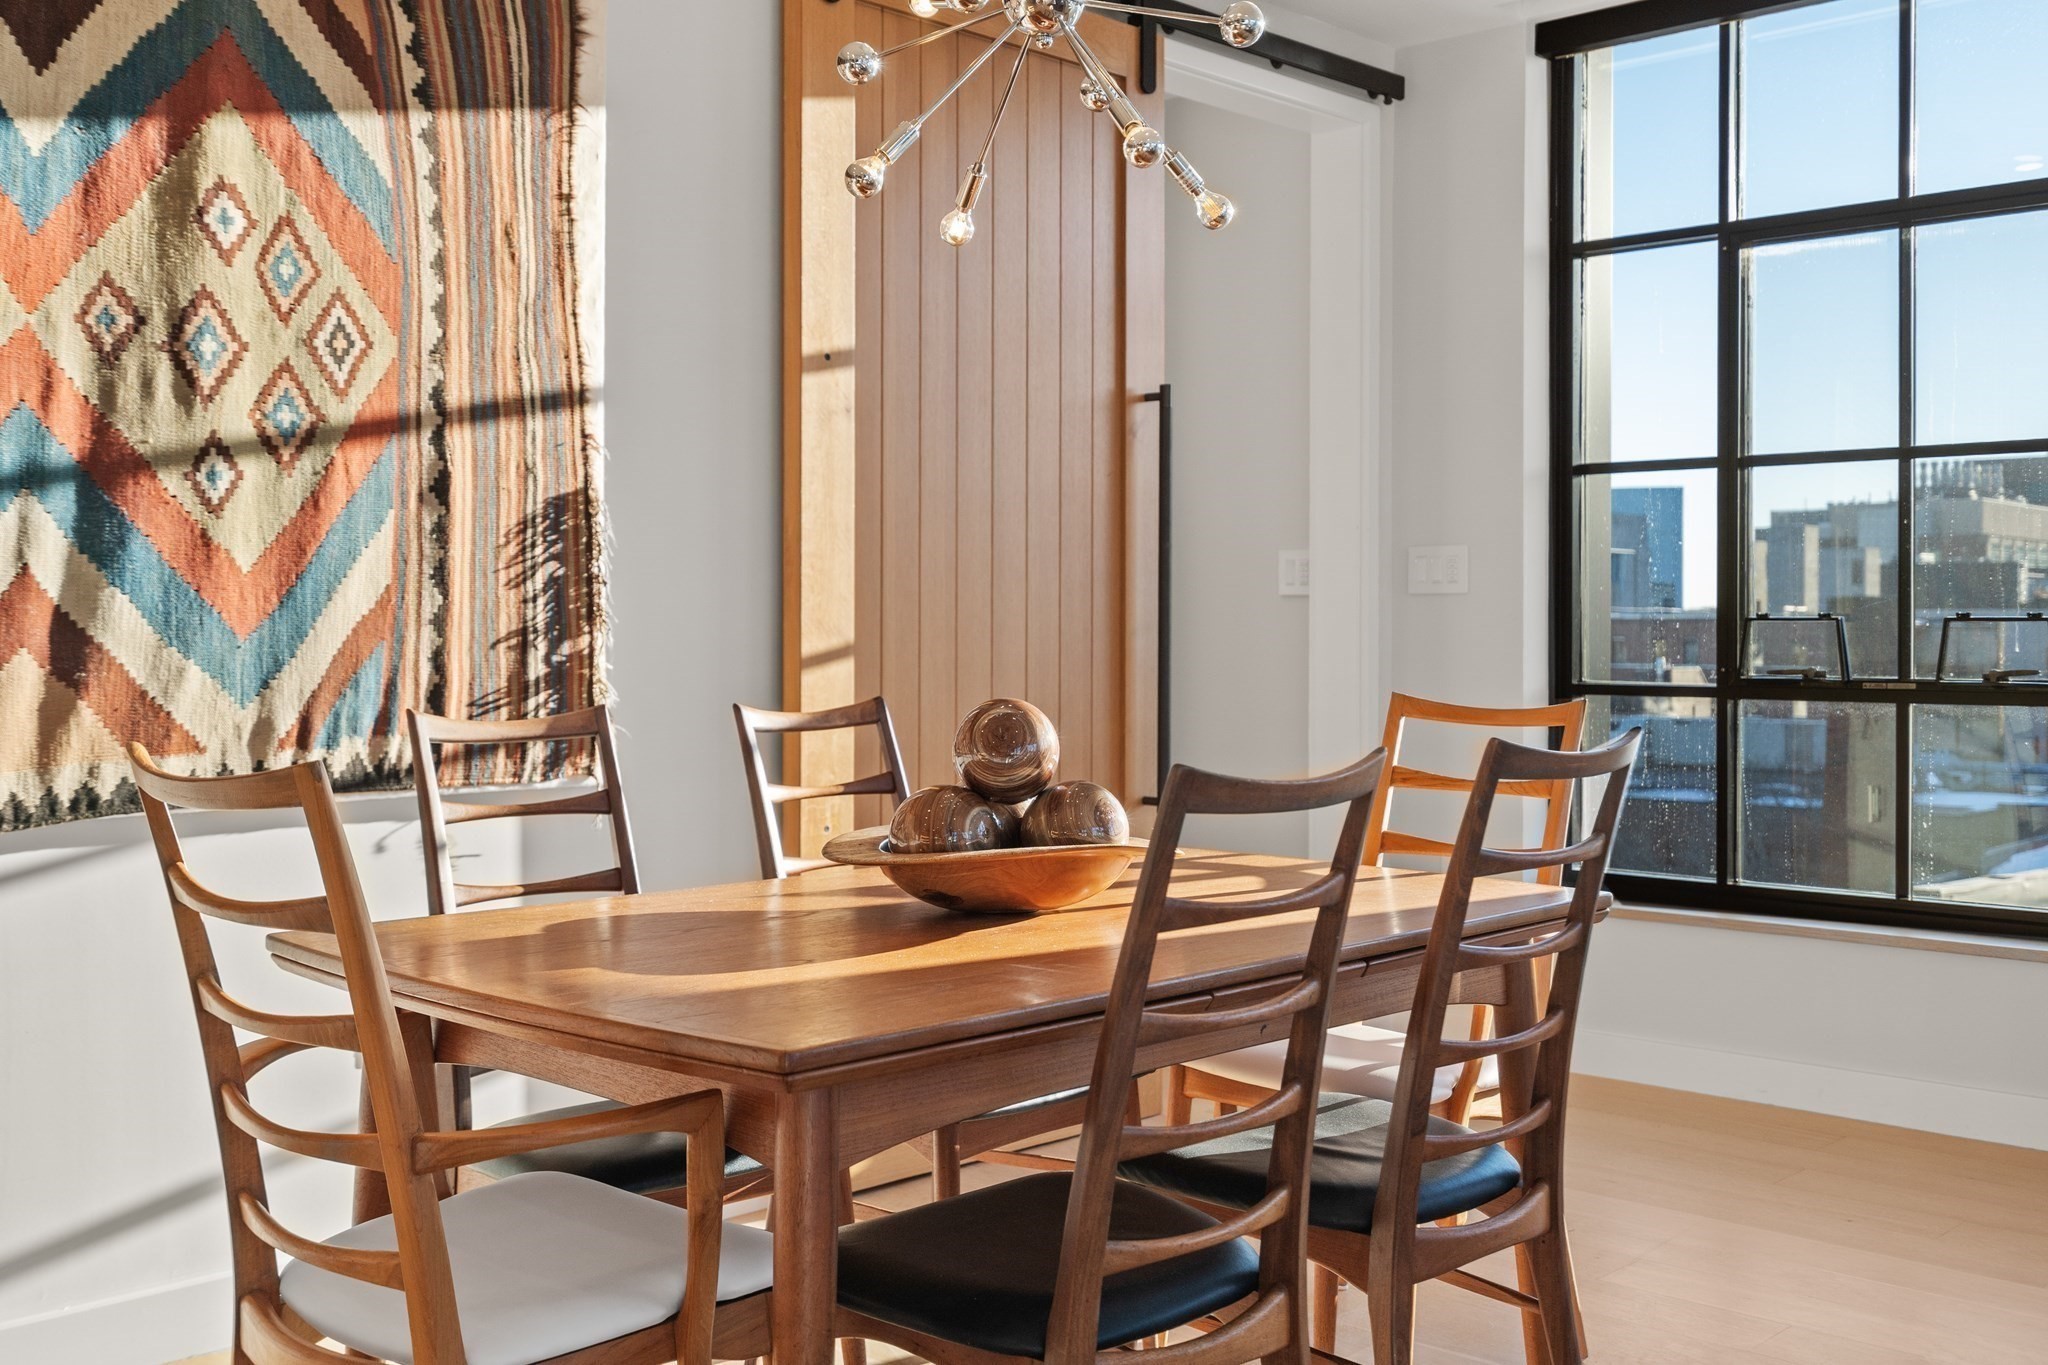
Dining room with a wooden table, patterned wall hanging, and large black-framed windows.
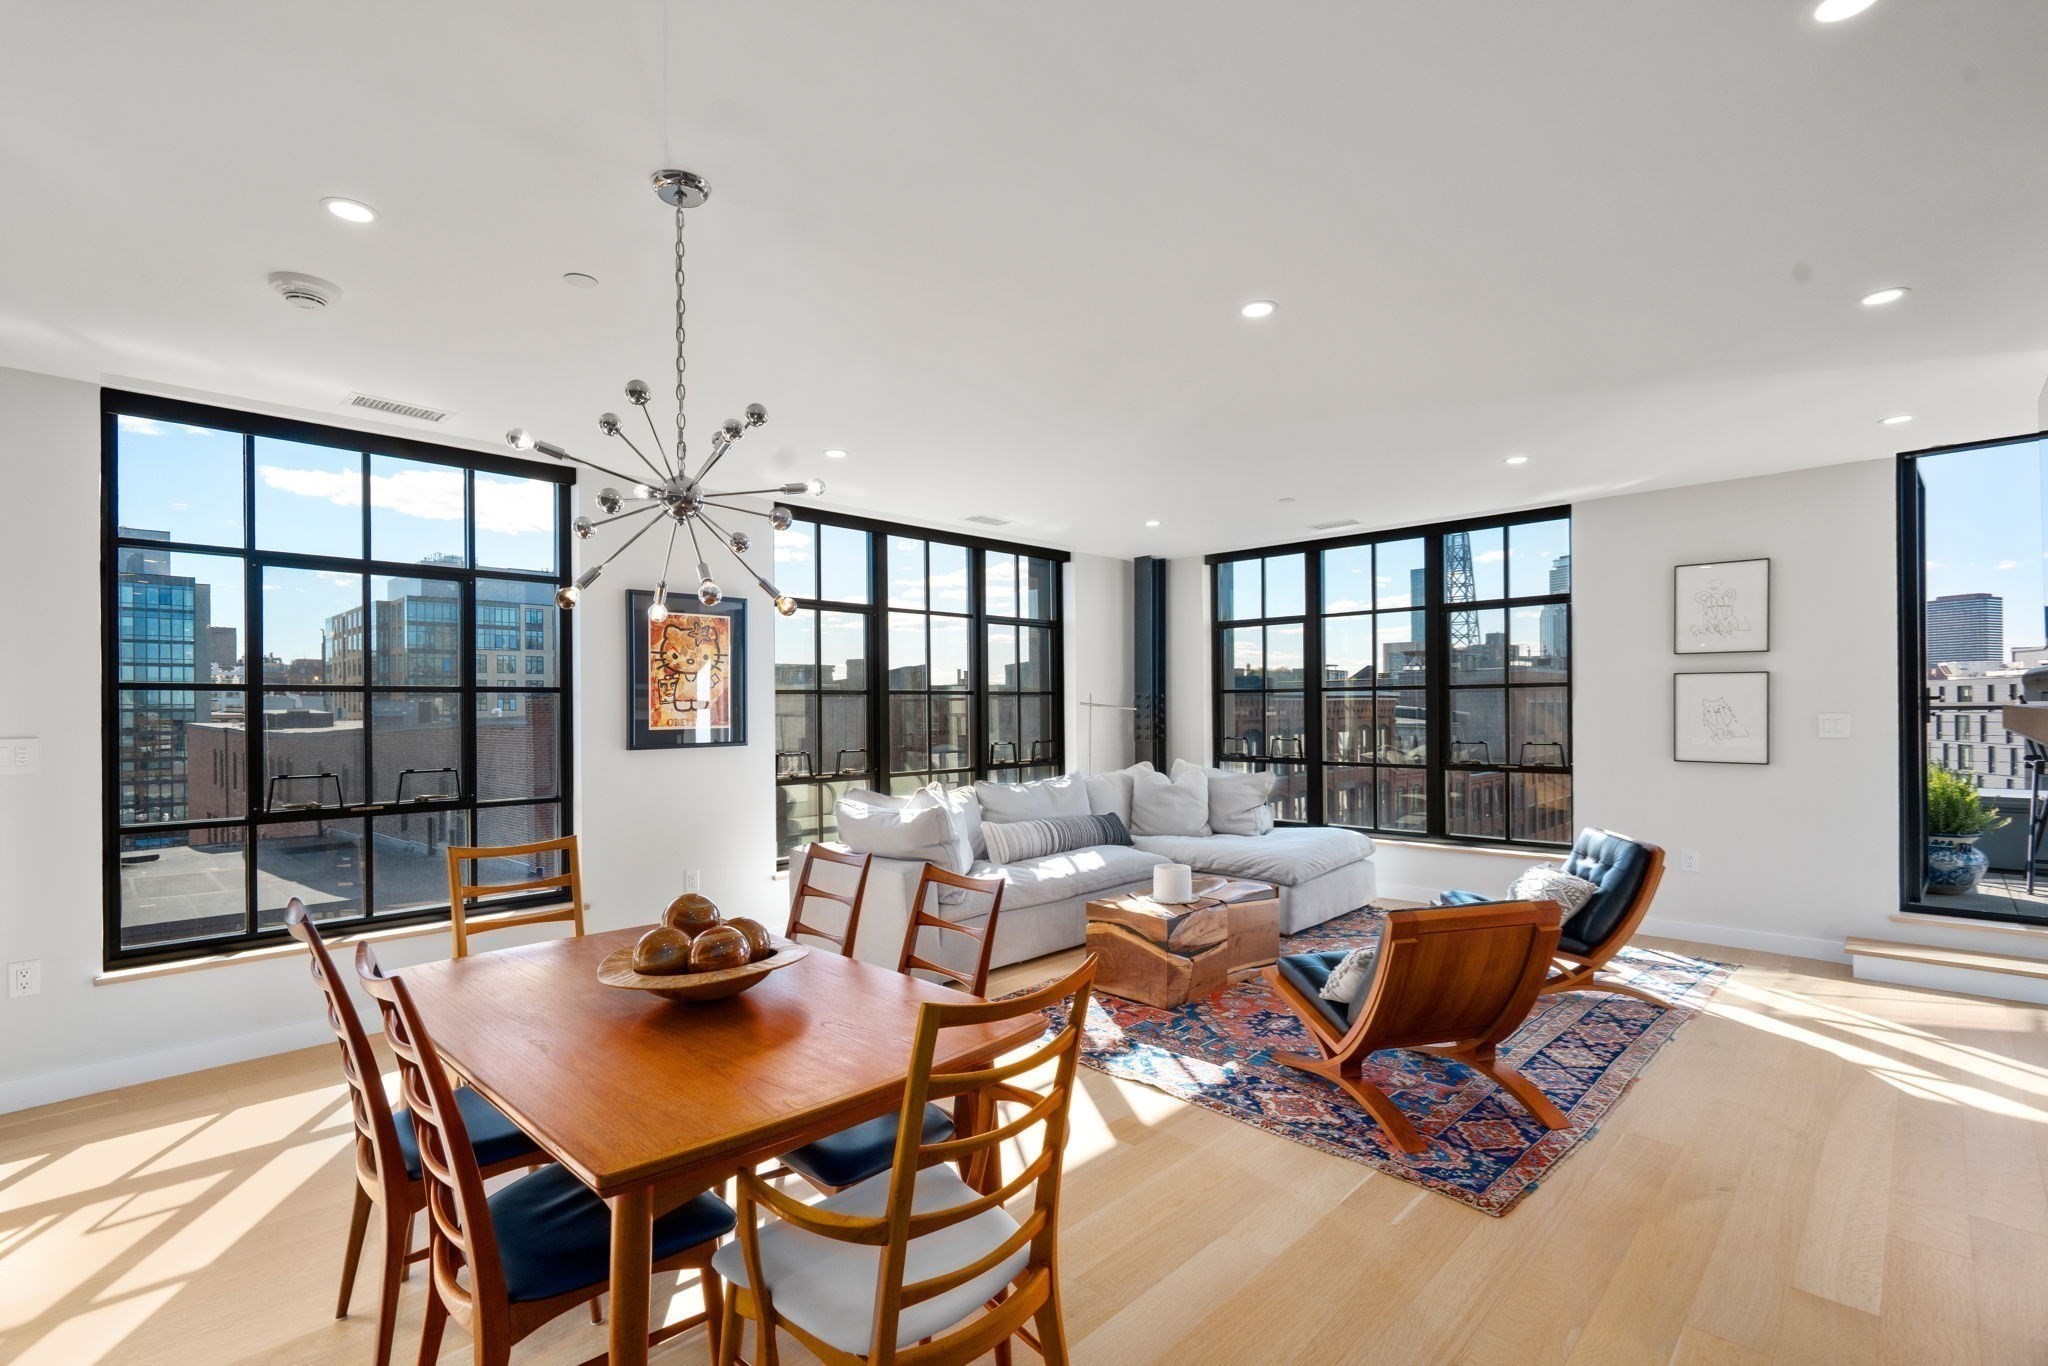
Bright open-plan living and dining room with floor-to-ceiling windows overlooking the city.
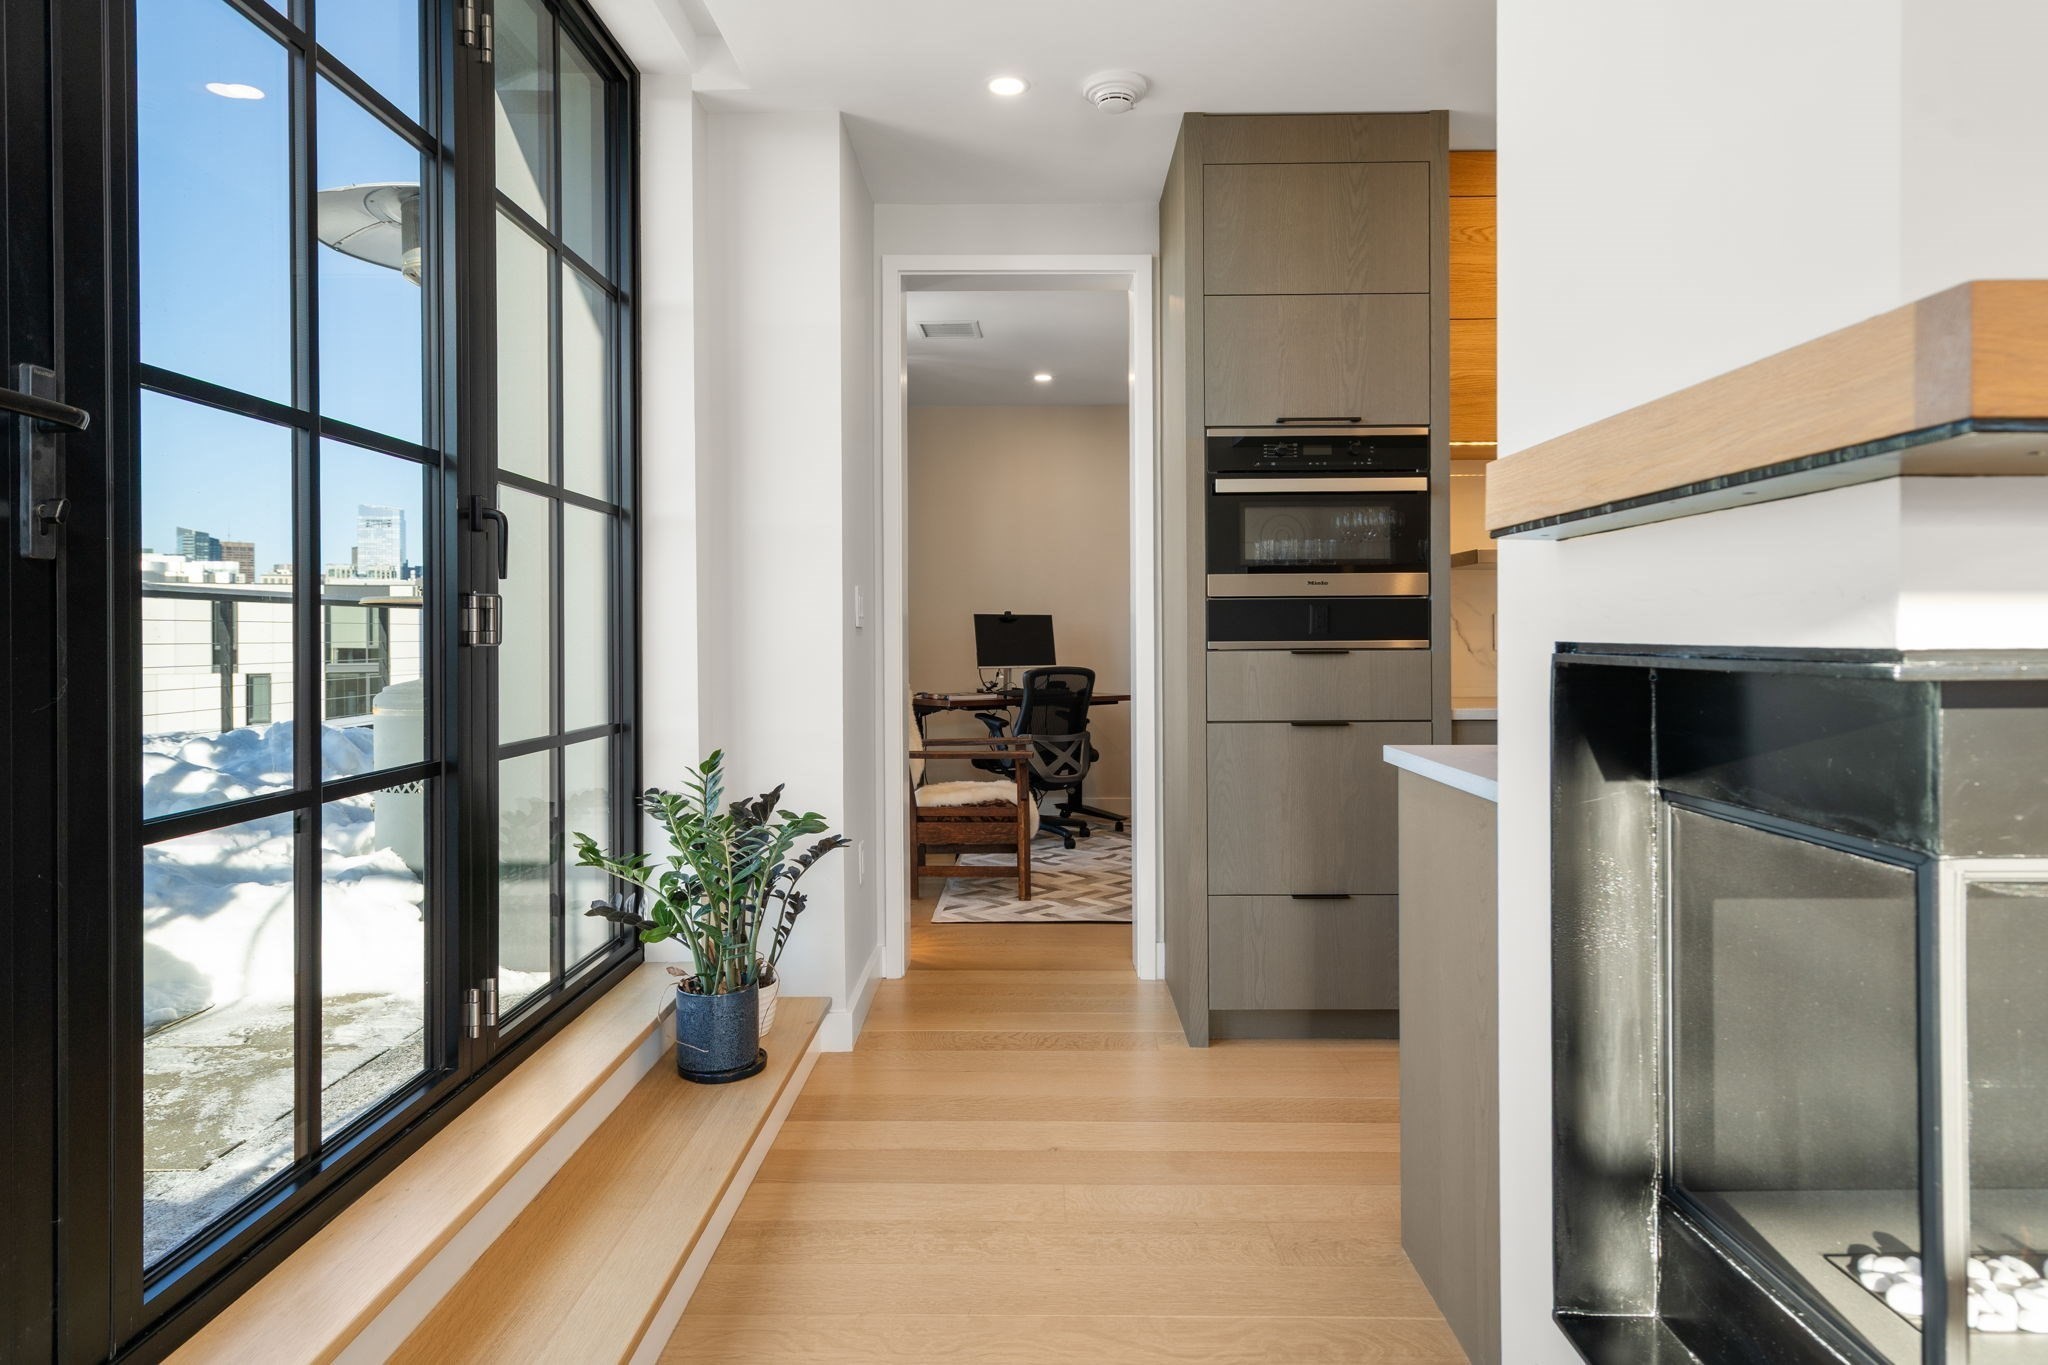
Modern condo interior with a glass-fronted fireplace, floor-to-ceiling windows, and a doorway to a home office.
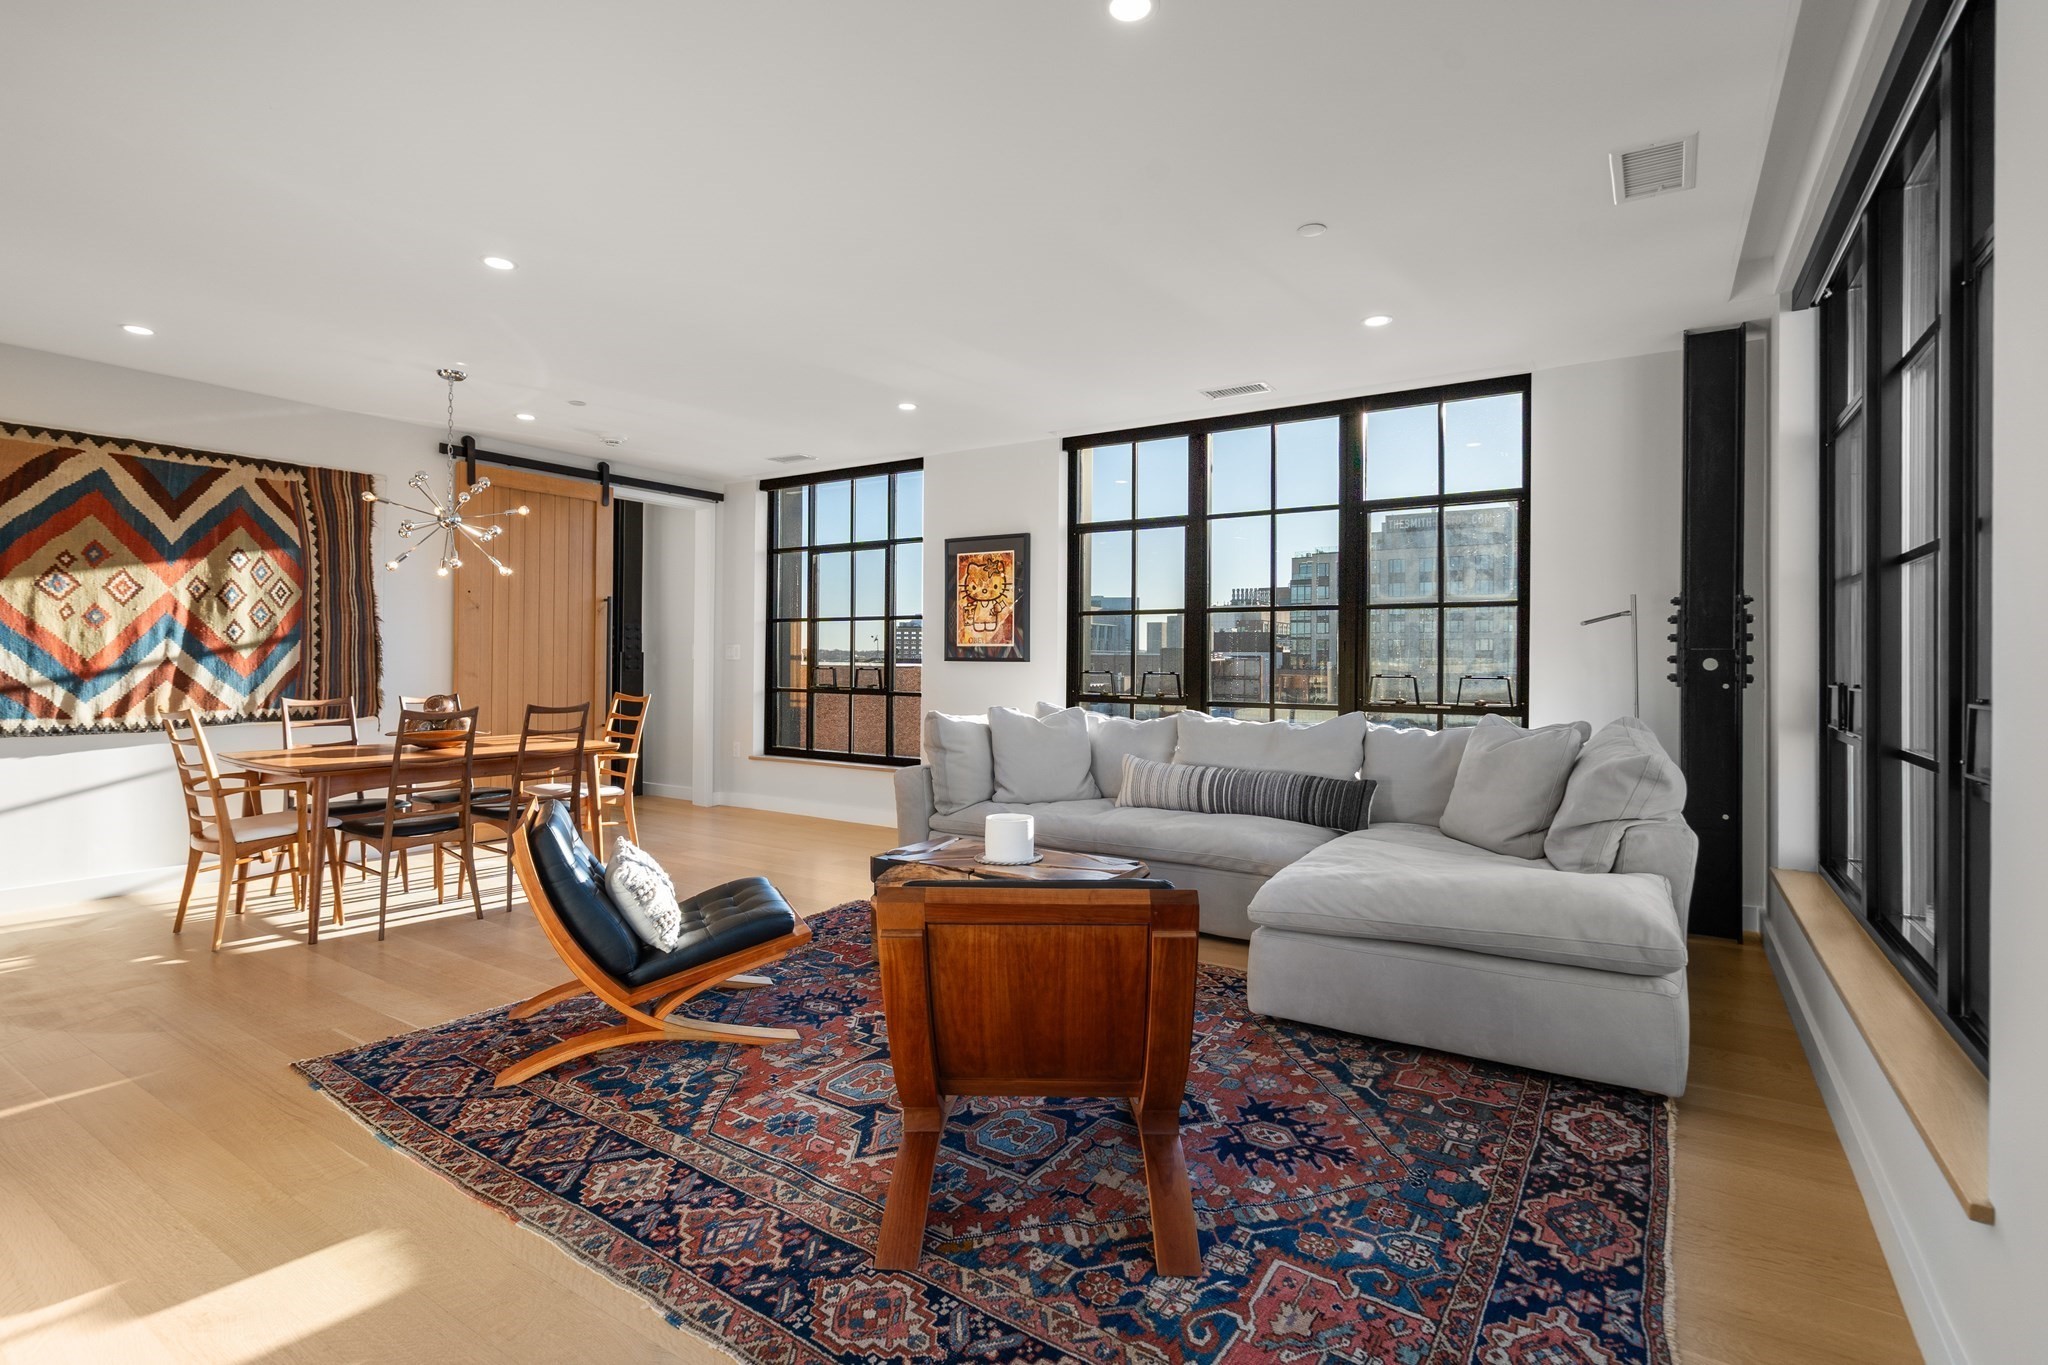
Living and dining area with a gray sectional, patterned rug, and large black-framed windows.
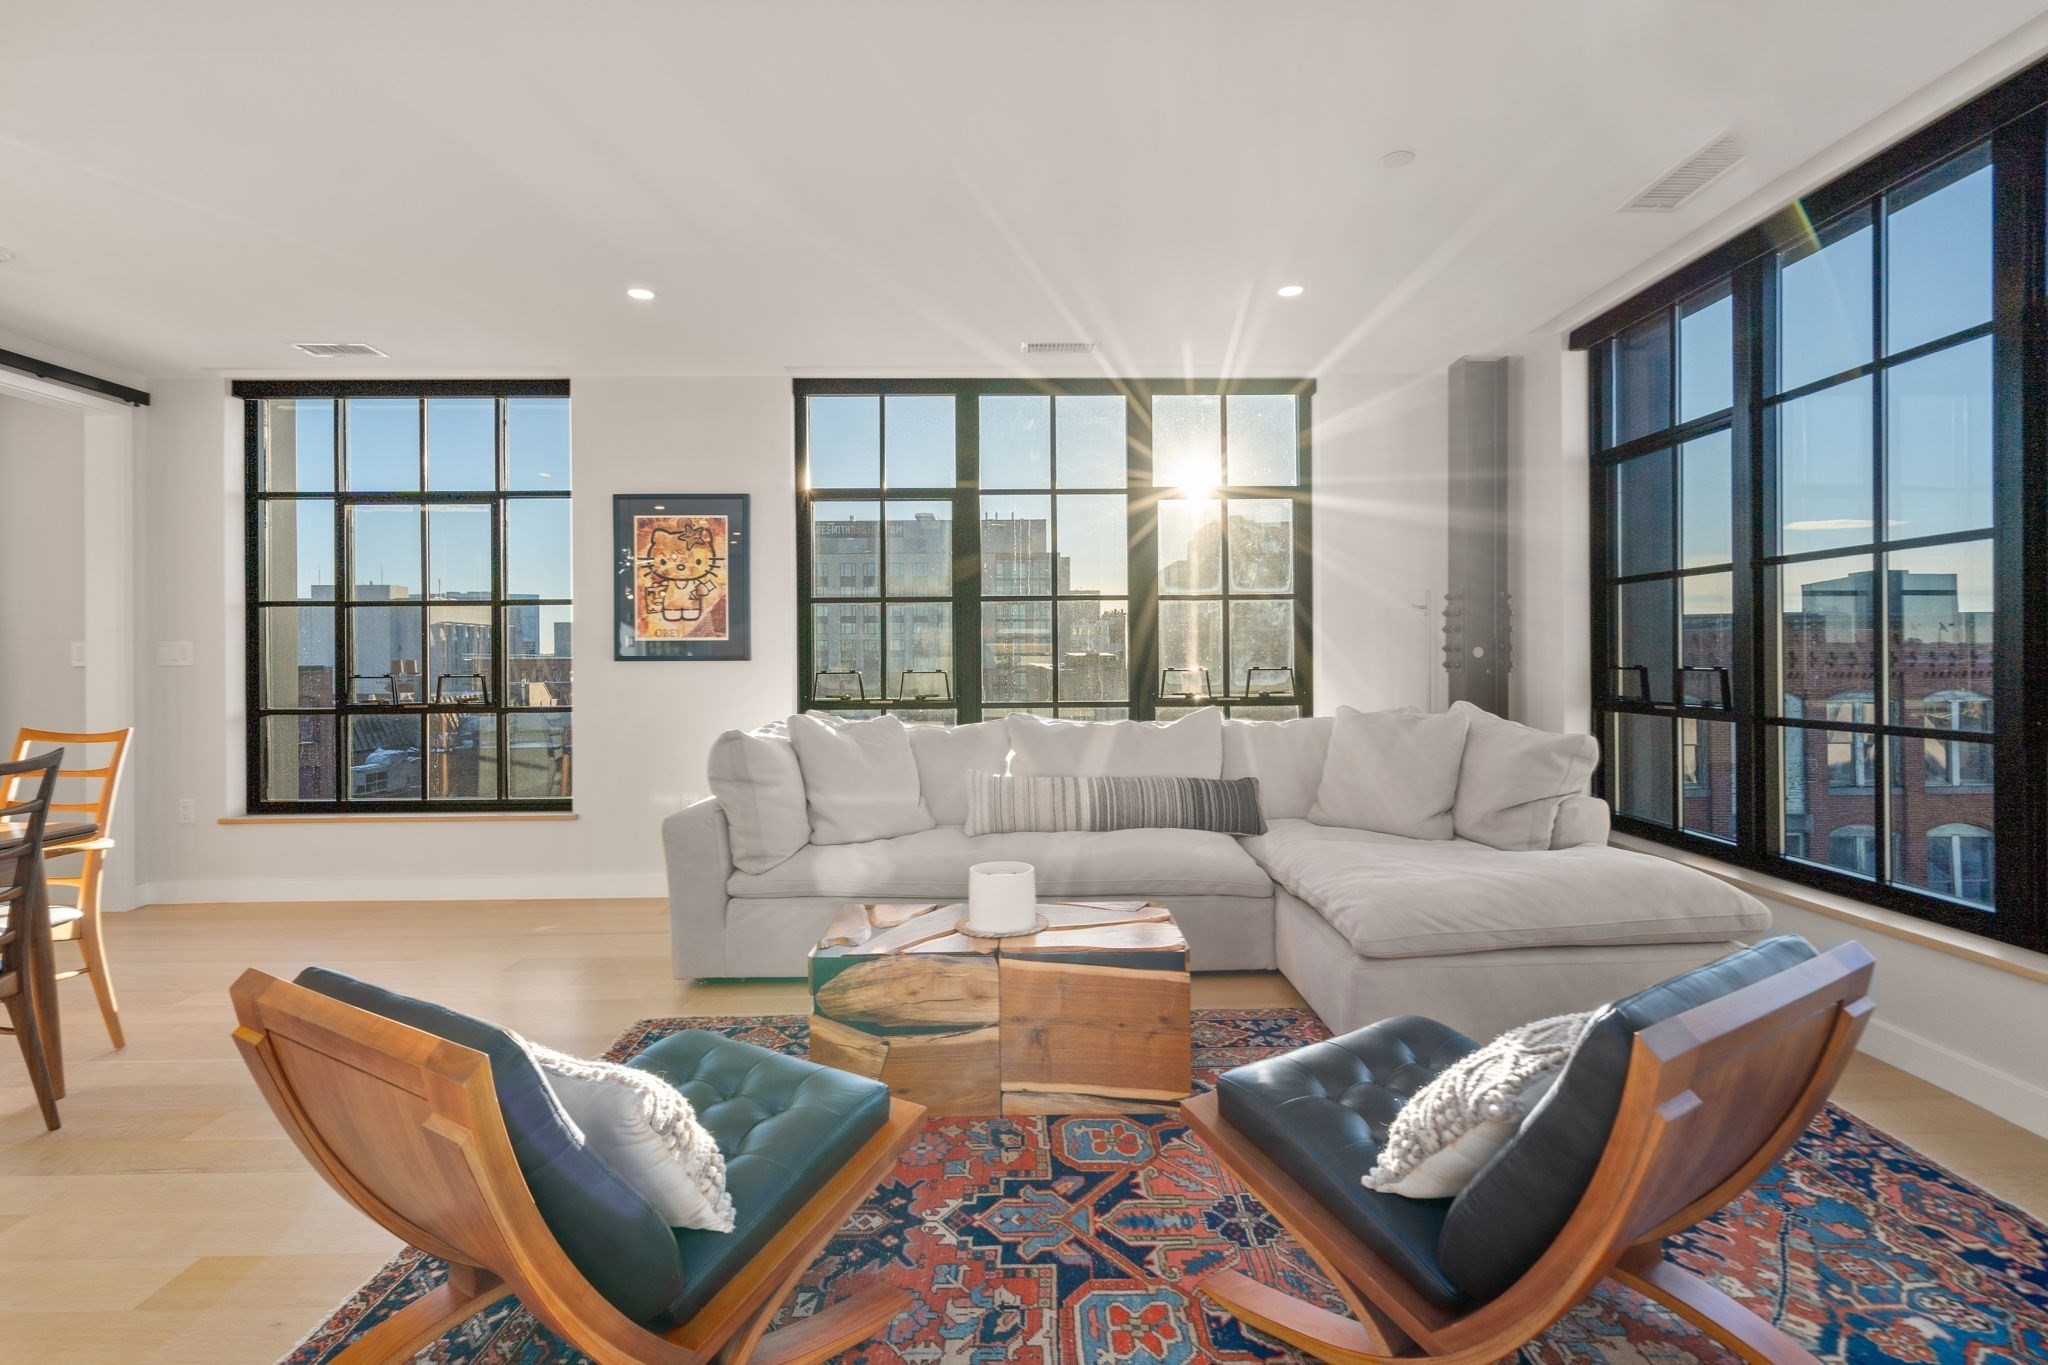
Living room with a white sectional, sculptural wood chairs, and large city-facing windows in warm sunlight.
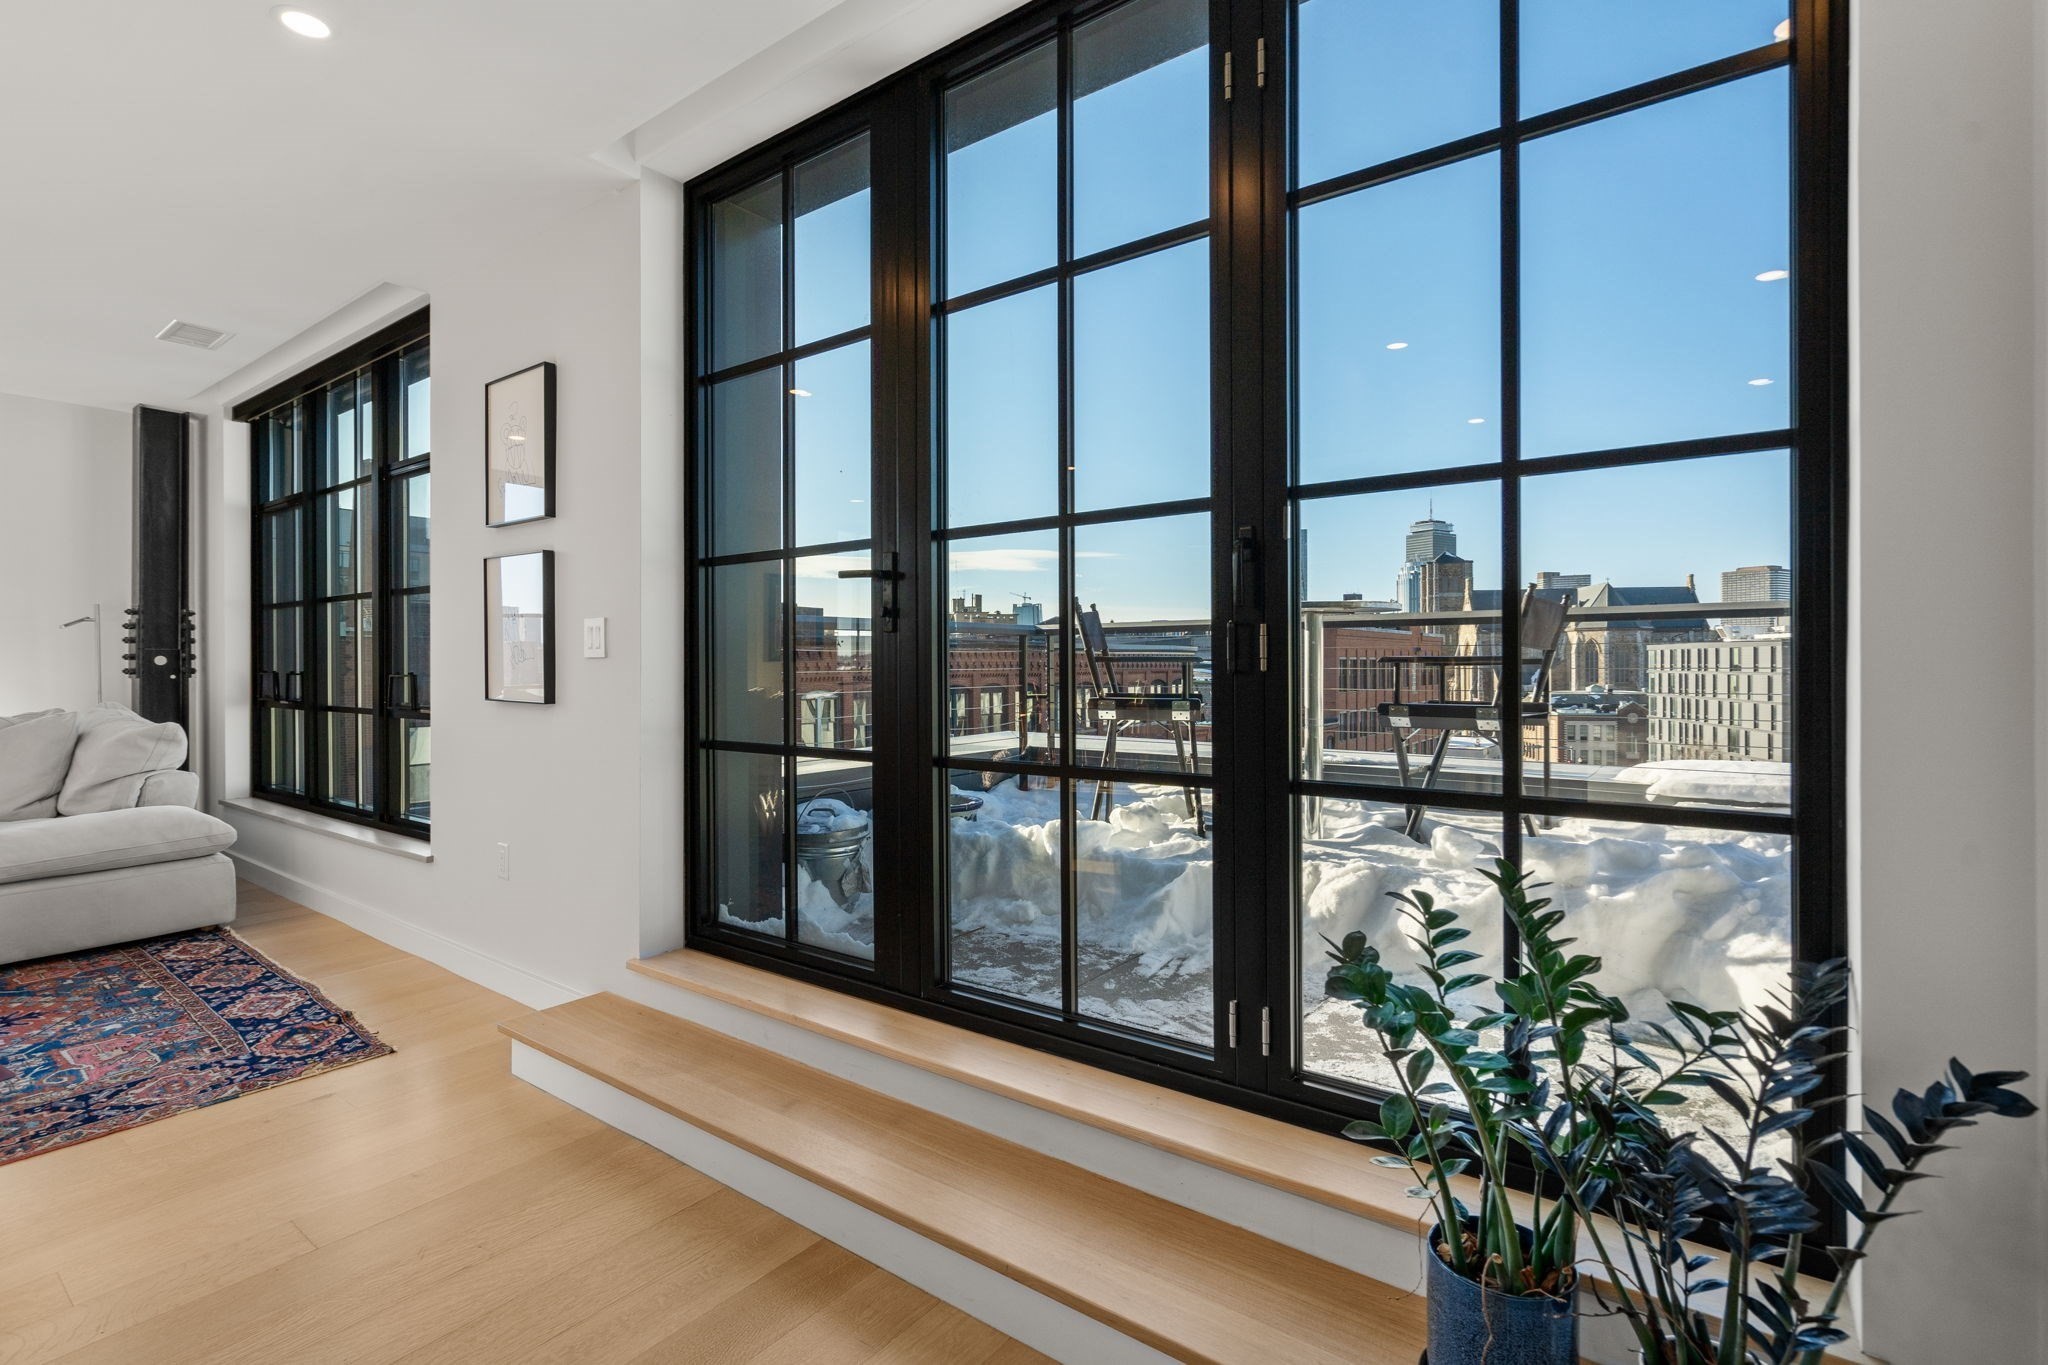
Living room with floor-to-ceiling windows overlooking a snow-covered balcony and Boston skyline.
Furnished apartment terrace with a wooden lounge chair, outdoor dining set, and views of nearby city buildings.
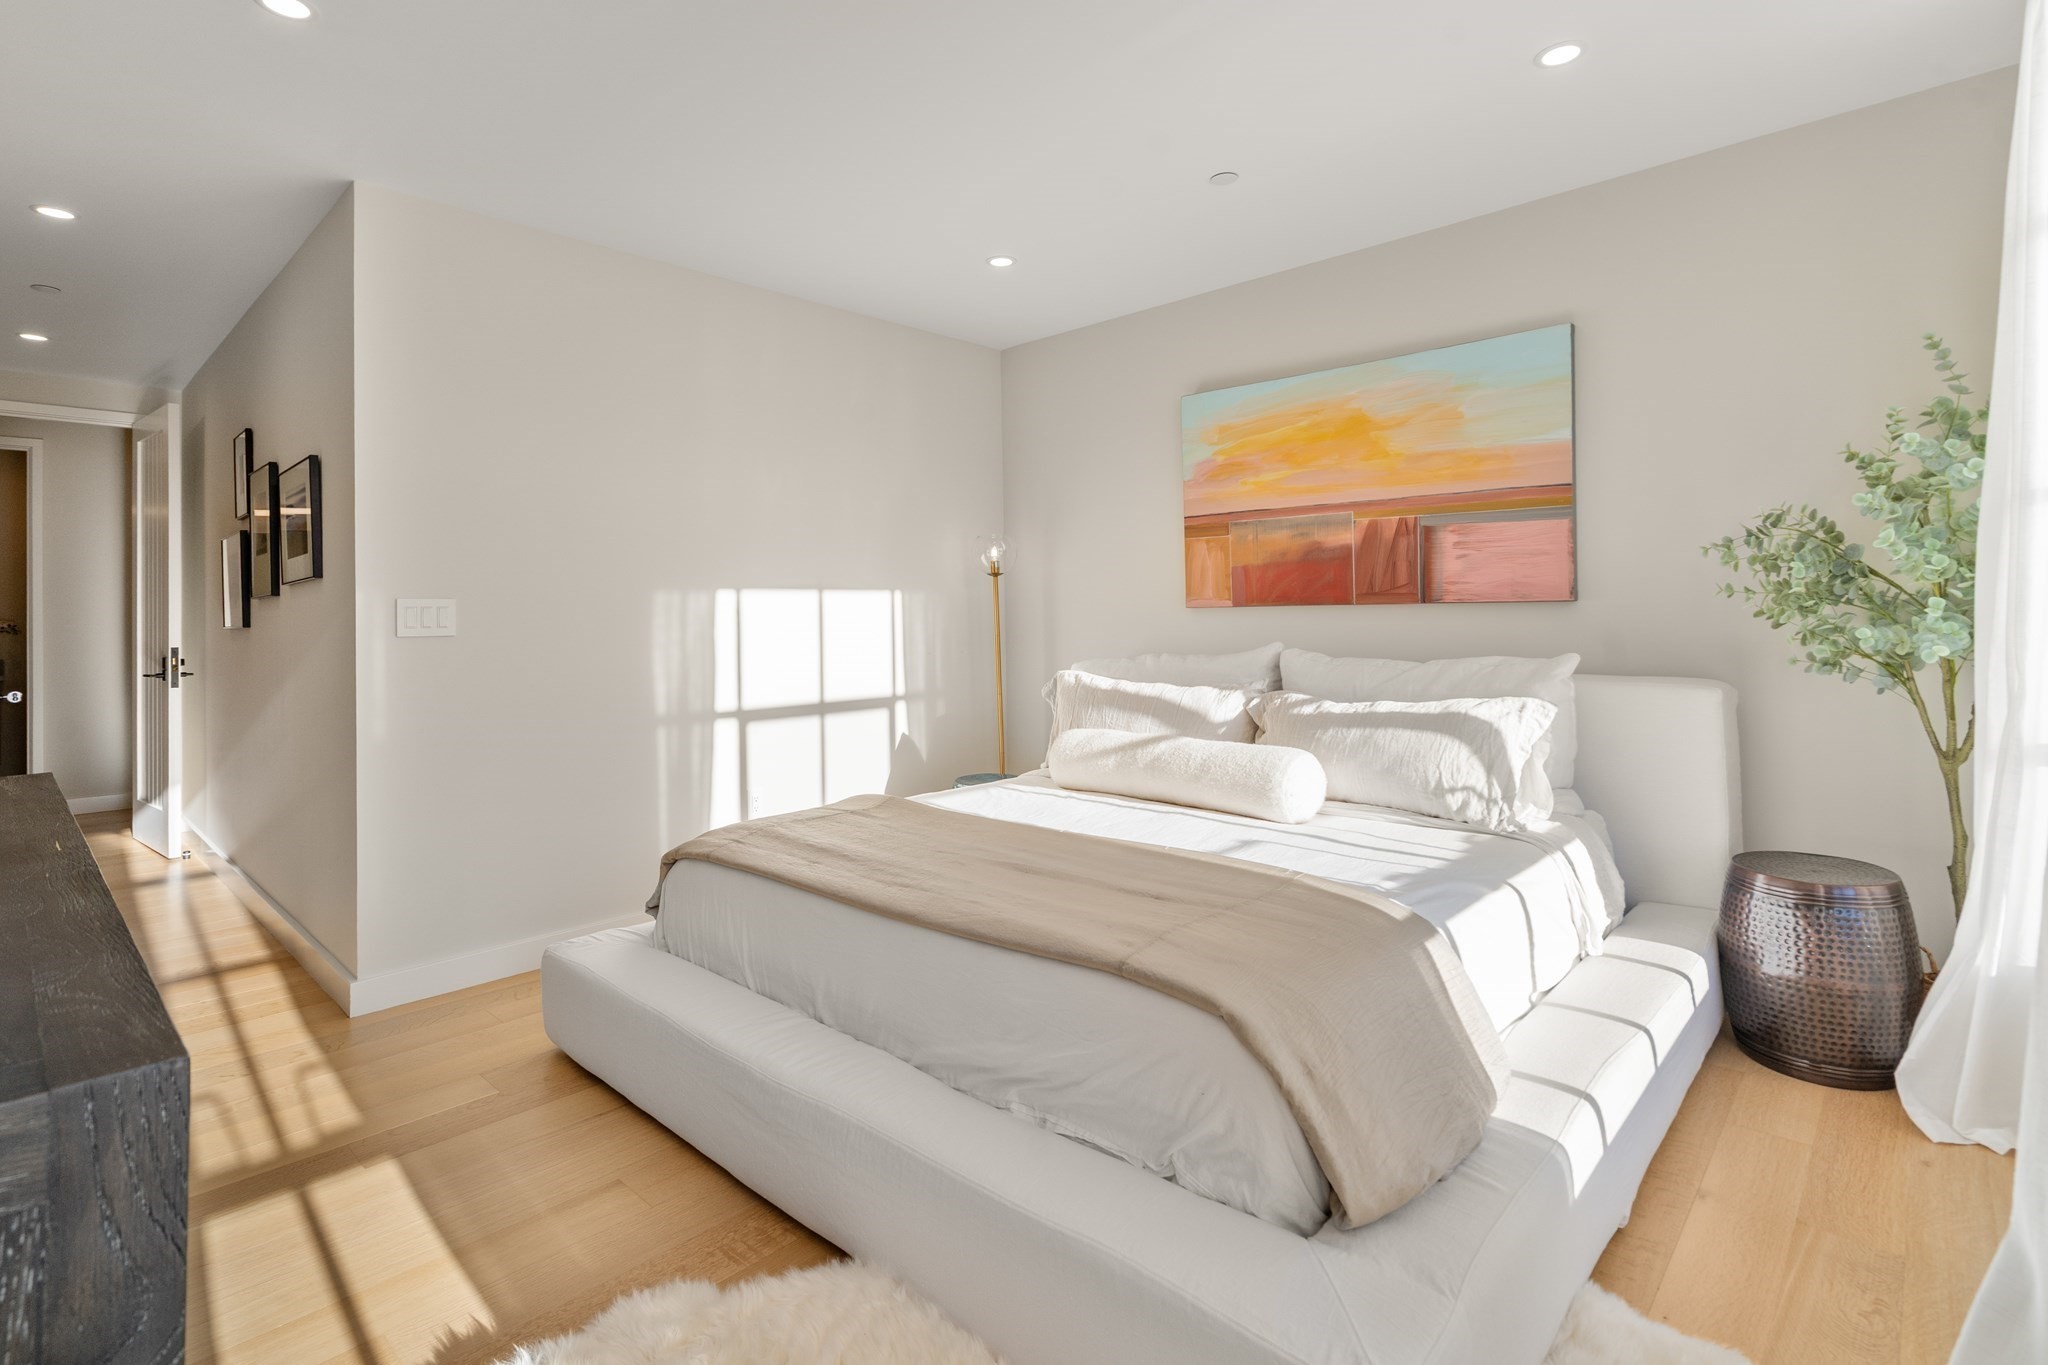
Bright staged bedroom with a white upholstered bed, warm wood floors, and colorful abstract artwork.
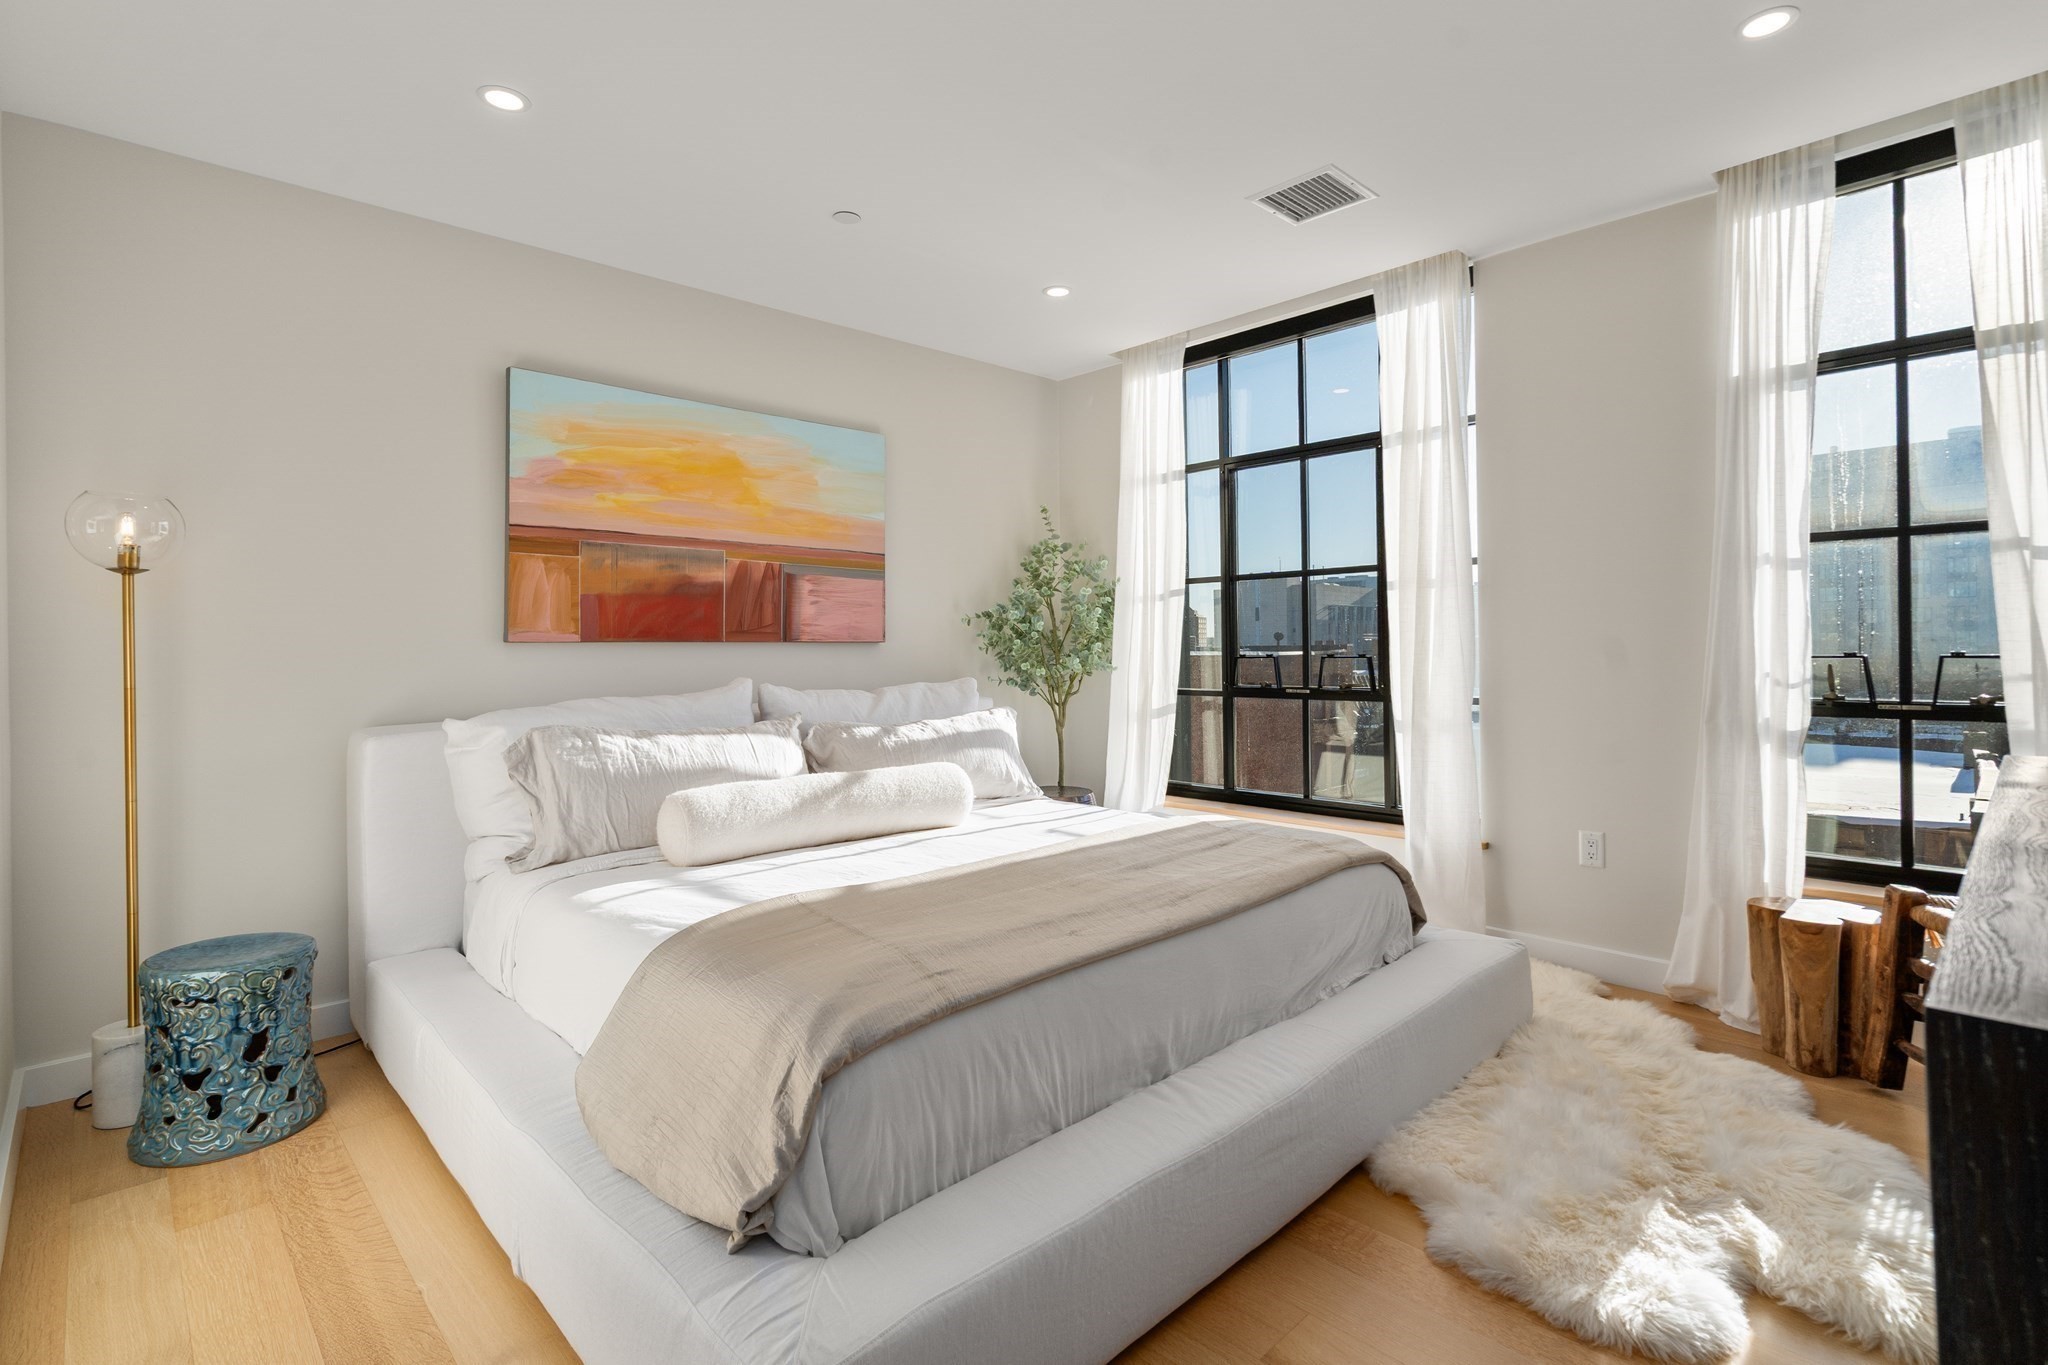
Bright staged bedroom with a white bed, abstract artwork, and tall windows.
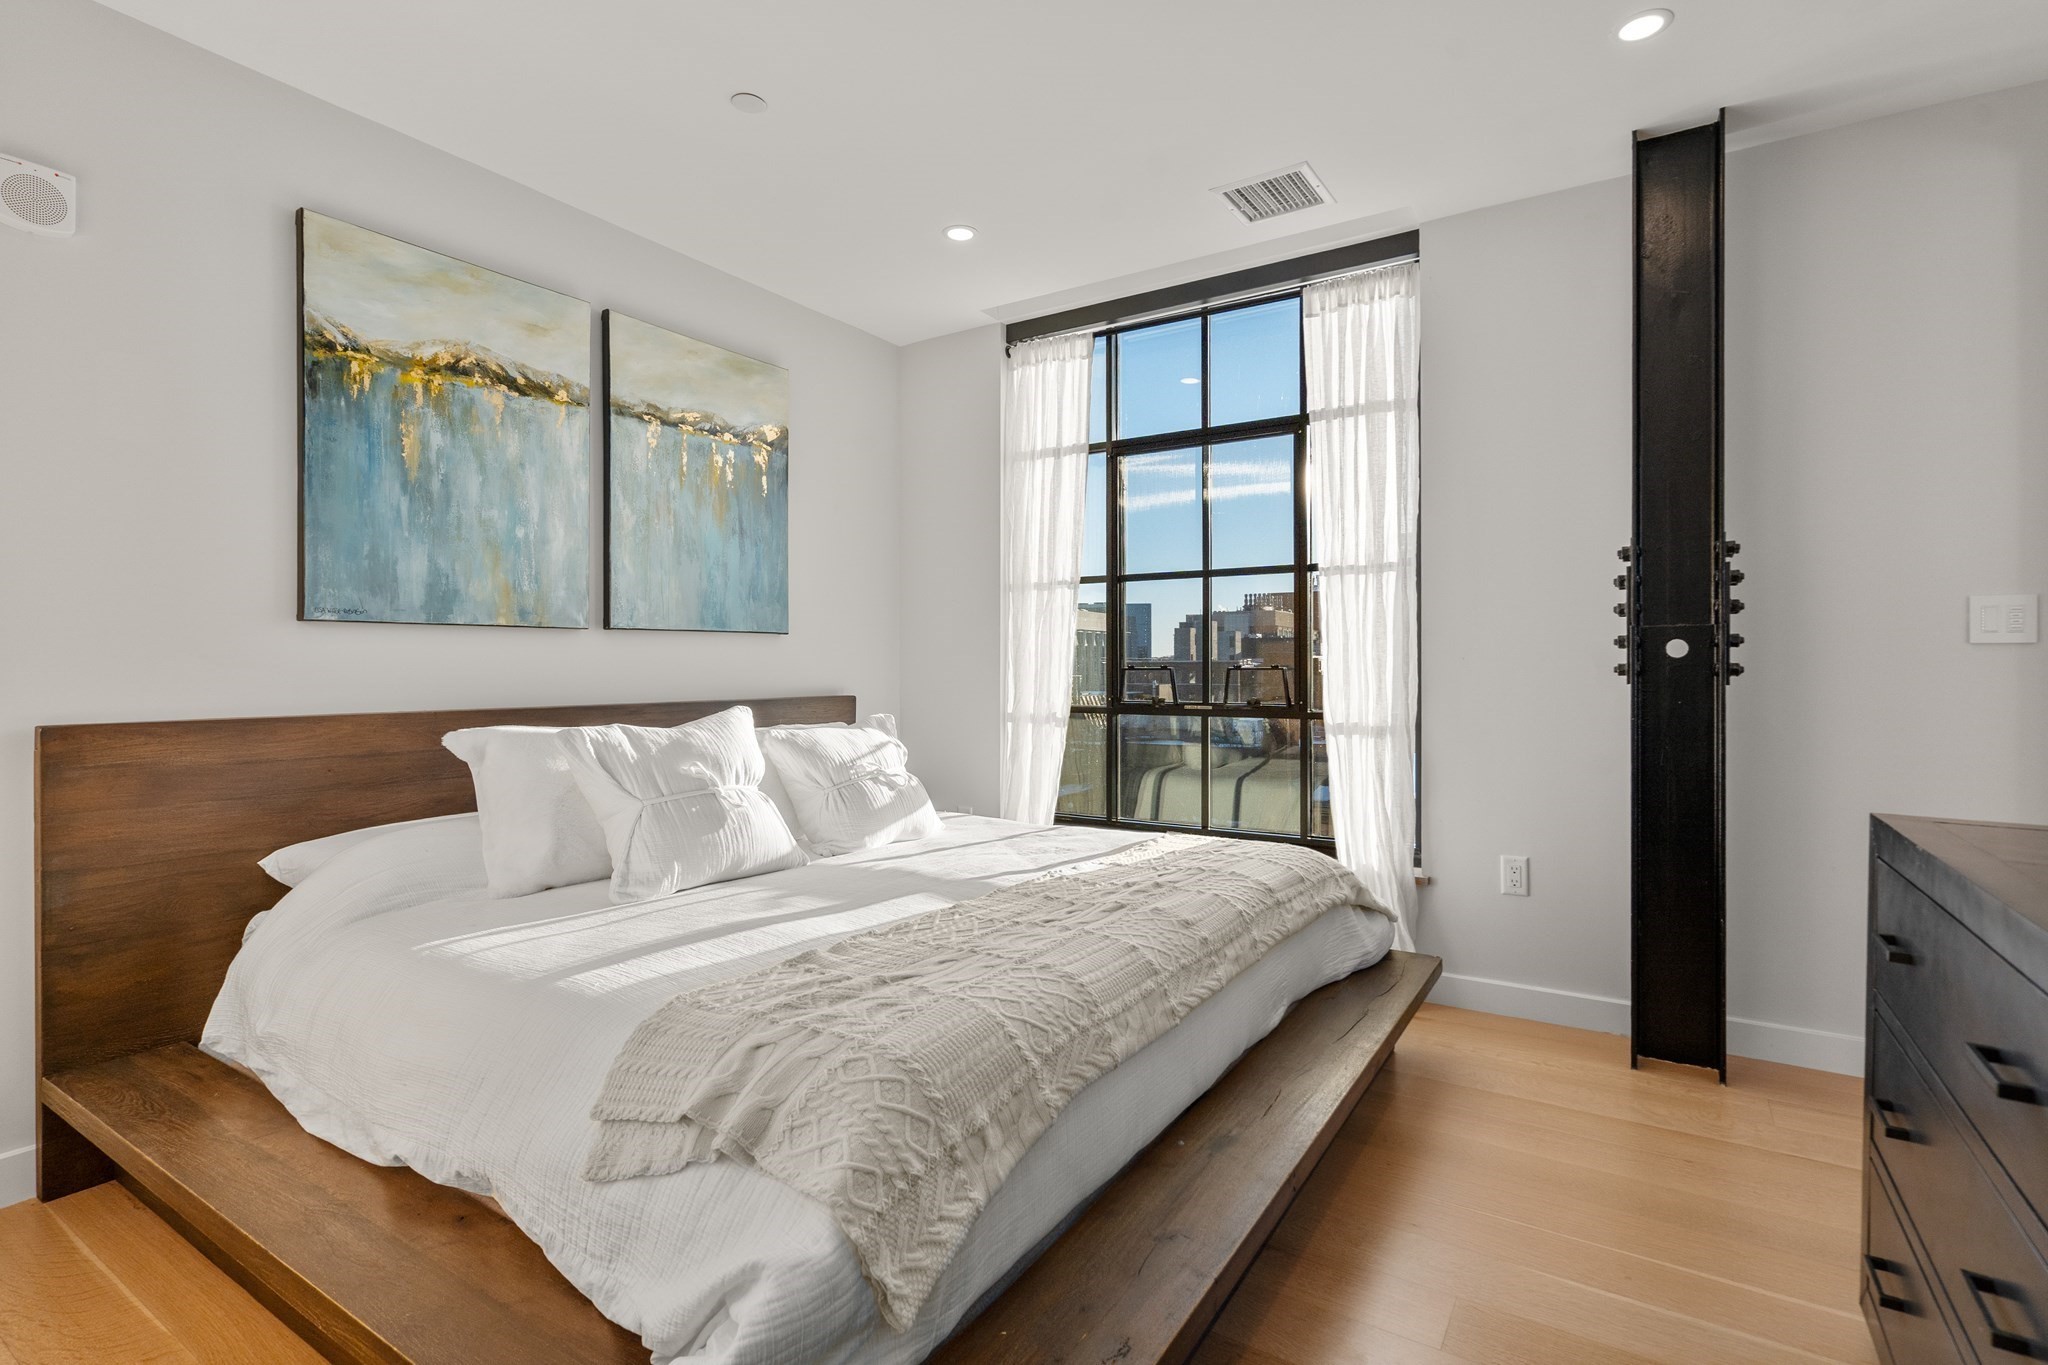
Bright staged bedroom with a wood platform bed and large city-facing window.
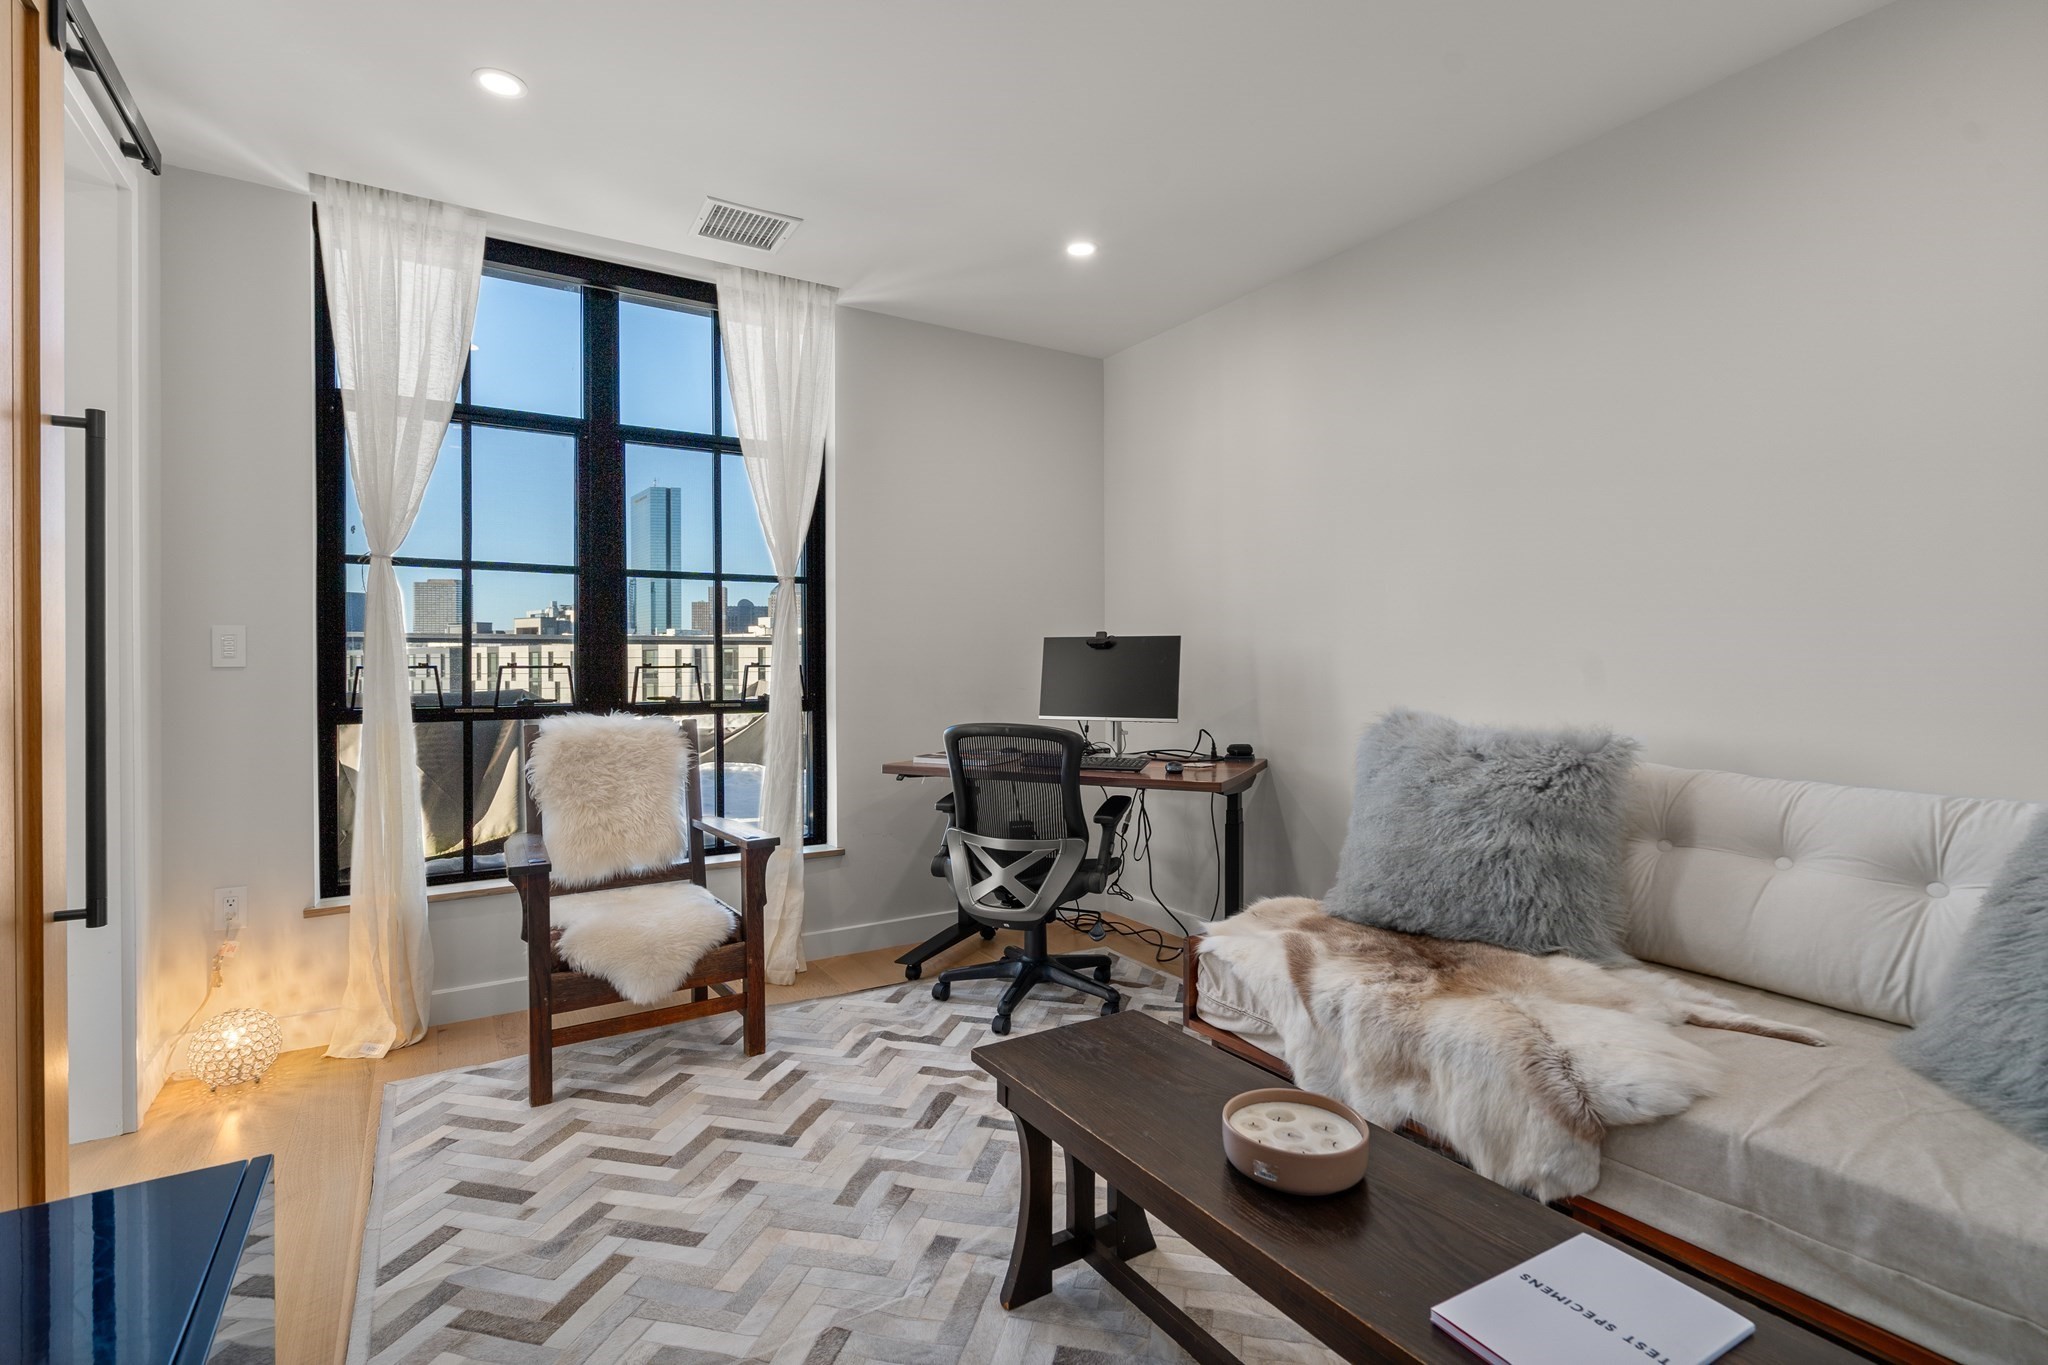
Living room with a desk, white sofa, and large window overlooking the city skyline.
Boston city skyline with church rooftops and modern high-rises beneath a blue sky.
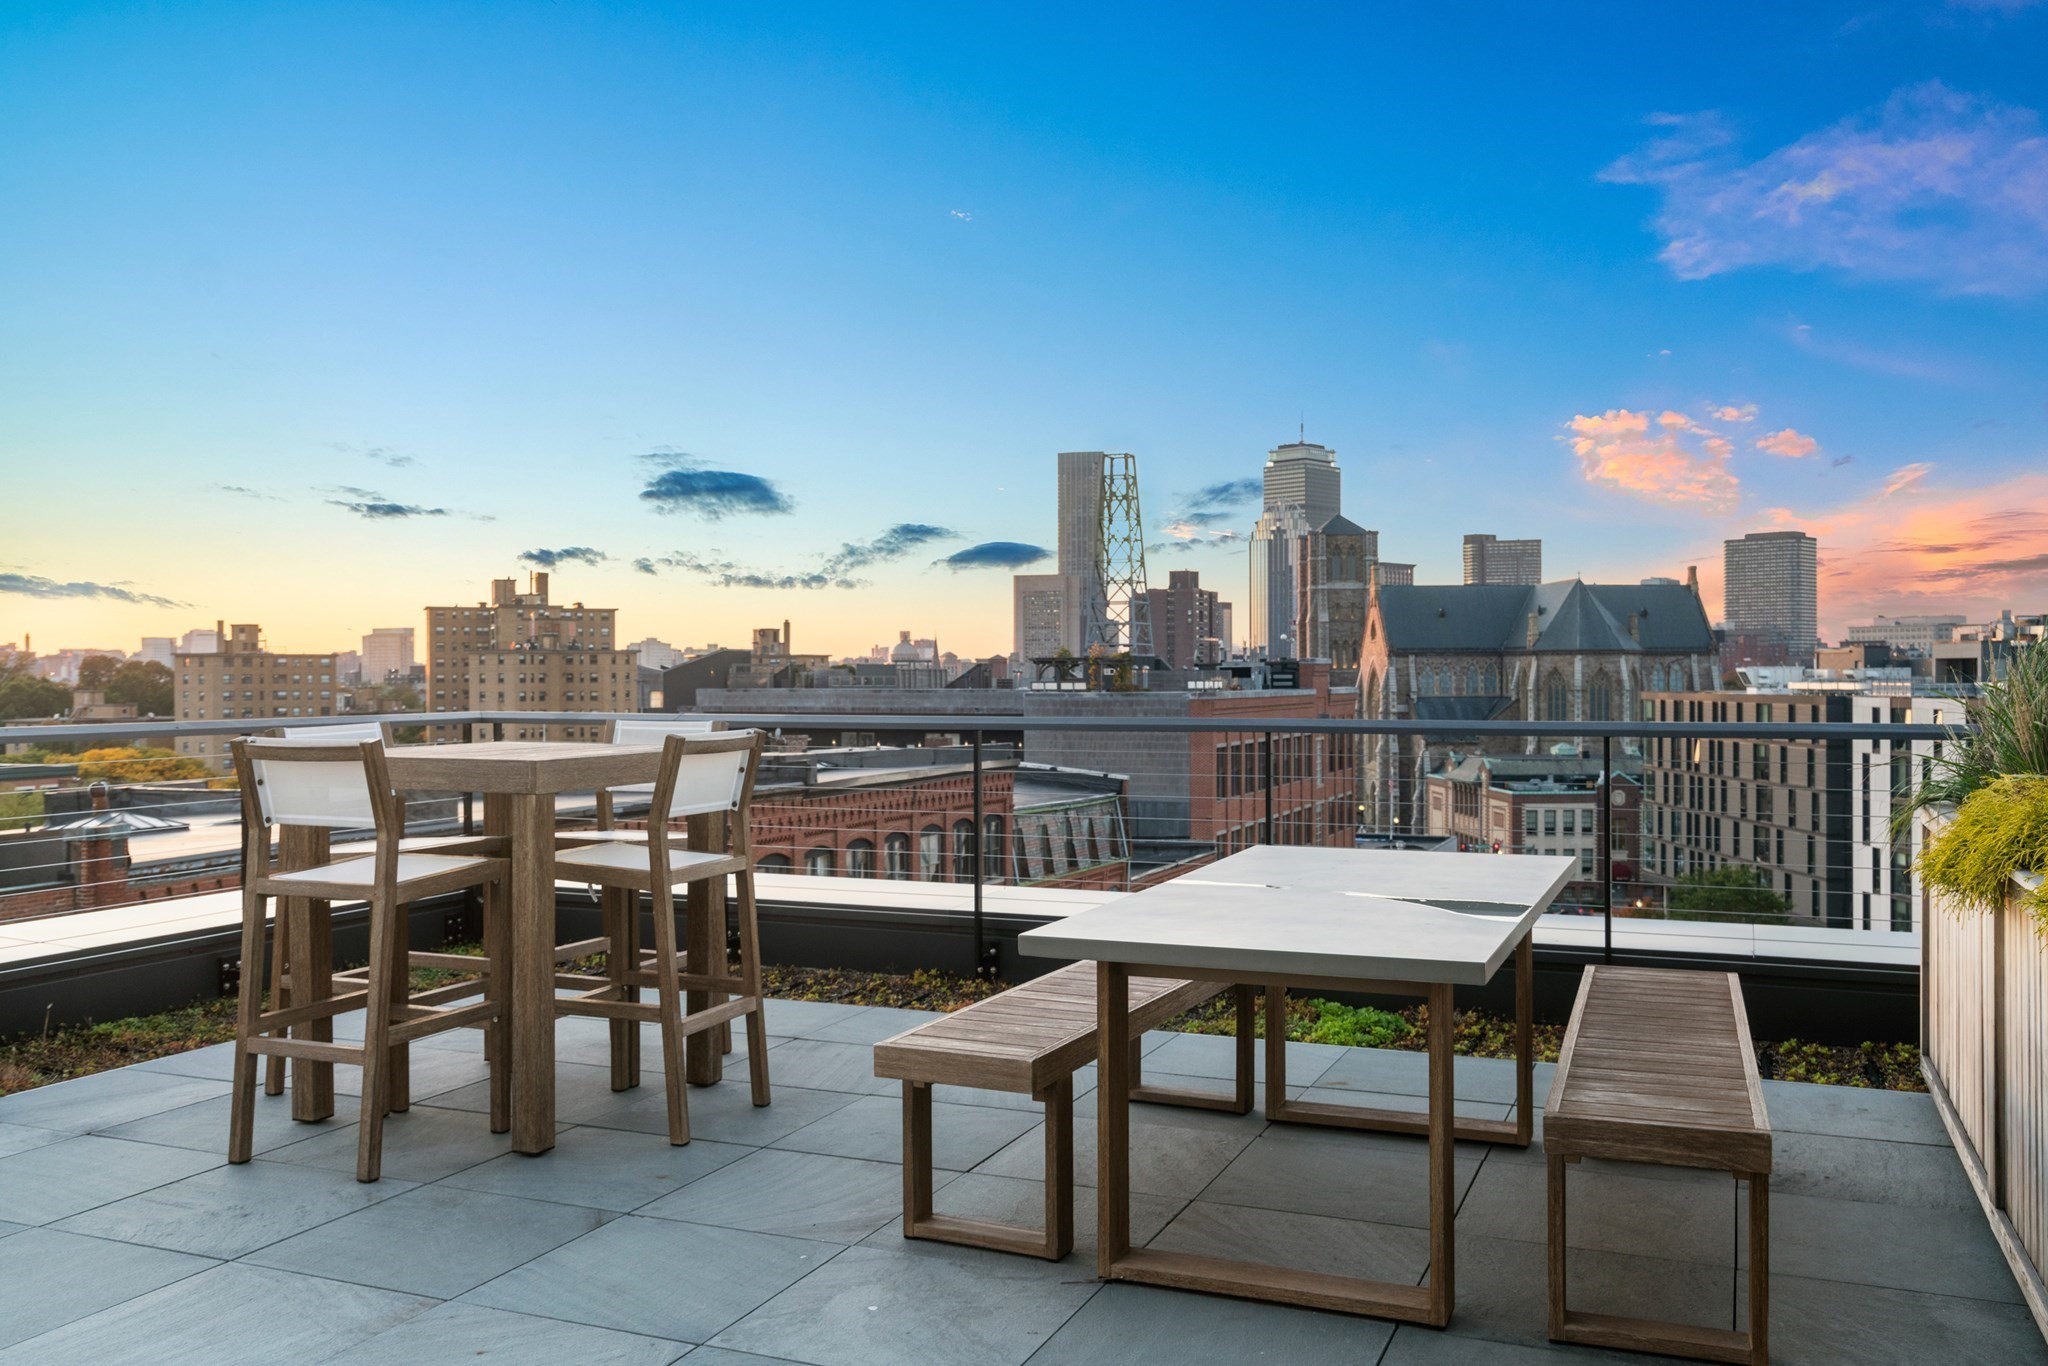
Rooftop terrace with outdoor dining furniture and a city skyline at sunset.
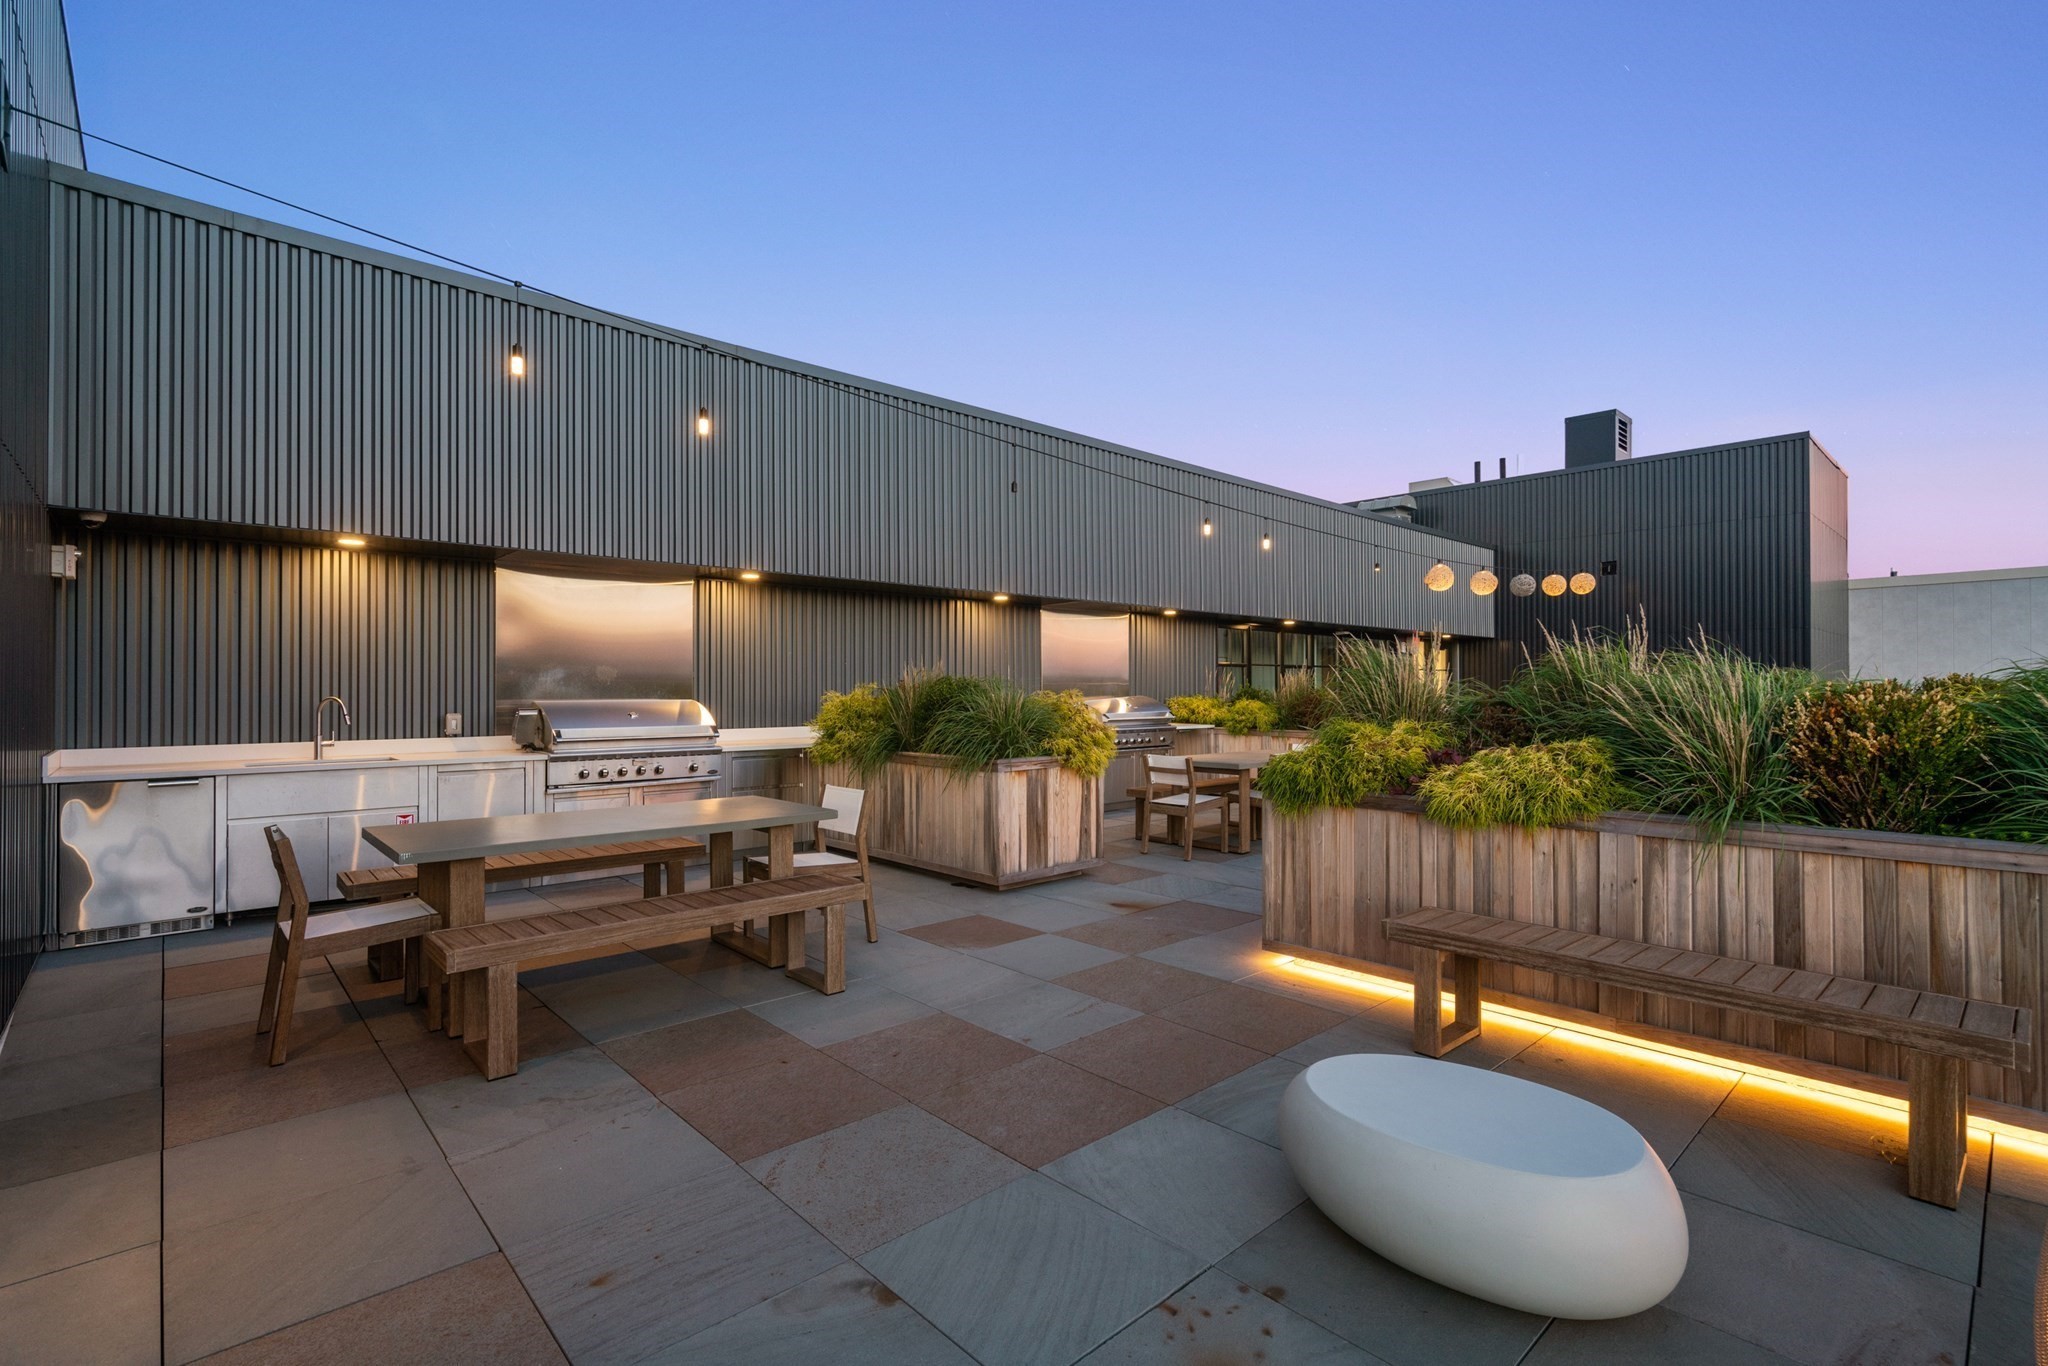
Rooftop terrace with outdoor grills, dining tables, and planted benches at dusk
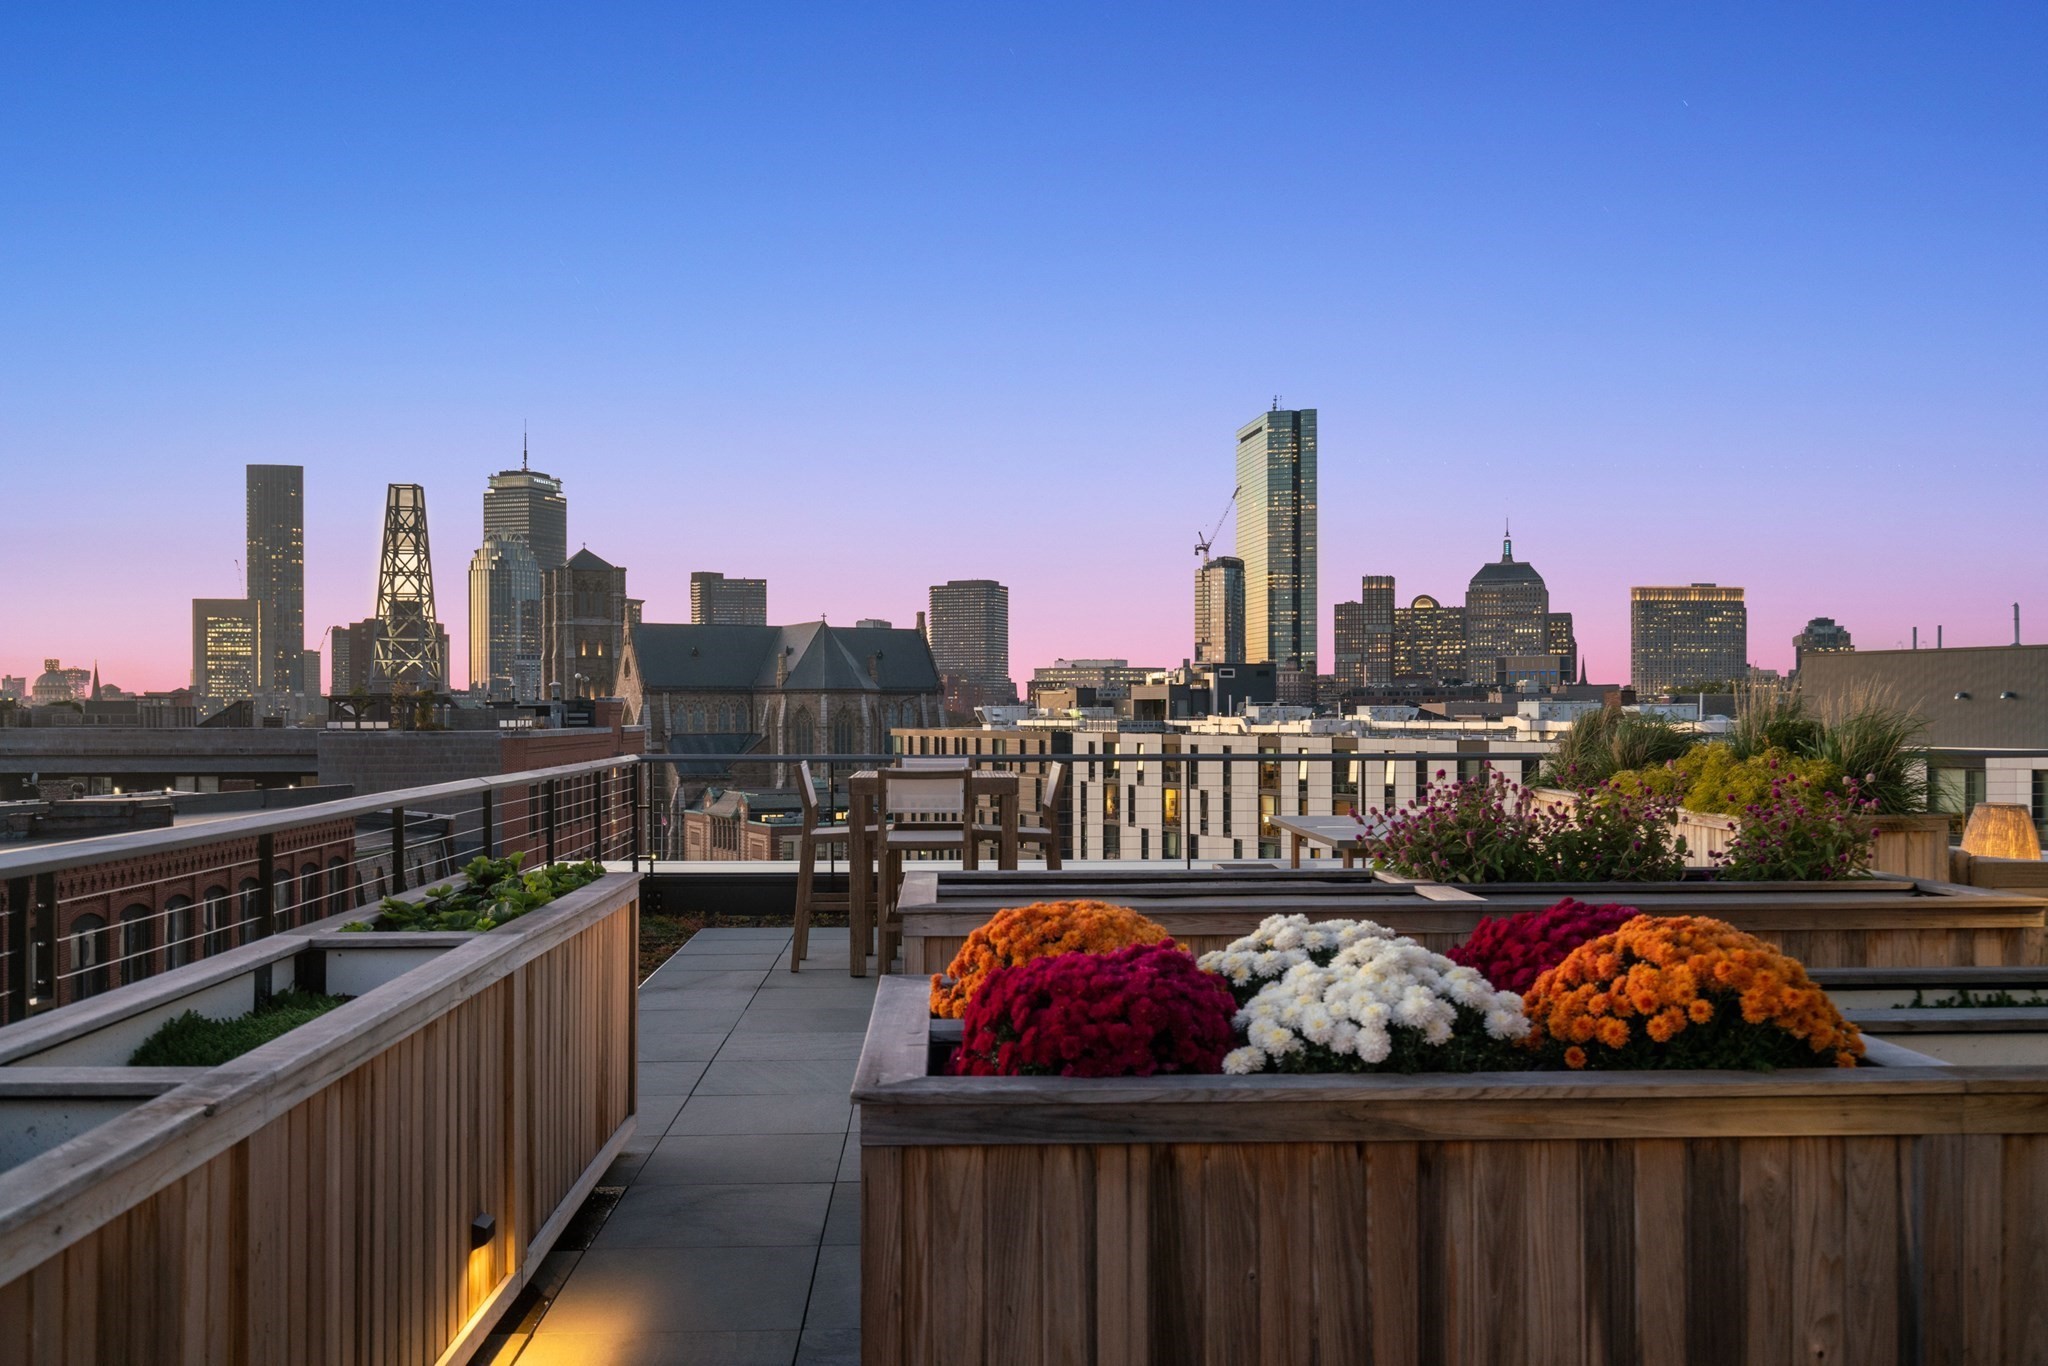
Rooftop terrace with flower planters and seating overlooking the Boston skyline at sunset.
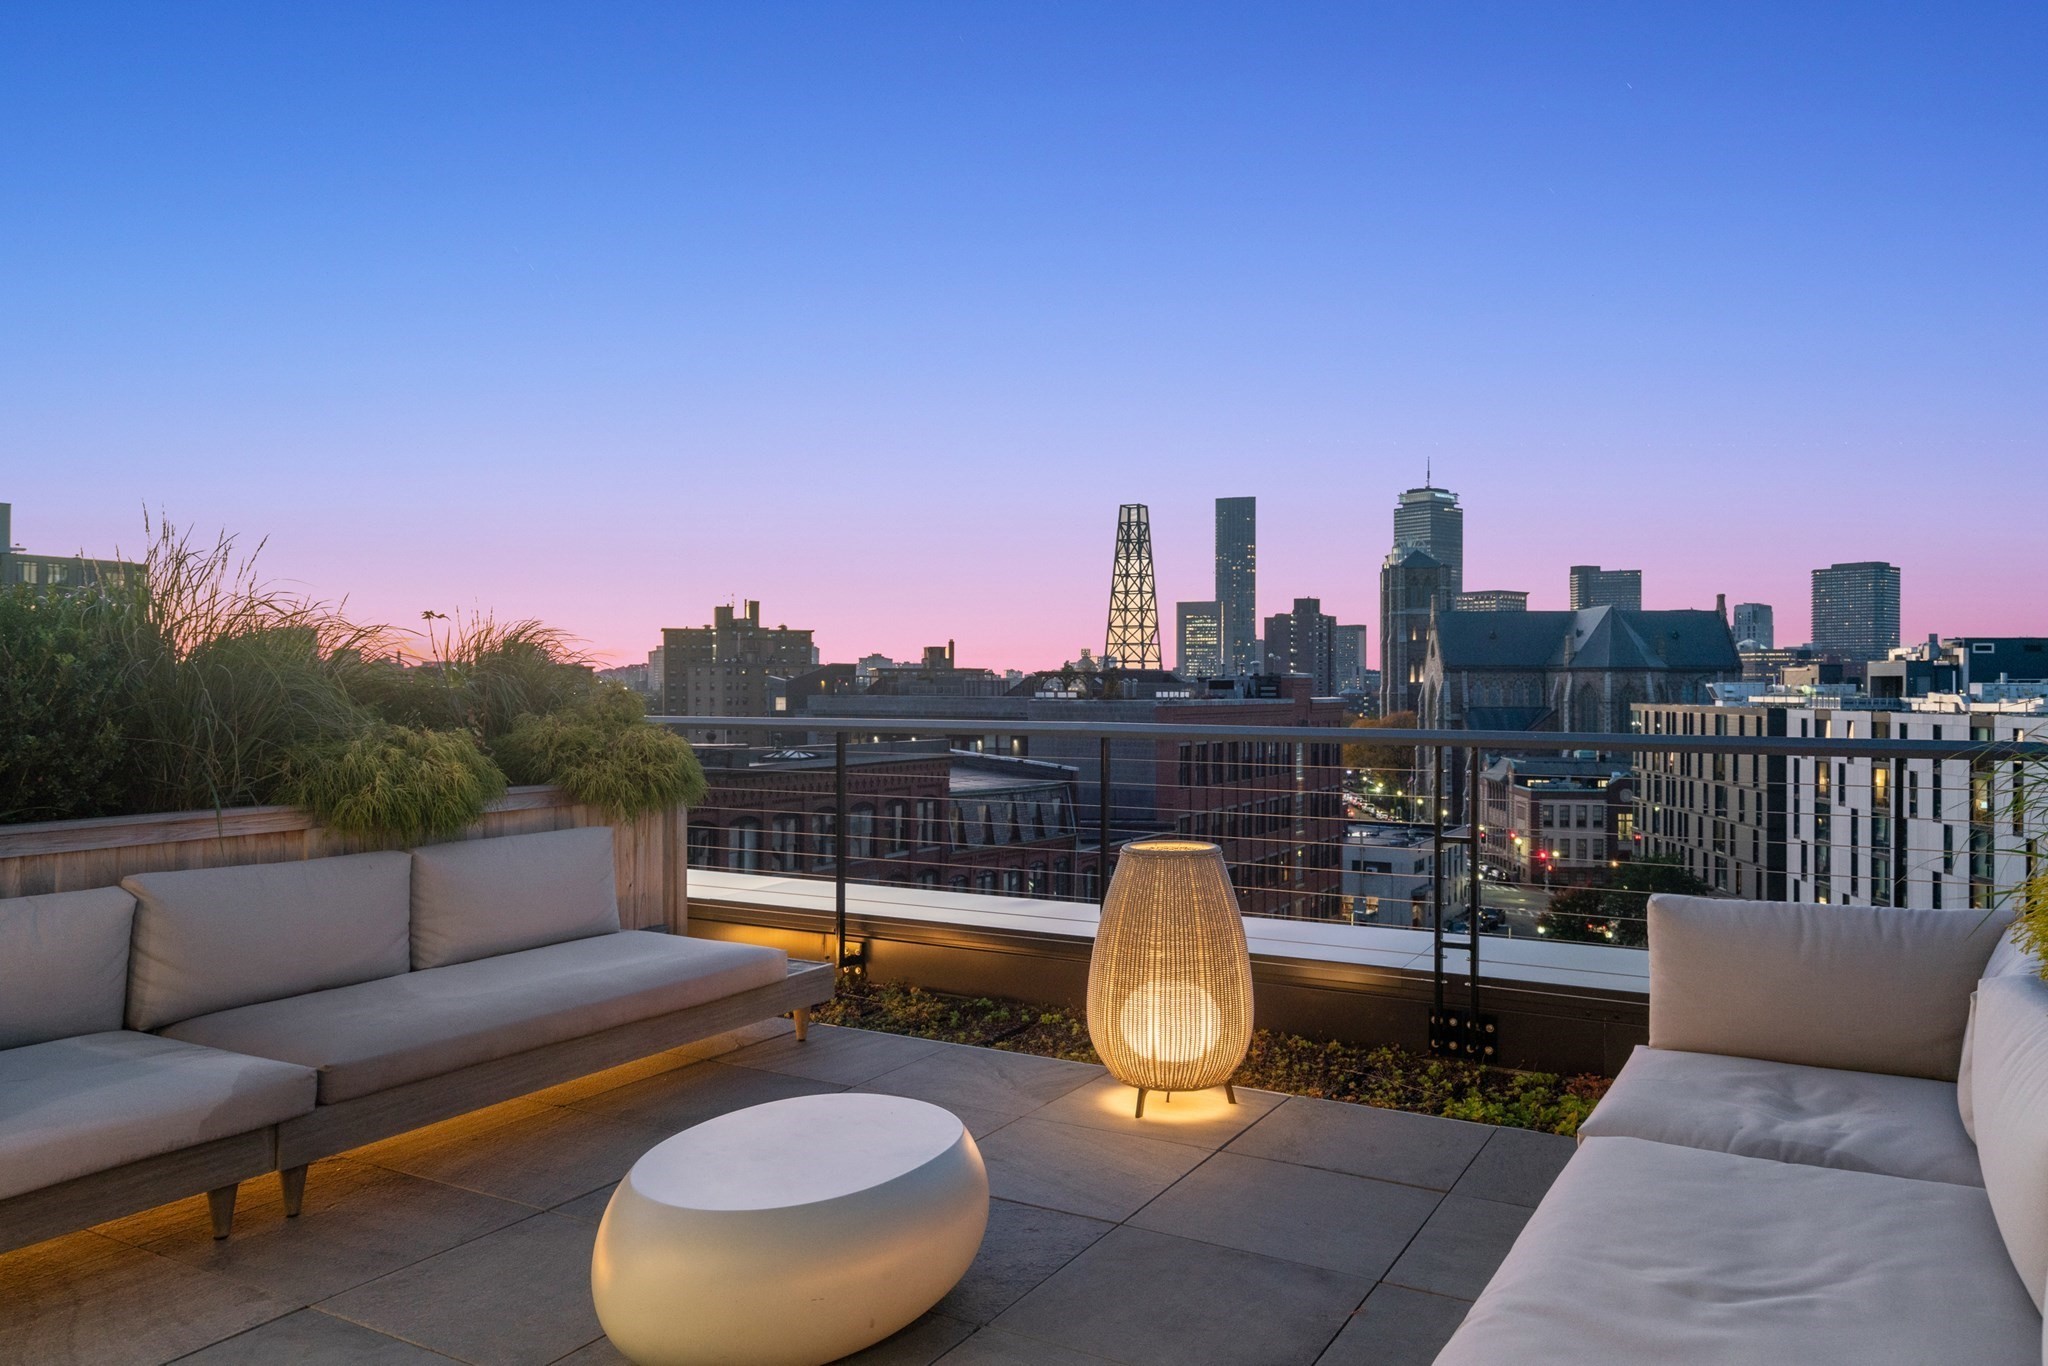
Rooftop terrace with lounge seating and a glowing lamp overlooking the Boston skyline at dusk.
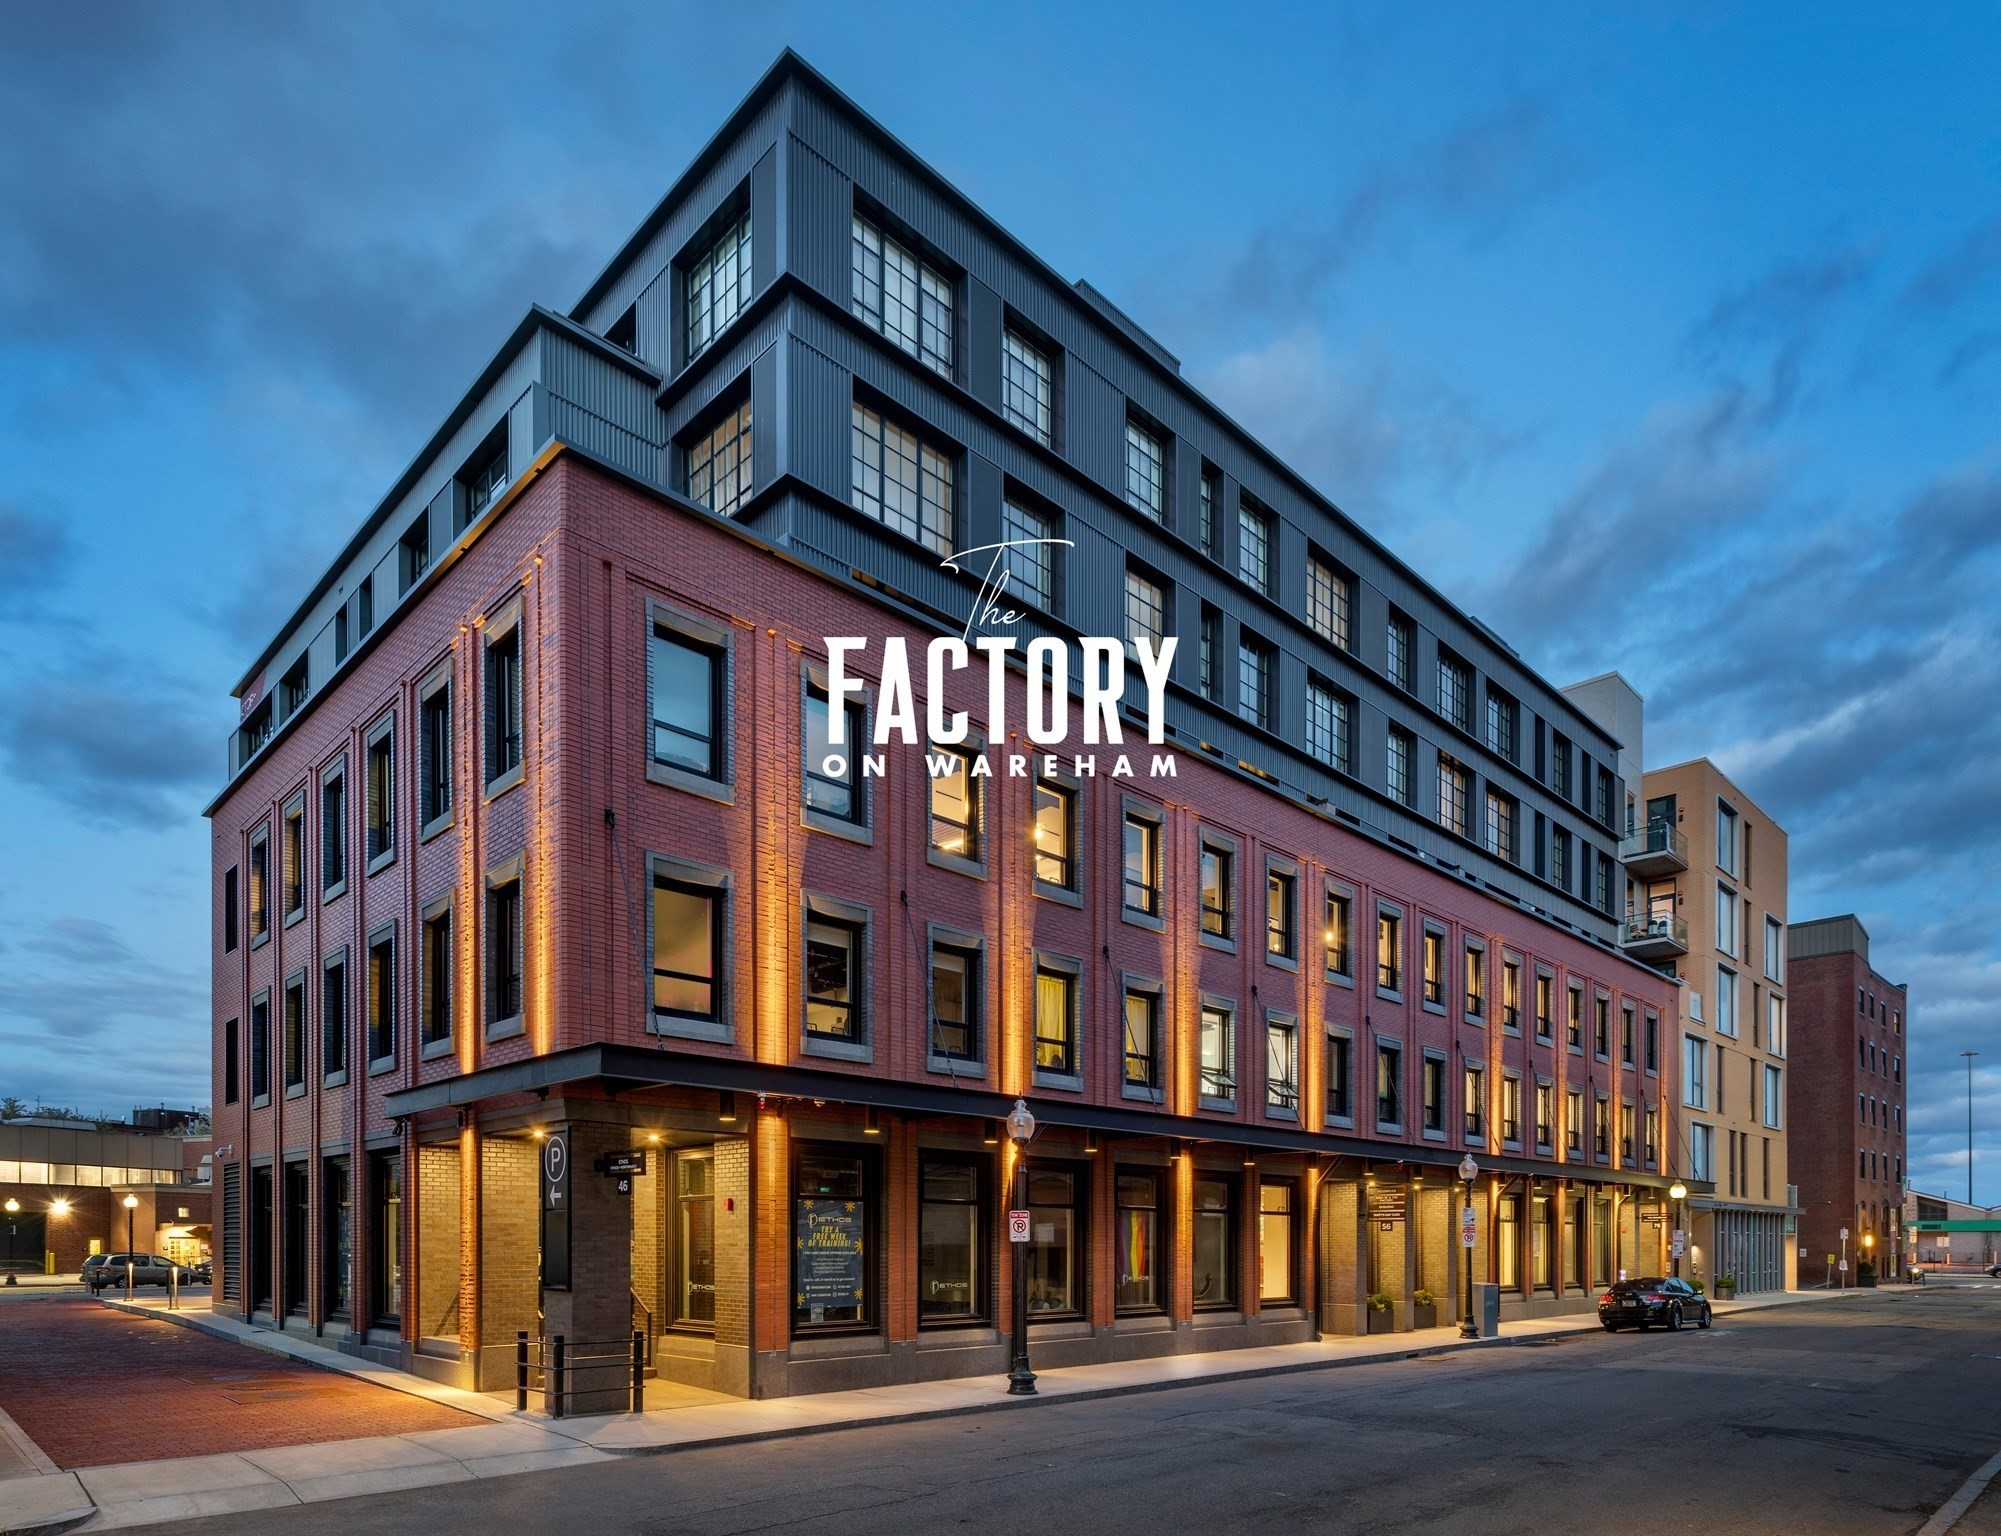
Modern brick-and-steel apartment building at dusk, with illuminated windows and “The Factory on Wareham” sign.
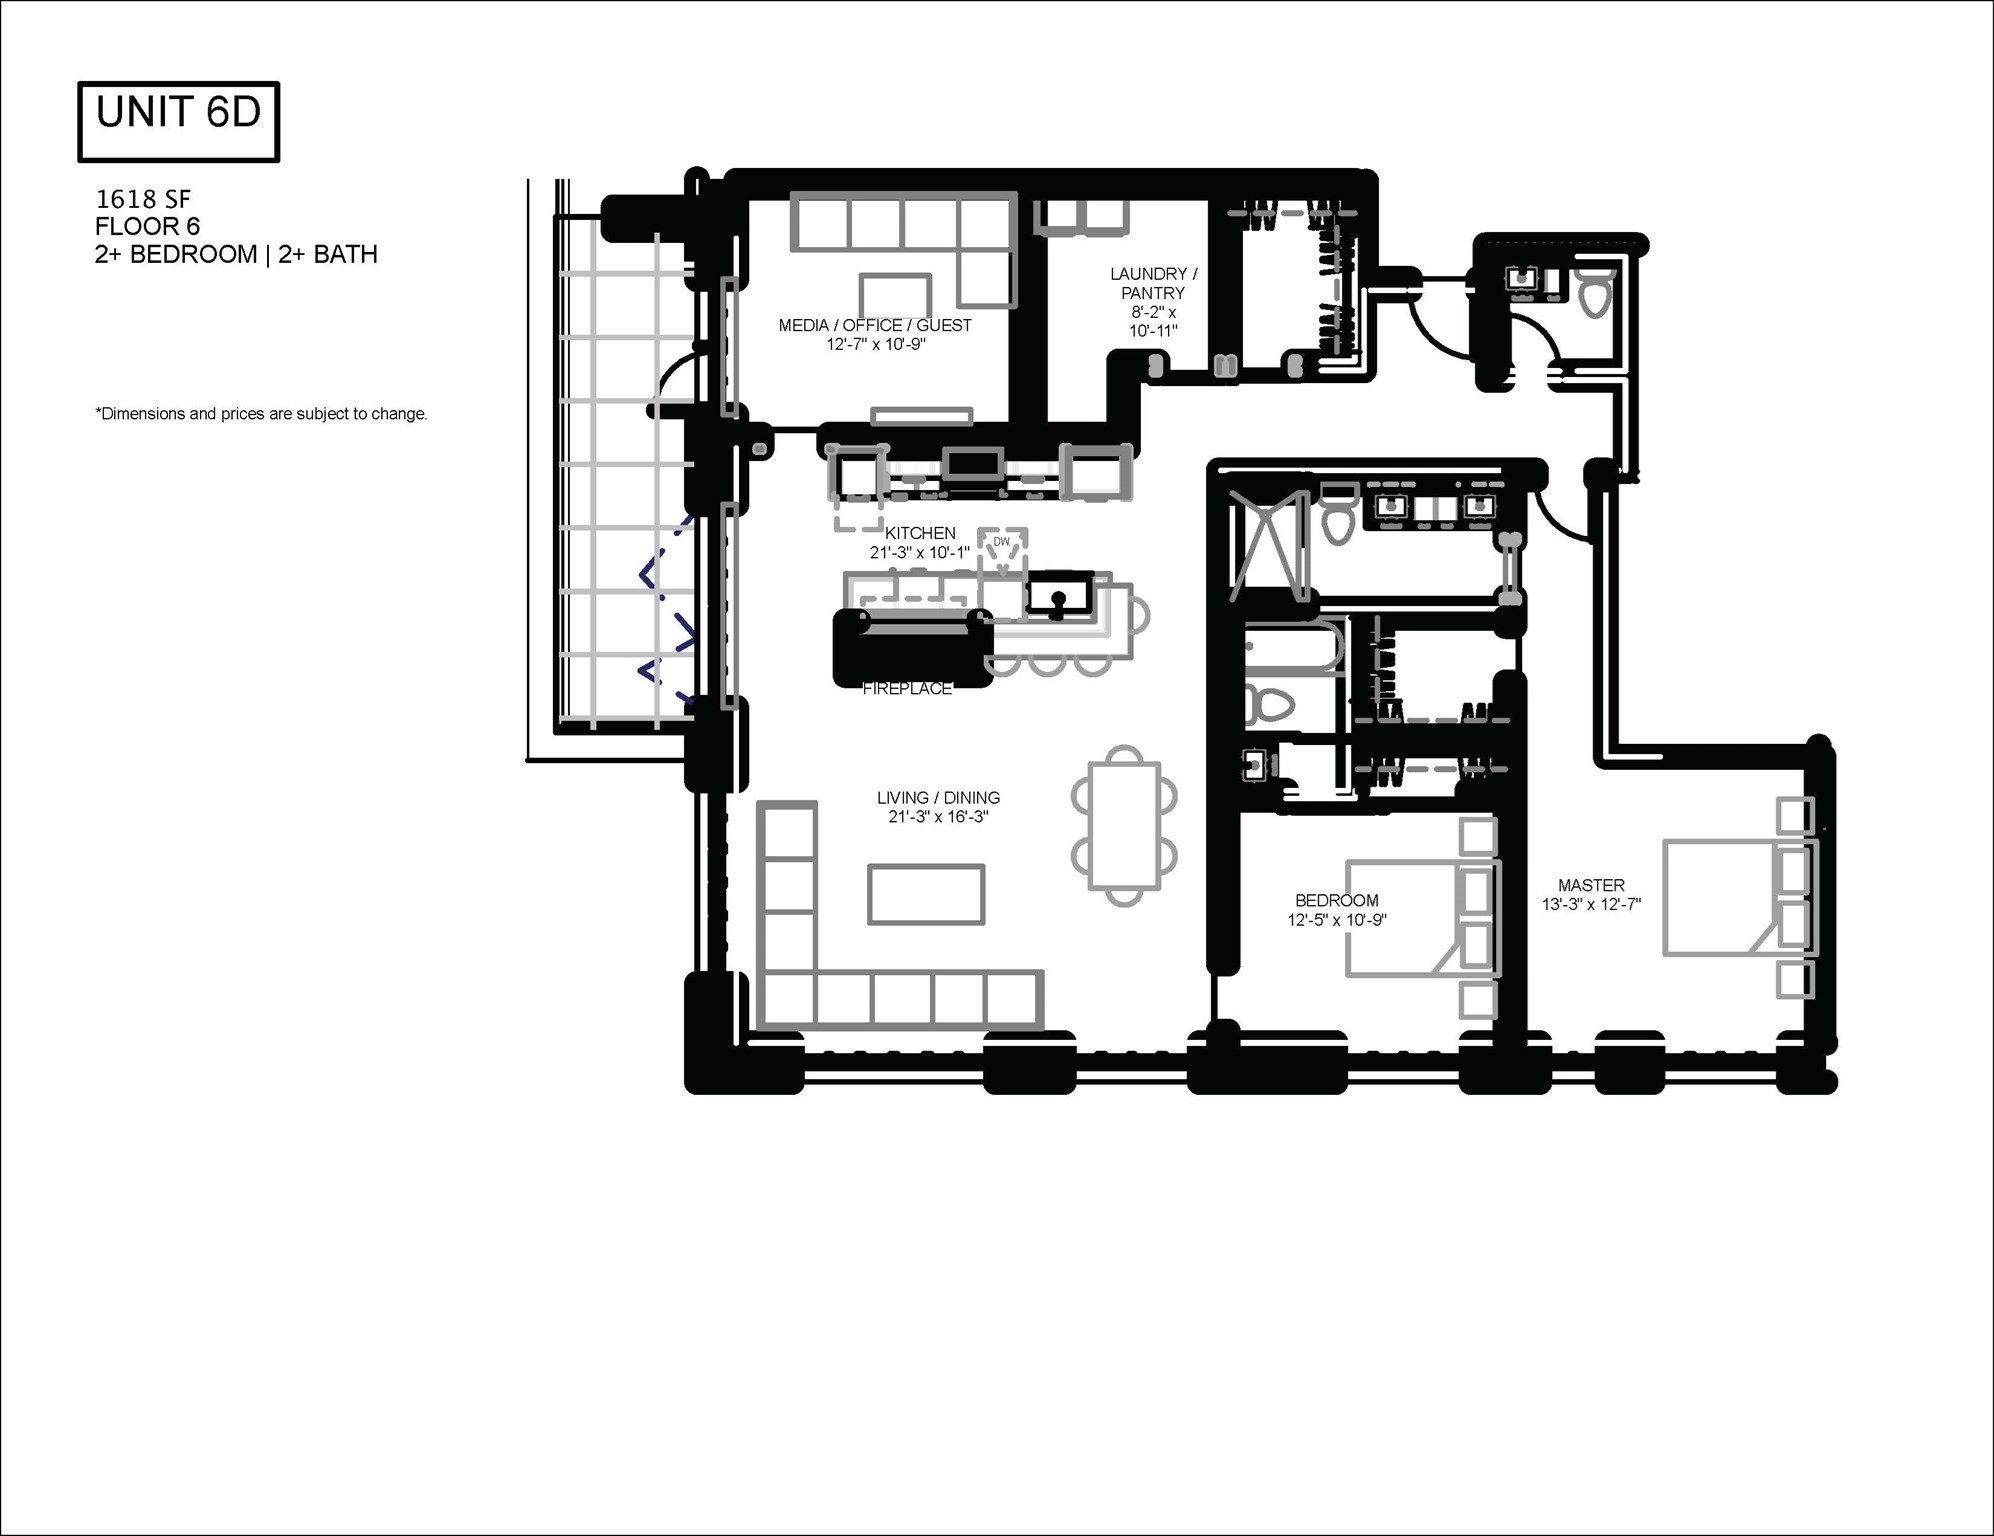
Floor plan for Unit 6D at 76 Wareham St.
SEE ALL PHOTOS
Modern condo kitchen with a wood island, stainless steel appliances, and city views through large windows.
Balcony with café seating and potted plants overlooking Boston’s city skyline.
Living room with floor-to-ceiling windows, a gas fireplace, and a balcony overlooking the city.
Open-plan kitchen and living area with a large island, wood floors, and expansive black-framed windows.
Open-plan living and dining area with floor-to-ceiling windows, city views, and a modern kitchen.
Modern kitchen with wood cabinetry, a large island, and city views through floor-to-ceiling windows.
Dining room with a wooden table, patterned wall hanging, and large black-framed windows.
Bright open-plan living and dining room with floor-to-ceiling windows overlooking the city.
Modern condo interior with a glass-fronted fireplace, floor-to-ceiling windows, and a doorway to a home office.
Living and dining area with a gray sectional, patterned rug, and large black-framed windows.
Living room with a white sectional, sculptural wood chairs, and large city-facing windows in warm sunlight.
Living room with floor-to-ceiling windows overlooking a snow-covered balcony and Boston skyline.
Furnished apartment terrace with a wooden lounge chair, outdoor dining set, and views of nearby city buildings.
Bright staged bedroom with a white upholstered bed, warm wood floors, and colorful abstract artwork.
Bright staged bedroom with a white bed, abstract artwork, and tall windows.
Bright staged bedroom with a wood platform bed and large city-facing window.
Living room with a desk, white sofa, and large window overlooking the city skyline.
Boston city skyline with church rooftops and modern high-rises beneath a blue sky.
Rooftop terrace with outdoor dining furniture and a city skyline at sunset.
Rooftop terrace with outdoor grills, dining tables, and planted benches at dusk
Rooftop terrace with flower planters and seating overlooking the Boston skyline at sunset.
Rooftop terrace with lounge seating and a glowing lamp overlooking the Boston skyline at dusk.
Modern brick-and-steel apartment building at dusk, with illuminated windows and “The Factory on Wareham” sign.
Floor plan for Unit 6D at 76 Wareham St.
For Sale

76 Wareham St # 6D

76 Wareham St # 6D, Boston, MA 02118

$2,550,000
Penthouse with sweeping Back Bay skyline views, this private terrace top-floor home at The Factory offers refined living in SoWa's coveted Arts & Design District. Residence 6D features 3 bedrooms and 2.5 baths within a sun-drenched, glass-wrapped layout designed for modern elegance. The open living and dining areas flow seamlessly into a chef's kitchen appointed with Miele appliances, custom cabinetry, an island with seating, and a sleek integrated fireplace. The primary suite is a serene retreat with a bespoke walk-in closet and spa-inspired bath. A spacious guest suite with ensuite bath and a versatile third bedroom--ideal as an office or den--provide exceptional flexibility. Abundant storage, in-home laundry, and 2 garage parking spaces complete the offering. Residents enjoy a landscaped roof deck with outdoor kitchens and fire pit, fitness center, concierge, dog wash, and more. Enjoy SoWa's celebrated dining, galleries, and boutiques and all the South End has to offer.

11/21/2026 12:45PM - 2:00PM EST

3
beds

3
baths

1,618 Sq.Ft. LIVING AREA

Joe DeAngelo

Joe DeAngelo

Features & Amenities

Interior

  • total bedrooms3
  • Total bathrooms3
  • full bathrooms2
  • half bathroom1
  • Laundry room In Unit, Electric Dryer Hookup
  • Flooring Wood
  • APPLIANCES Oven, Dishwasher, Disposal, Microwave, Refrigerator, Freezer, Washer, Dryer, Wine Refrigerator, Range Hood

Area & Lot

  • Status For Sale
  • OPEN HOUSE

    11/21/2026 12:45PM - 2:00PM EST

  • Living Area1,618 Sq.Ft.
  • Total Area1,618 Sq.Ft.
  • MLS® ID73587664
  • TypeCondo
  • YEAR BUILT2021
  • NeighborhoodSoWa

Exterior

  • STORIES1
  • Garage Space1.0
  • water SourcePublic
  • utilitiesfor Gas Range, for Electric Dryer
  • roofRubber
  • parkingUnder, Off Street, Exclusive Parking
  • HEAT TYPEForced Air
  • AIR CONDITIONINGCentral Air
  • sewerPublic Sewer
  • Disability FeaturesAccessible Entrance
  • HOA AmenitiesHot Water, Elevator(s), Fitness Center
  • security FeaturesConcierge
  • other exterior FeaturesDeck - Roof

Financial

  • Sales Price$2,550,000
  • Real Estate Tax $26,631/yr
  • HOA $1,995/mo
  • Zoning CD
Balcony with café seating and potted plants overlooking Boston’s city skyline.

Schedule a Showing

I would love to show you this beautiful property. Please select your preferred date and time below. I will be in touch shortly to confirm your appointment.

Schedule a Showing

I would love to show you this beautiful property. Please select your preferred date and time below. I will be in touch shortly to confirm your appointment.

Thank you for your interest in 76 Wareham St # 6D, Boston, MA 02118. We are reviewing your request and will be in touch shortly!

Mortgage Calculator

Estimate your monthly mortgage payment, including the principal and interest, property taxes, and HOA. Adjust the values to generate a more accurate rate.

All estimates are provided for informational purposes only. Actual amounts may vary.
$0,000 Your Payment 20 15 65
$0,000 Your Payment

SoWa

Explore

Work With Joe

SoWa is not a one-size-fits-all market. Pricing, demand, and timing can vary from block to block. With over 25 years of experience in Boston real estate, Joe DeAngelo brings in-depth local knowledge and strategic insight to every SoWa transaction. He helps buyers and sellers navigate the market with confidence and make well-informed decisions. Start the conversation and discover how his experience can work for you.

Follow Me on Instagram