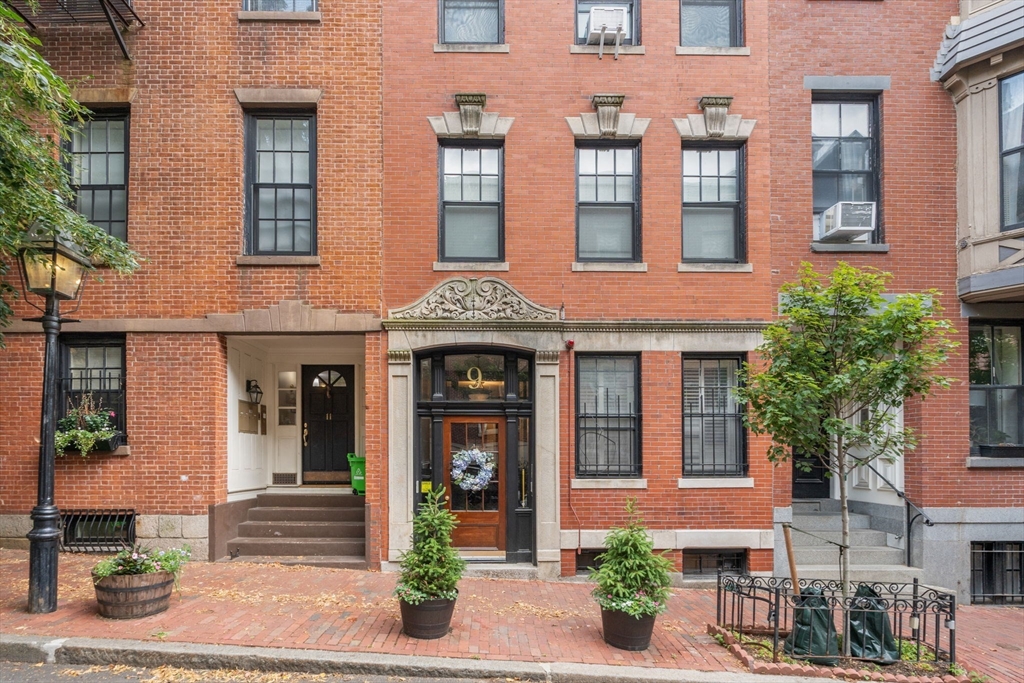

Red-brick residential facade with an ornate entrance marked 9 and potted plants along the sidewalk.
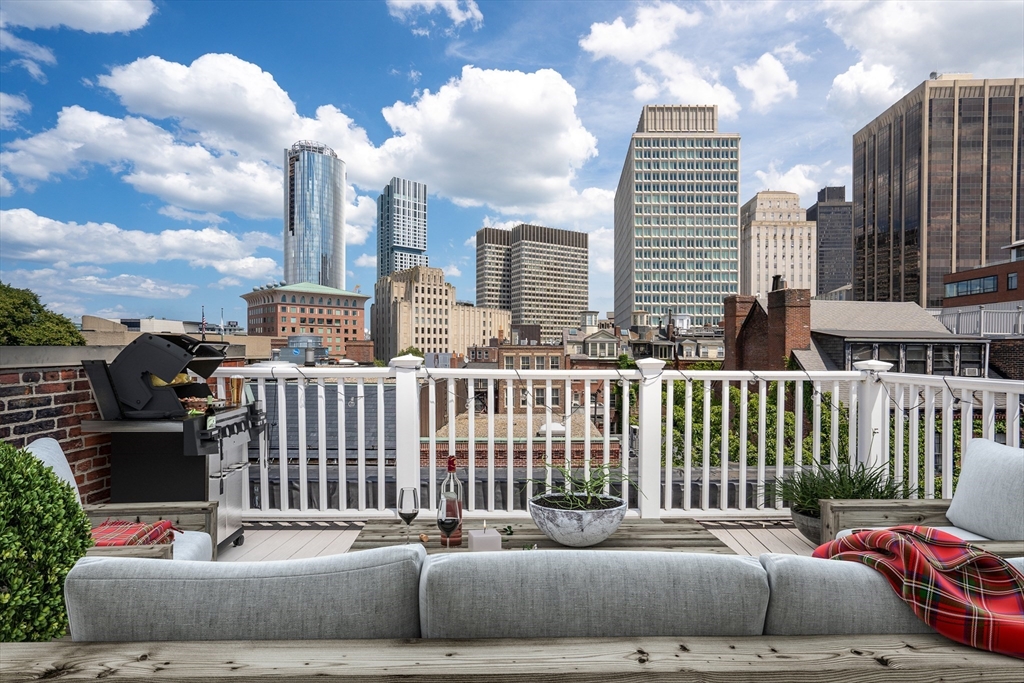
Rooftop terrace with a gray sofa and barbecue overlooking the downtown skyline.
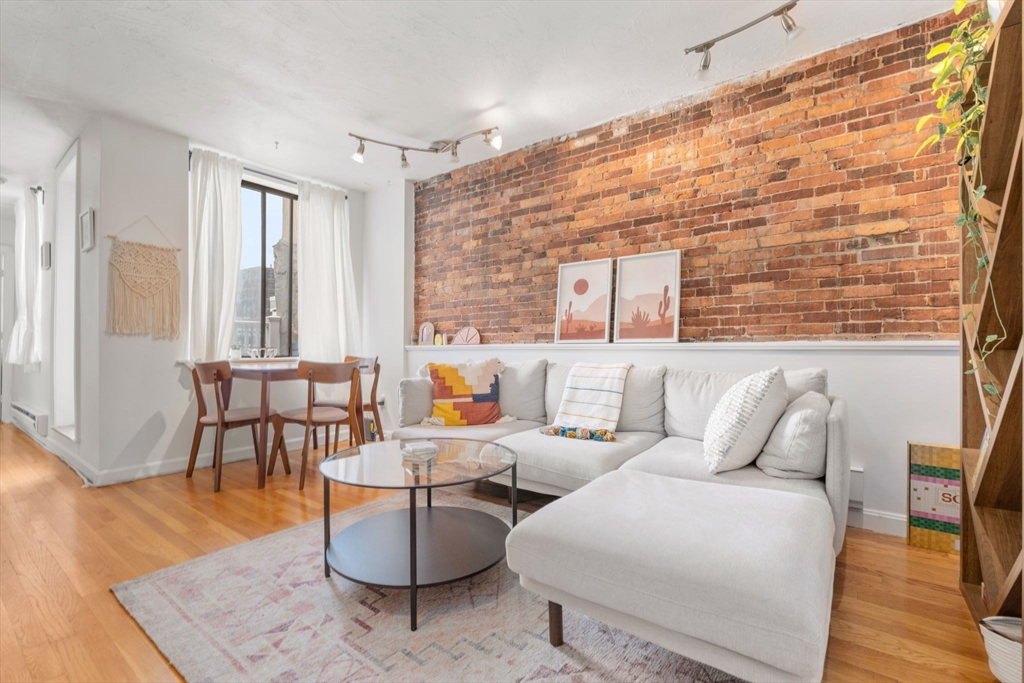
Living room with an exposed brick wall, white sectional sofa, and dining nook by the window.
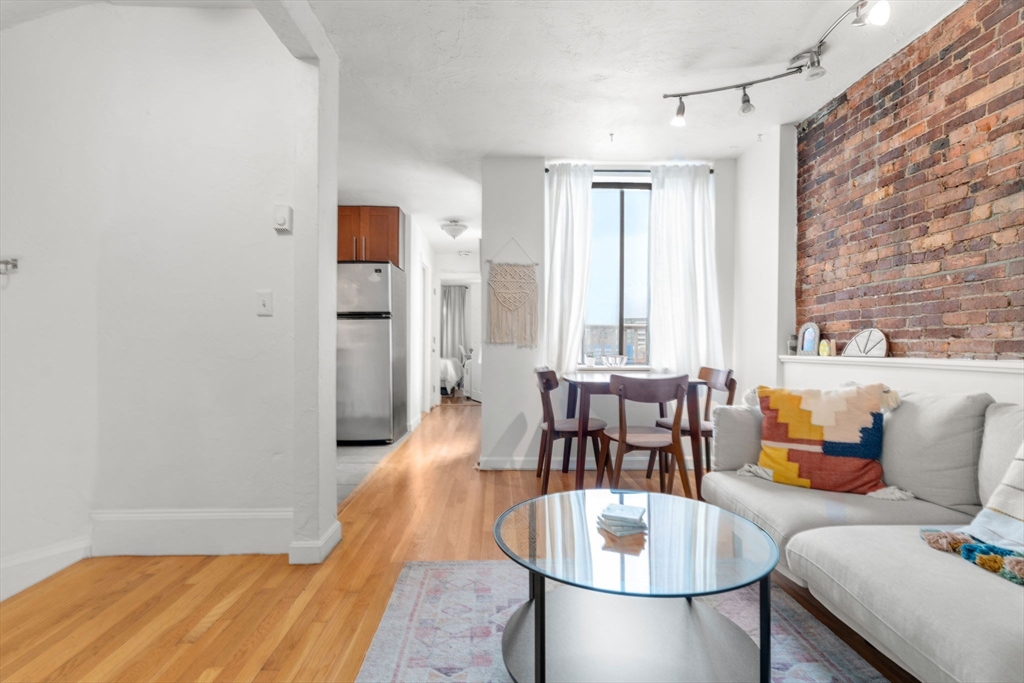
Living and dining area with exposed brick, hardwood floors, and a white sofa.
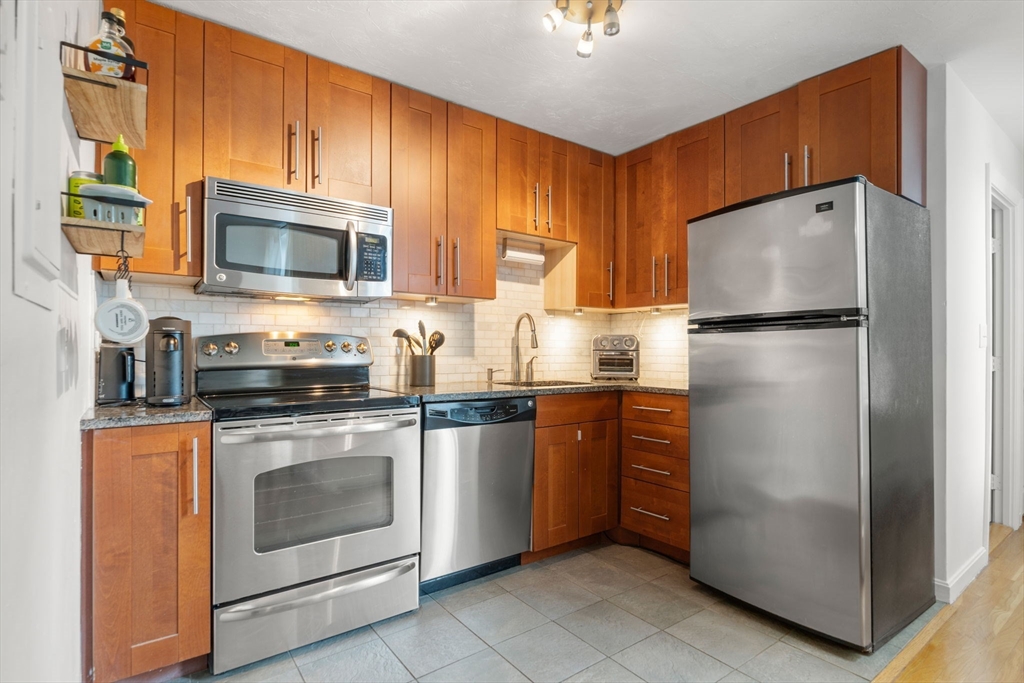
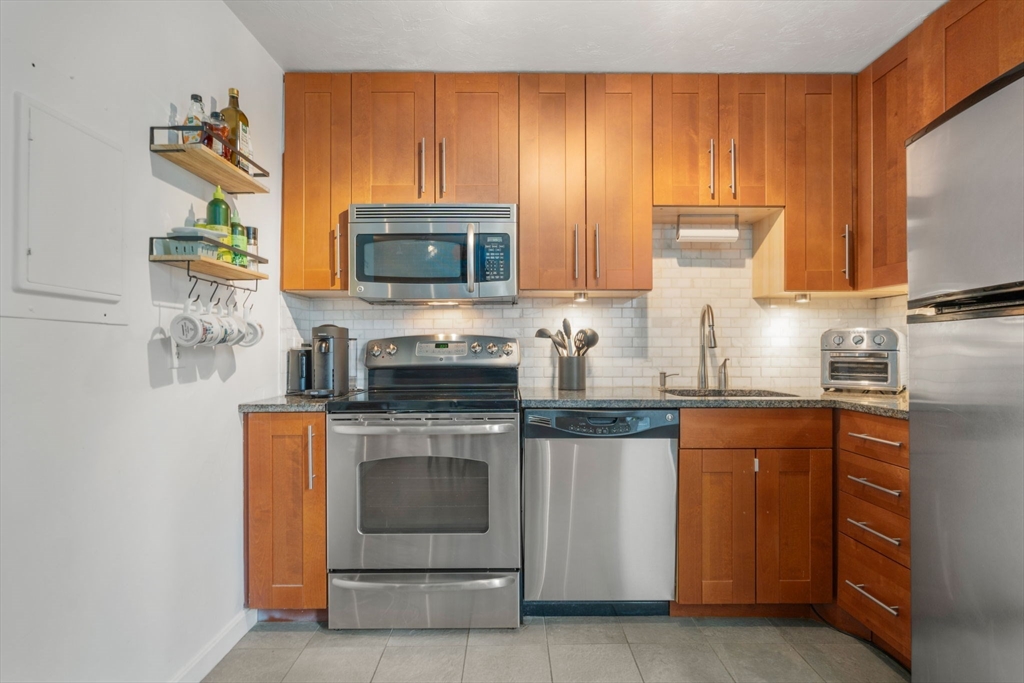
Kitchen with warm wood cabinets, stainless steel appliances, and a white subway tile backsplash.
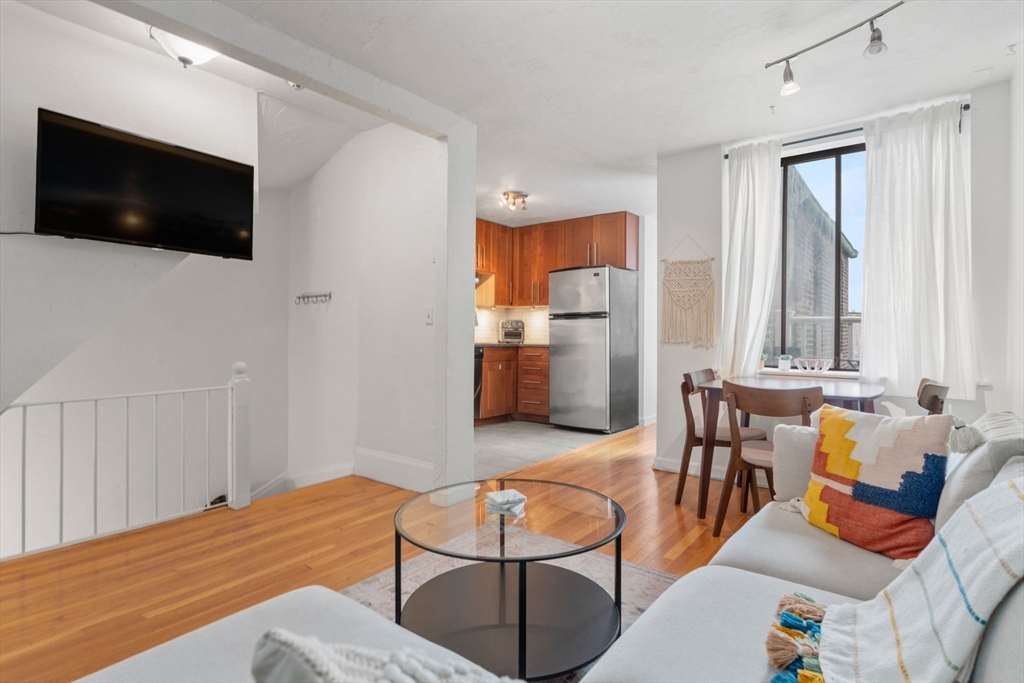
Open-plan living room with hardwood floors, a glass coffee table, dining area, and compact kitchen.
Kitchen with warm wood cabinets, stainless steel appliances, and a white subway-tile backsplash.
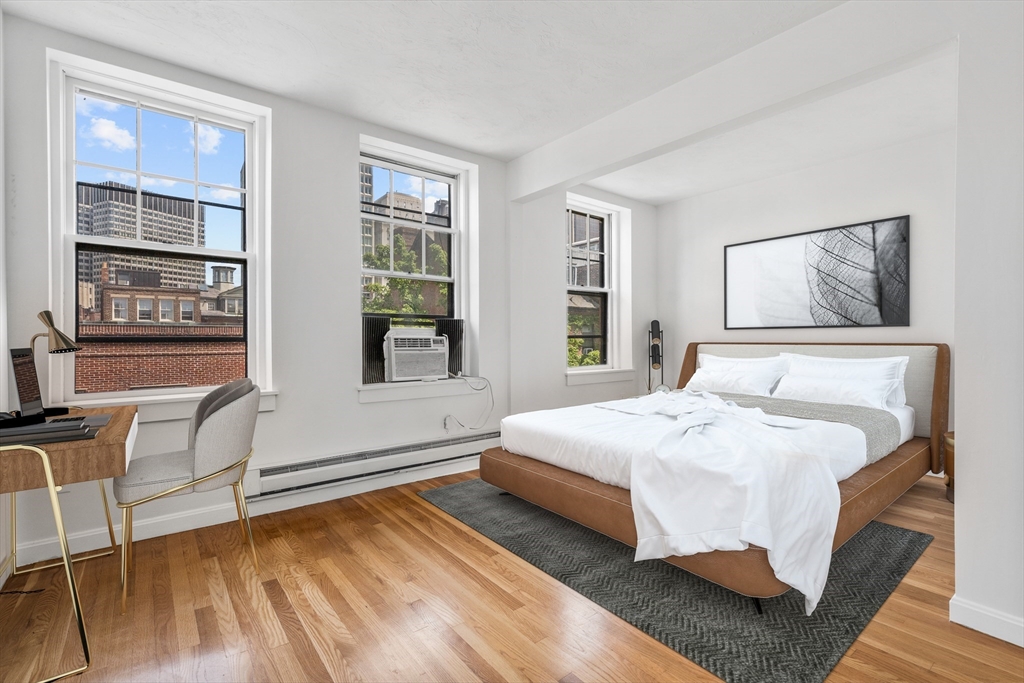
Furnished bedroom with a wooden bed, hardwood floors, and three tall windows overlooking city buildings.
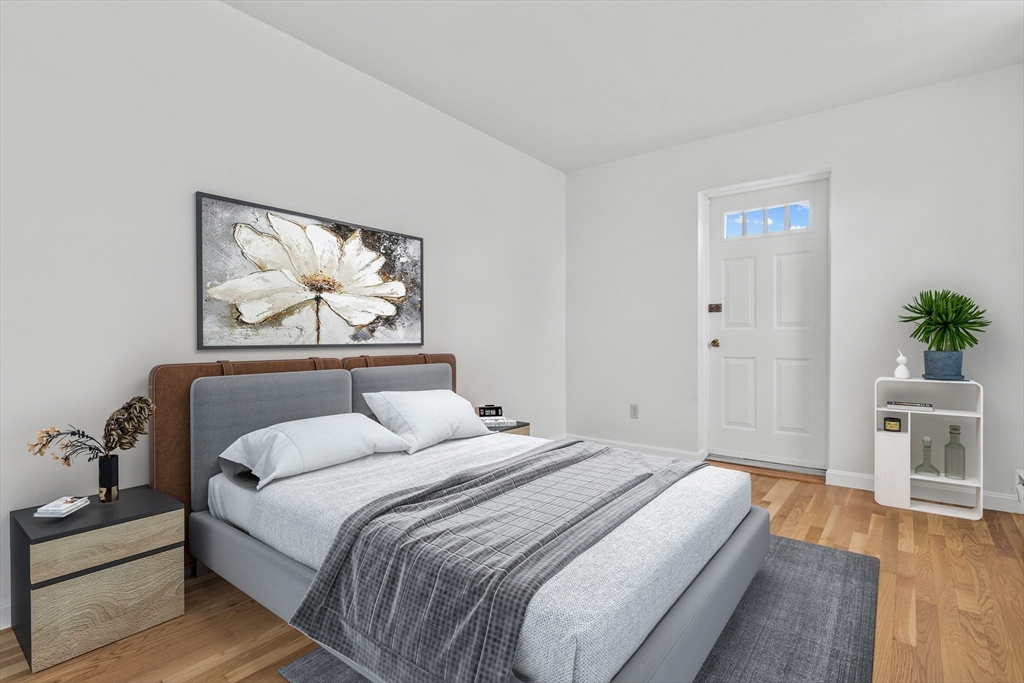
Staged bedroom with a gray upholstered bed, white bedding, floral artwork, and wood floors.
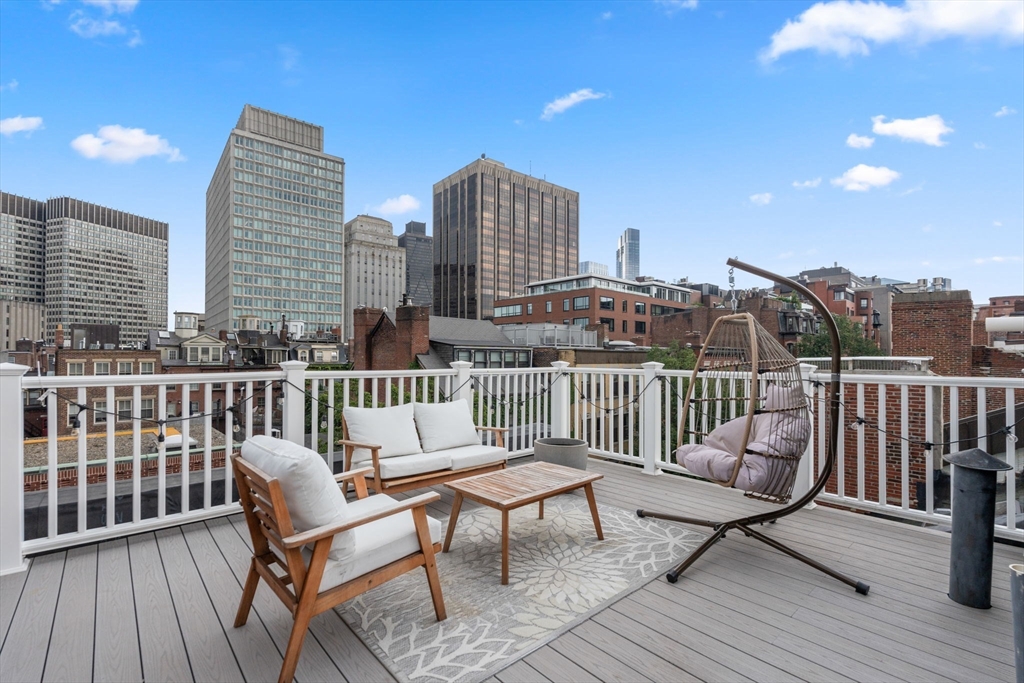
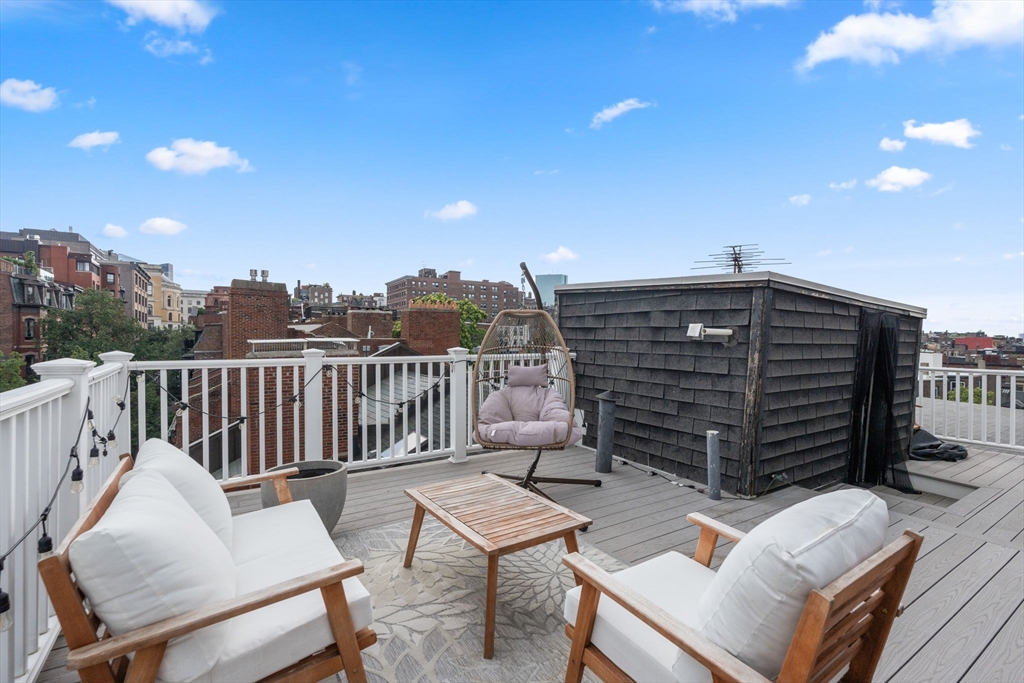
Rooftop deck with cushioned seating and a hanging chair overlooking the city skyline.
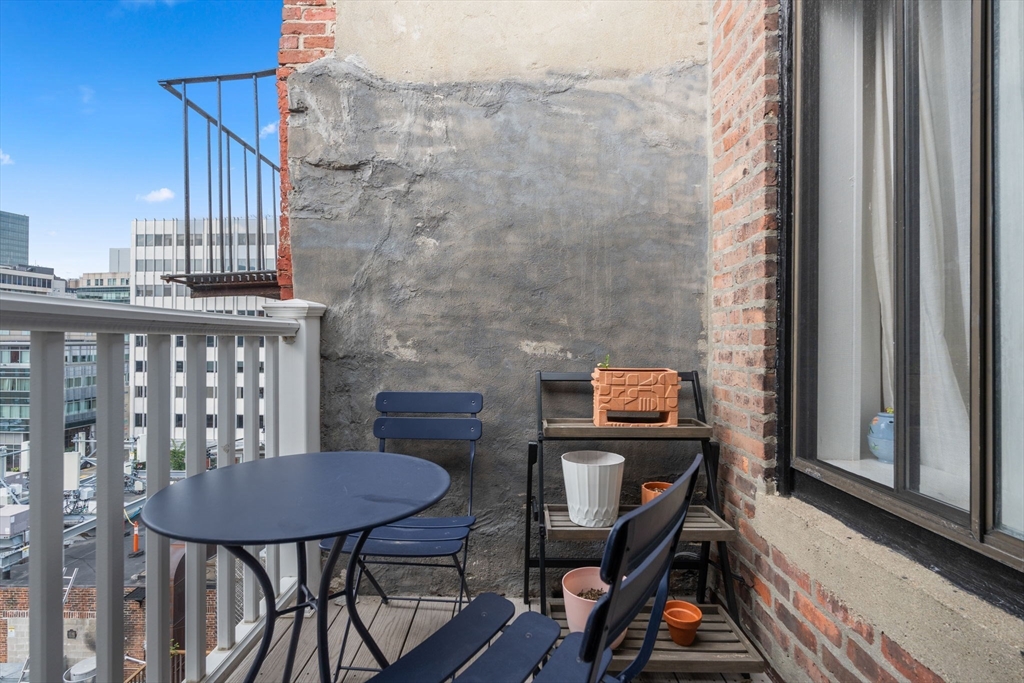
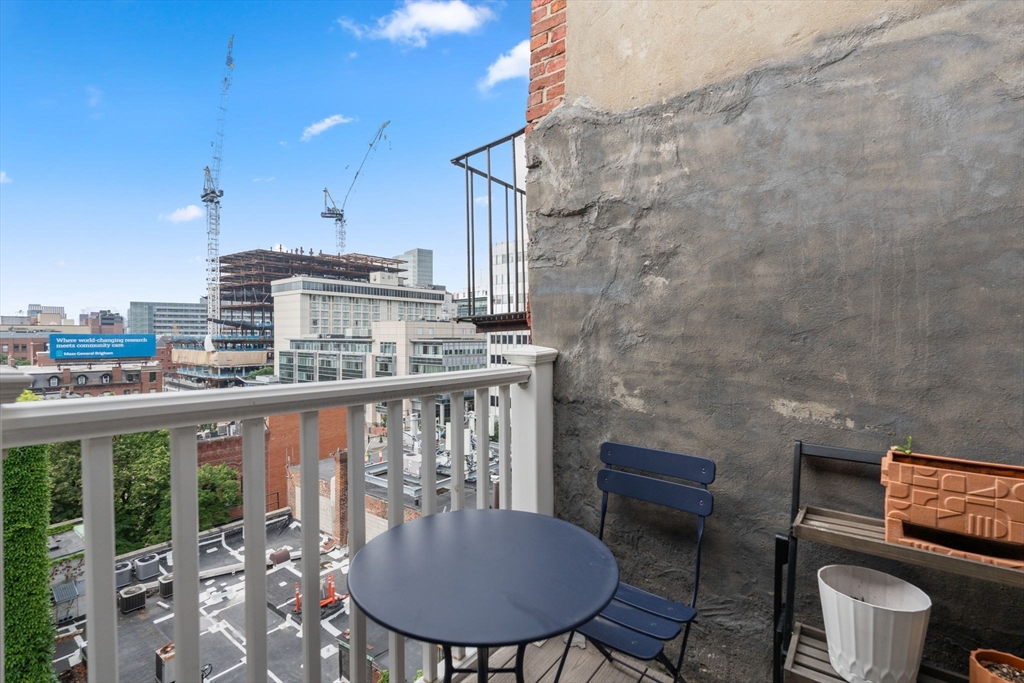
Furnished balcony with a round table and city buildings visible beyond the railing.
Apartment balcony with a round table and chairs overlooking nearby city buildings.
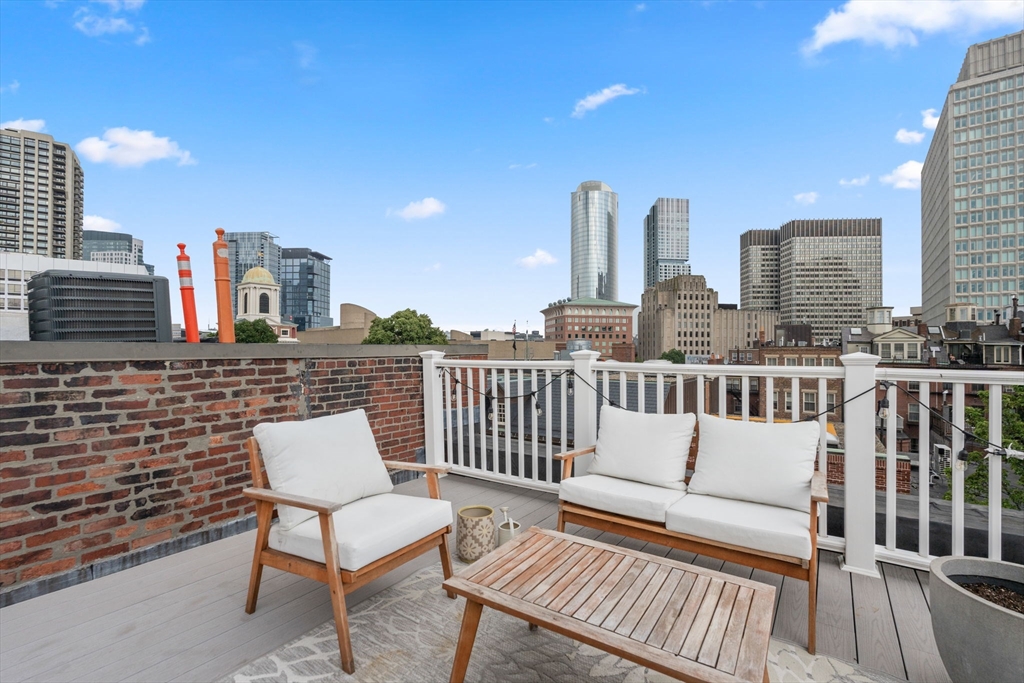
Rooftop deck with cushioned seating and a city skyline view.
Furnished rooftop deck with cushioned seating, white railings, and city rooftops beyond.
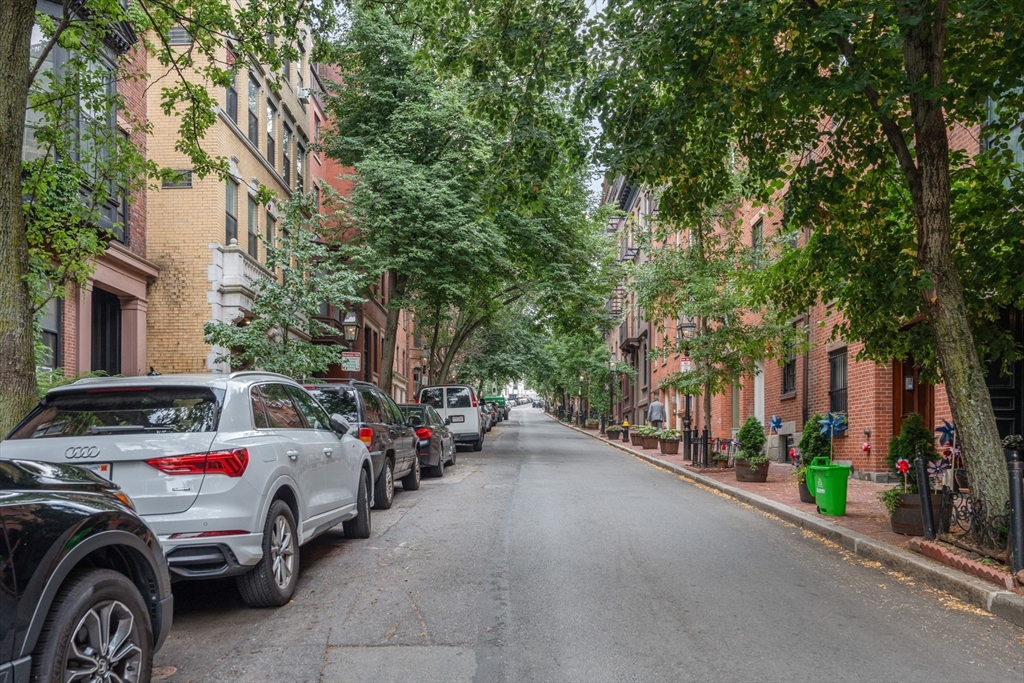
Tree-lined residential street with brick rowhouses and parked cars.
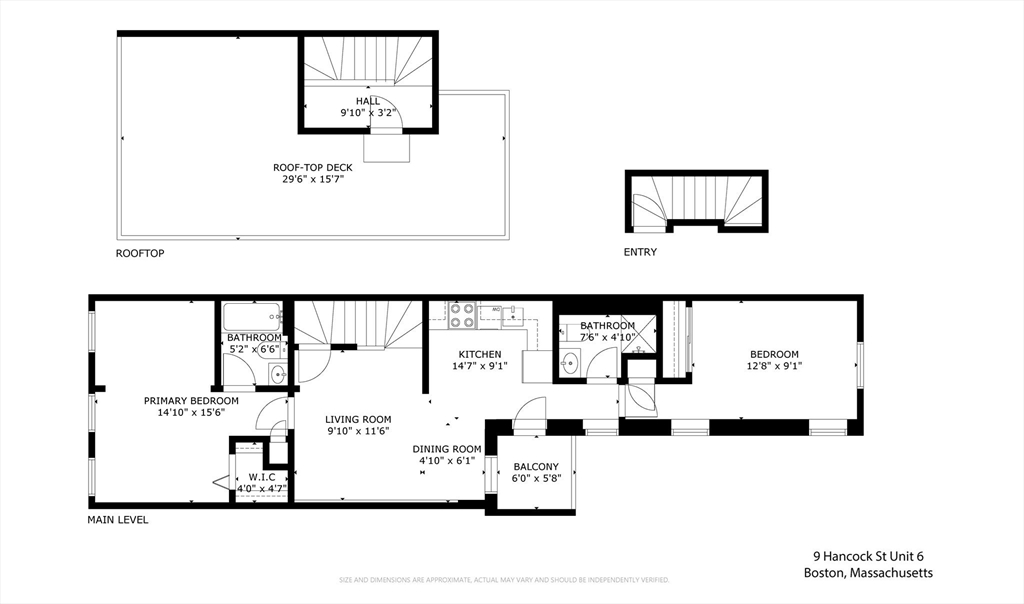
Floor plan of 9 Hancock St Unit 6, showing two bedrooms, two bathrooms, a balcony, and rooftop deck.
Flowcode QR code
SEE ALL PHOTOS
Red-brick residential facade with an ornate entrance marked 9 and potted plants along the sidewalk.
Rooftop terrace with a gray sofa and barbecue overlooking the downtown skyline.
Living room with an exposed brick wall, white sectional sofa, and dining nook by the window.
Living and dining area with exposed brick, hardwood floors, and a white sofa.
Kitchen with warm wood cabinets, stainless steel appliances, and a white subway tile backsplash.
Open-plan living room with hardwood floors, a glass coffee table, dining area, and compact kitchen.
Kitchen with warm wood cabinets, stainless steel appliances, and a white subway-tile backsplash.
Furnished bedroom with a wooden bed, hardwood floors, and three tall windows overlooking city buildings.
Staged bedroom with a gray upholstered bed, white bedding, floral artwork, and wood floors.
Rooftop deck with cushioned seating and a hanging chair overlooking the city skyline.
Furnished balcony with a round table and city buildings visible beyond the railing.
Apartment balcony with a round table and chairs overlooking nearby city buildings.
Rooftop deck with cushioned seating and a city skyline view.
Furnished rooftop deck with cushioned seating, white railings, and city rooftops beyond.
Tree-lined residential street with brick rowhouses and parked cars.
Floor plan of 9 Hancock St Unit 6, showing two bedrooms, two bathrooms, a balcony, and rooftop deck.
Flowcode QR code
Sold

9 Hancock St # 6

9 Hancock St # 6, Boston, MA 02114

$906,500
Don't miss out on this Beacon Hill Penthouse. Steps to Cambridge & Charles Streets, Whole Foods, MGH, and public transportation. This 2-bedroom, 2 full bath unit has a fantastic layout with 2 large bedrooms on separate ends of this floor-thru home. The spacious primary front facing bedroom has quaint views over Hancock St.,a large closet, and ensuite tiled bath. The 2nd bedroom is light filled with ample storage and is adjacent to a second full-sized tiled bathroom. The cozy open living space has a L-shaped kitchen with granite counter tops, tile backsplash, and wood cabinetry. Directly access the specular private oversized roof deck with dramatic views over-Beacon Hill and Downtown Boston. This home has nice light, tree-top views, plus a small private balcony off the living area. Additional features include hardwood floors, and in-unit laundry hook-ups. Enjoy low condo fees, professional management services, all within close proximity to amazing shops and restaurants.

2
beds

2
baths

836 Sq.Ft. LIVING AREA

836 Sq.Ft. lot

Joe DeAngelo

Joe DeAngelo

Features & Amenities

Interior

  • total bedrooms2
  • Total bathrooms2
  • full bathrooms2
  • Laundry room In Building, In Unit
  • Flooring Wood, Tile
  • APPLIANCES Range, Dishwasher, Microwave, Refrigerator

Area & Lot

  • Status Sold
  • Date Sold September 4, 2024
  • Living Area836 Sq.Ft.
  • Total Area836 Sq.Ft.
  • Lot Area836 Sq.Ft.
  • MLS® ID73266464
  • TypeCondo
  • YEAR BUILT1880
  • NeighborhoodBoston

Exterior

  • STORIES1
  • water SourcePublic
  • utilitiesfor Electric Range
  • roofRubber
  • parkingOn Street
  • HEAT TYPEElectric Baseboard, Electric
  • AIR CONDITIONINGWindow Unit(s)
  • sewerPublic Sewer
  • security FeaturesIntercom
  • other exterior FeaturesDeck - Roof, Balcony

Financial

  • Sales Price$906,500
  • Real Estate Tax $8,298/yr
  • HOA $418/mo
  • Zoning CD

Boston

Explore

Work With Joe

SoWa is not a one-size-fits-all market. Pricing, demand, and timing can vary from block to block. With over 25 years of experience in Boston real estate, Joe DeAngelo brings in-depth local knowledge and strategic insight to every SoWa transaction. He helps buyers and sellers navigate the market with confidence and make well-informed decisions. Start the conversation and discover how his experience can work for you.

Follow Me on Instagram