
Leave a Message

Thank you for your message. I will be in touch with you shortly.

481 Harrison Ave Unit: PHB
SEE ALL PHOTOS
481 Harrison Ave Unit: PHB
Sold

481 Harrison Ave Unit: PHB

481 Harrison Ave Unit: PHB, Boston, MA 02118

$7,550,000
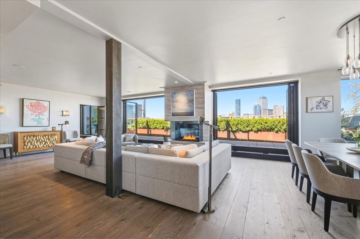
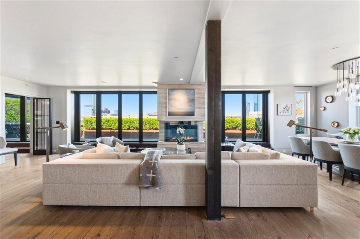
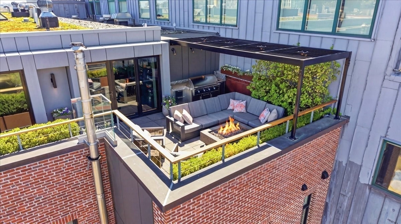
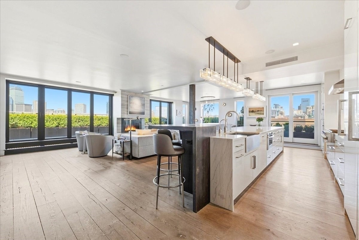
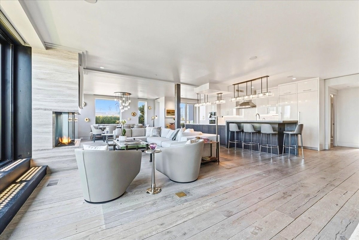
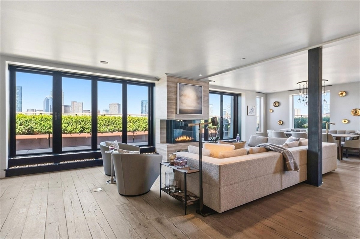
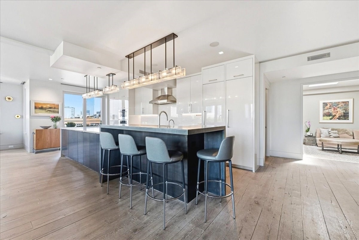
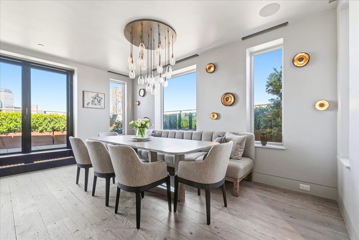
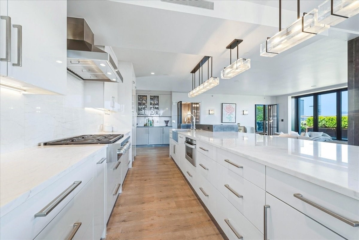
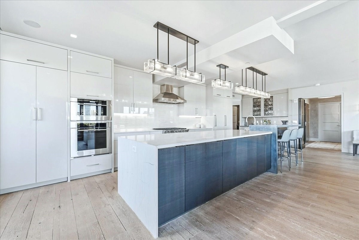
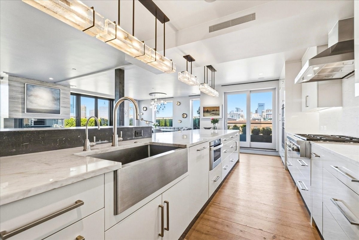
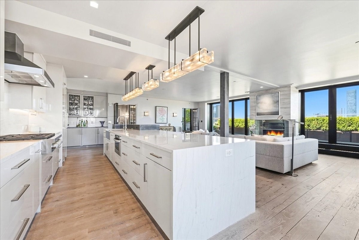
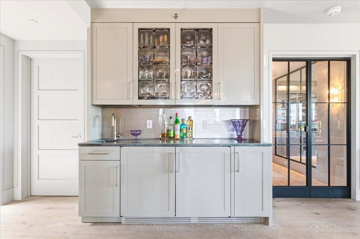
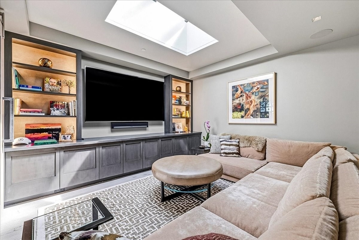
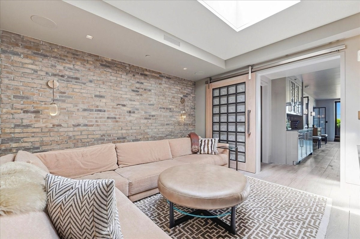
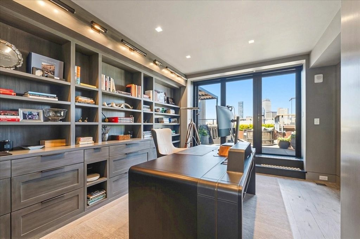
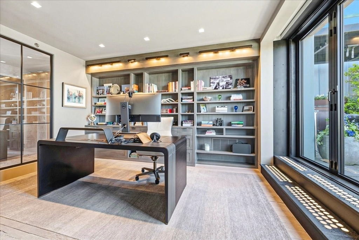
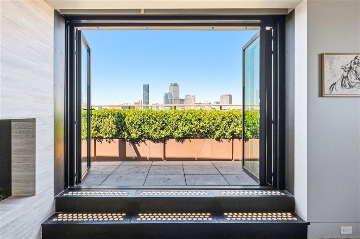
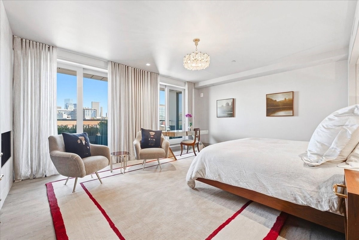
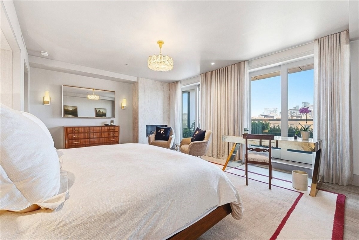
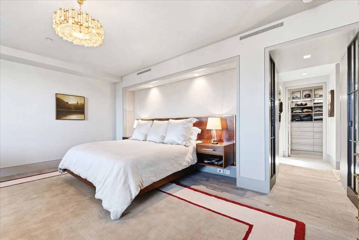
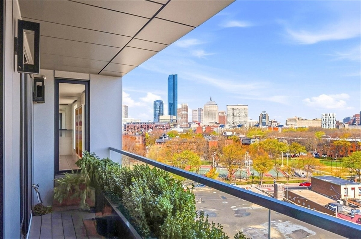
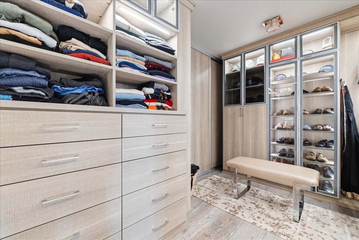
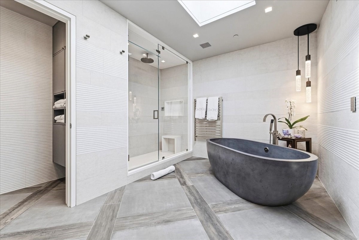
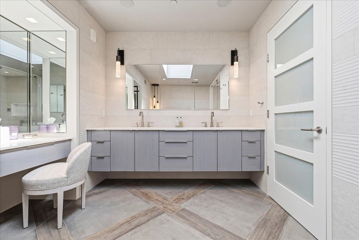
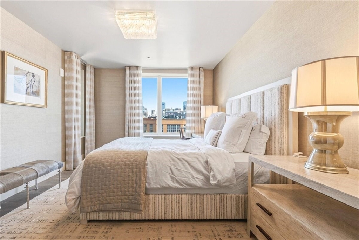
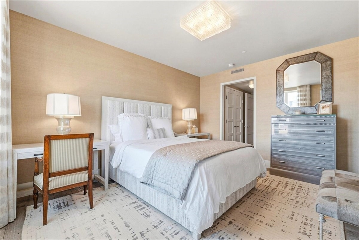
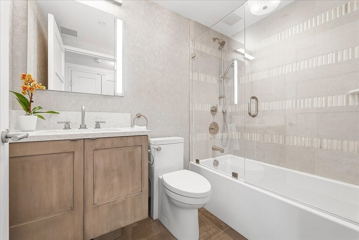
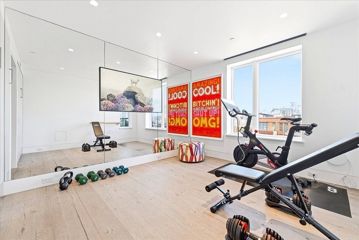
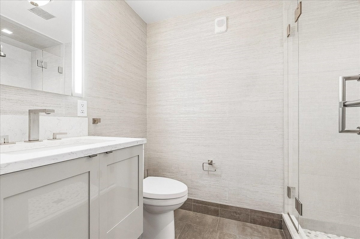
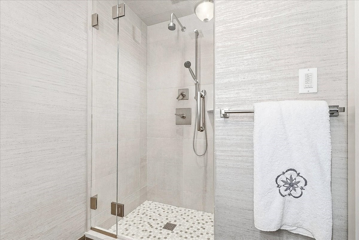
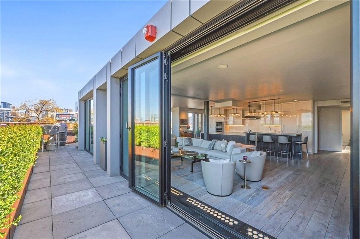
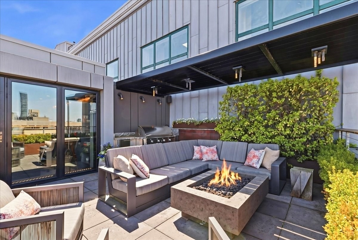
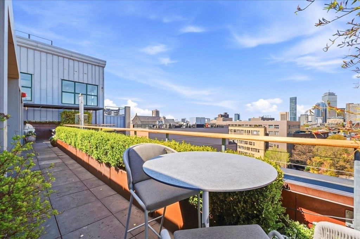
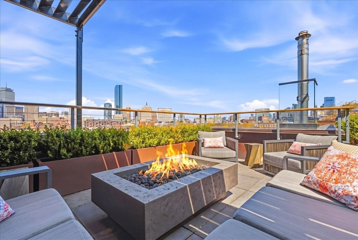
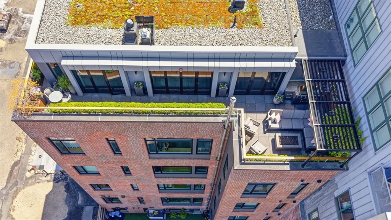
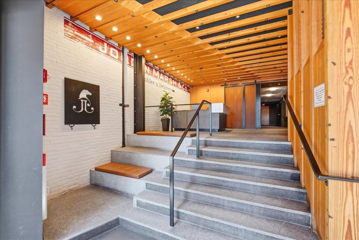
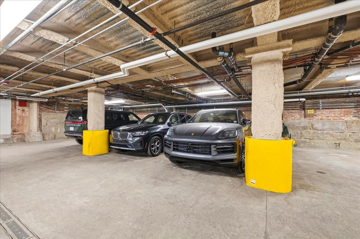
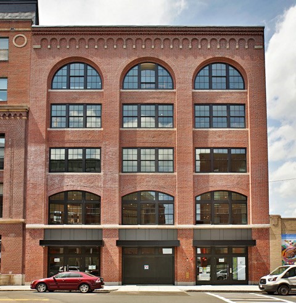
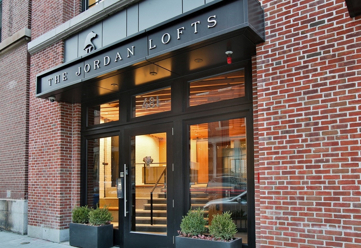
A bespoke penthouse residence in the South End offering elevated design, sweeping views, and expansive outdoor space. PHB at the Jordan Lofts, thoughtfully updated in 2021, is a corner residence that delivers true single-level luxury living. This 3 bed, plus den (or 4th guest rm), plus office, & 3.5 bath home features panoramic skyline views & exceptional indoor-outdoor living w/ a sweeping private walk-out terrace plus 2 balconies. Dramatic open layout w/ retractable wall of windows, custom wide-plank floors, Lutron shades, integrated lighting,& a striking three-sided gas fireplace. Chef's kitchen w/ top-tier appliances and curated finishes. Separate media room & finely appointed office. Luxurious primary suite w/fireplace, balcony, & spa-bath w/ soaking tub and designer walk-in closet. 2 large guest rms with ensuite baths. Concierge building, 2 garage parking spaces, & 2 deeded storage areas. A Rare "unicorn" penthouse for the discerning buyer in the South End's coveted SoWa district

3
beds

4
baths

3,200 Sq.Ft. LIVING AREA

Joe DeAngelo

Joe DeAngelo

Features & Amenities

Interior

  • total bedrooms3
  • Total bathrooms4
  • full bathrooms3
  • half bathroom1
  • Laundry room In Unit, Electric Dryer Hookup
  • Flooring Wood, Tile
  • APPLIANCES Oven, Dishwasher, Disposal, Microwave, Refrigerator, Freezer, Washer, Dryer, Wine Refrigerator, Range Hood, Plumbed For Ice Maker
  • other interior Features Office, Den, Wet Bar, Wired for Sound

Area & Lot

  • Status Sold
  • Date Sold September 11, 2026
  • Living Area3,200 Sq.Ft.
  • Total Area3,200 Sq.Ft.
  • MLS® ID73515912
  • TypeCondo
  • YEAR BUILT2018
  • NeighborhoodSoWa
  • View DescriptionCity

Exterior

  • STORIES1
  • Garage Space2.0
  • water SourcePublic
  • utilitiesfor Gas Range, for Electric Oven, for Electric Dryer, Icemaker Connection
  • roofRubber
  • parkingUnder, Heated Garage, Deeded, Off Street
  • HEAT TYPEForced Air
  • AIR CONDITIONINGCentral Air
  • sewerPublic Sewer
  • HOA AmenitiesHot Water, Elevator(s), Storage
  • security FeaturesDoorman, Concierge
  • other exterior FeaturesDeck - Roof, Balcony, Decorative Lighting, City View(s), Professional Landscaping, Sprinkler System

Financial

  • Sales Price$7,550,000
  • Real Estate Tax $54,788/yr
  • HOA $2,846/mo
  • Zoning CD

SoWa

Explore

Work With Joe

SoWa is not a one-size-fits-all market. Pricing, demand, and timing can vary from block to block. With over 25 years of experience in Boston real estate, Joe DeAngelo brings in-depth local knowledge and strategic insight to every SoWa transaction. He helps buyers and sellers navigate the market with confidence and make well-informed decisions. Start the conversation and discover how his experience can work for you.

Follow Me on Instagram