
Leave a Message

Thank you for your message. I will be in touch with you shortly.

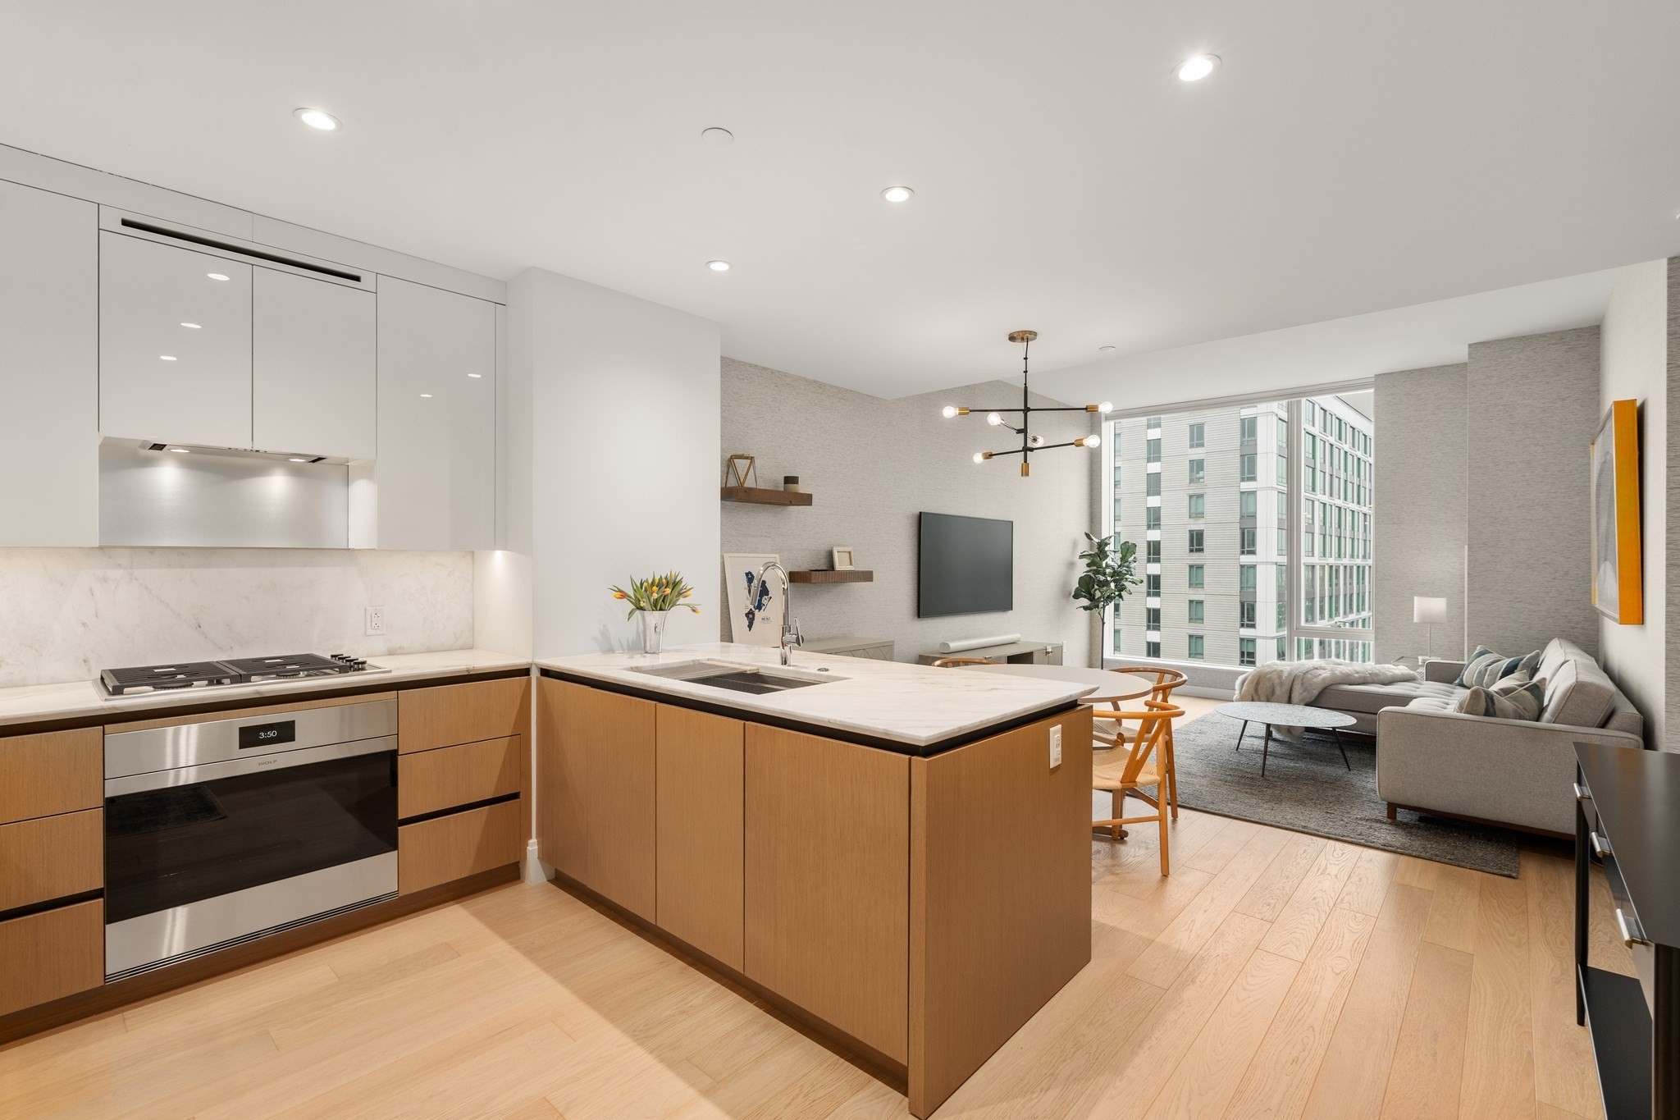
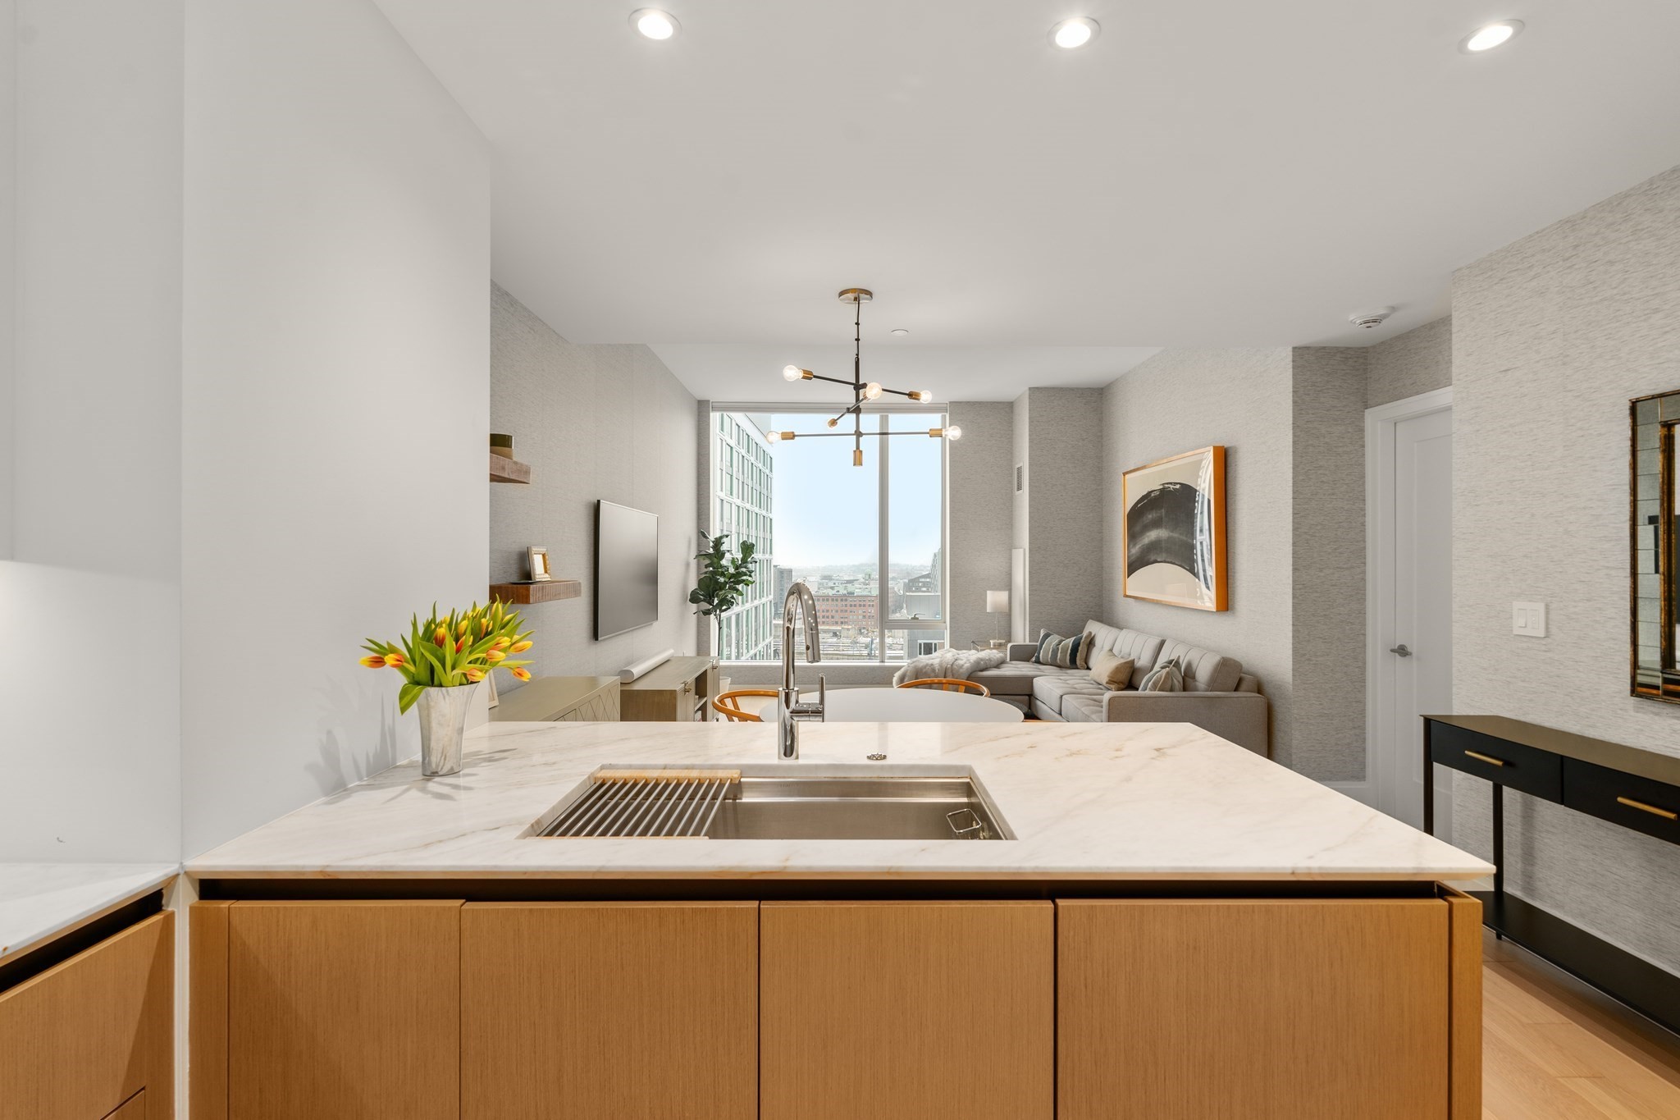
Modern open kitchen and living room with a marble island, wood cabinetry, gray sofa, and large windows.
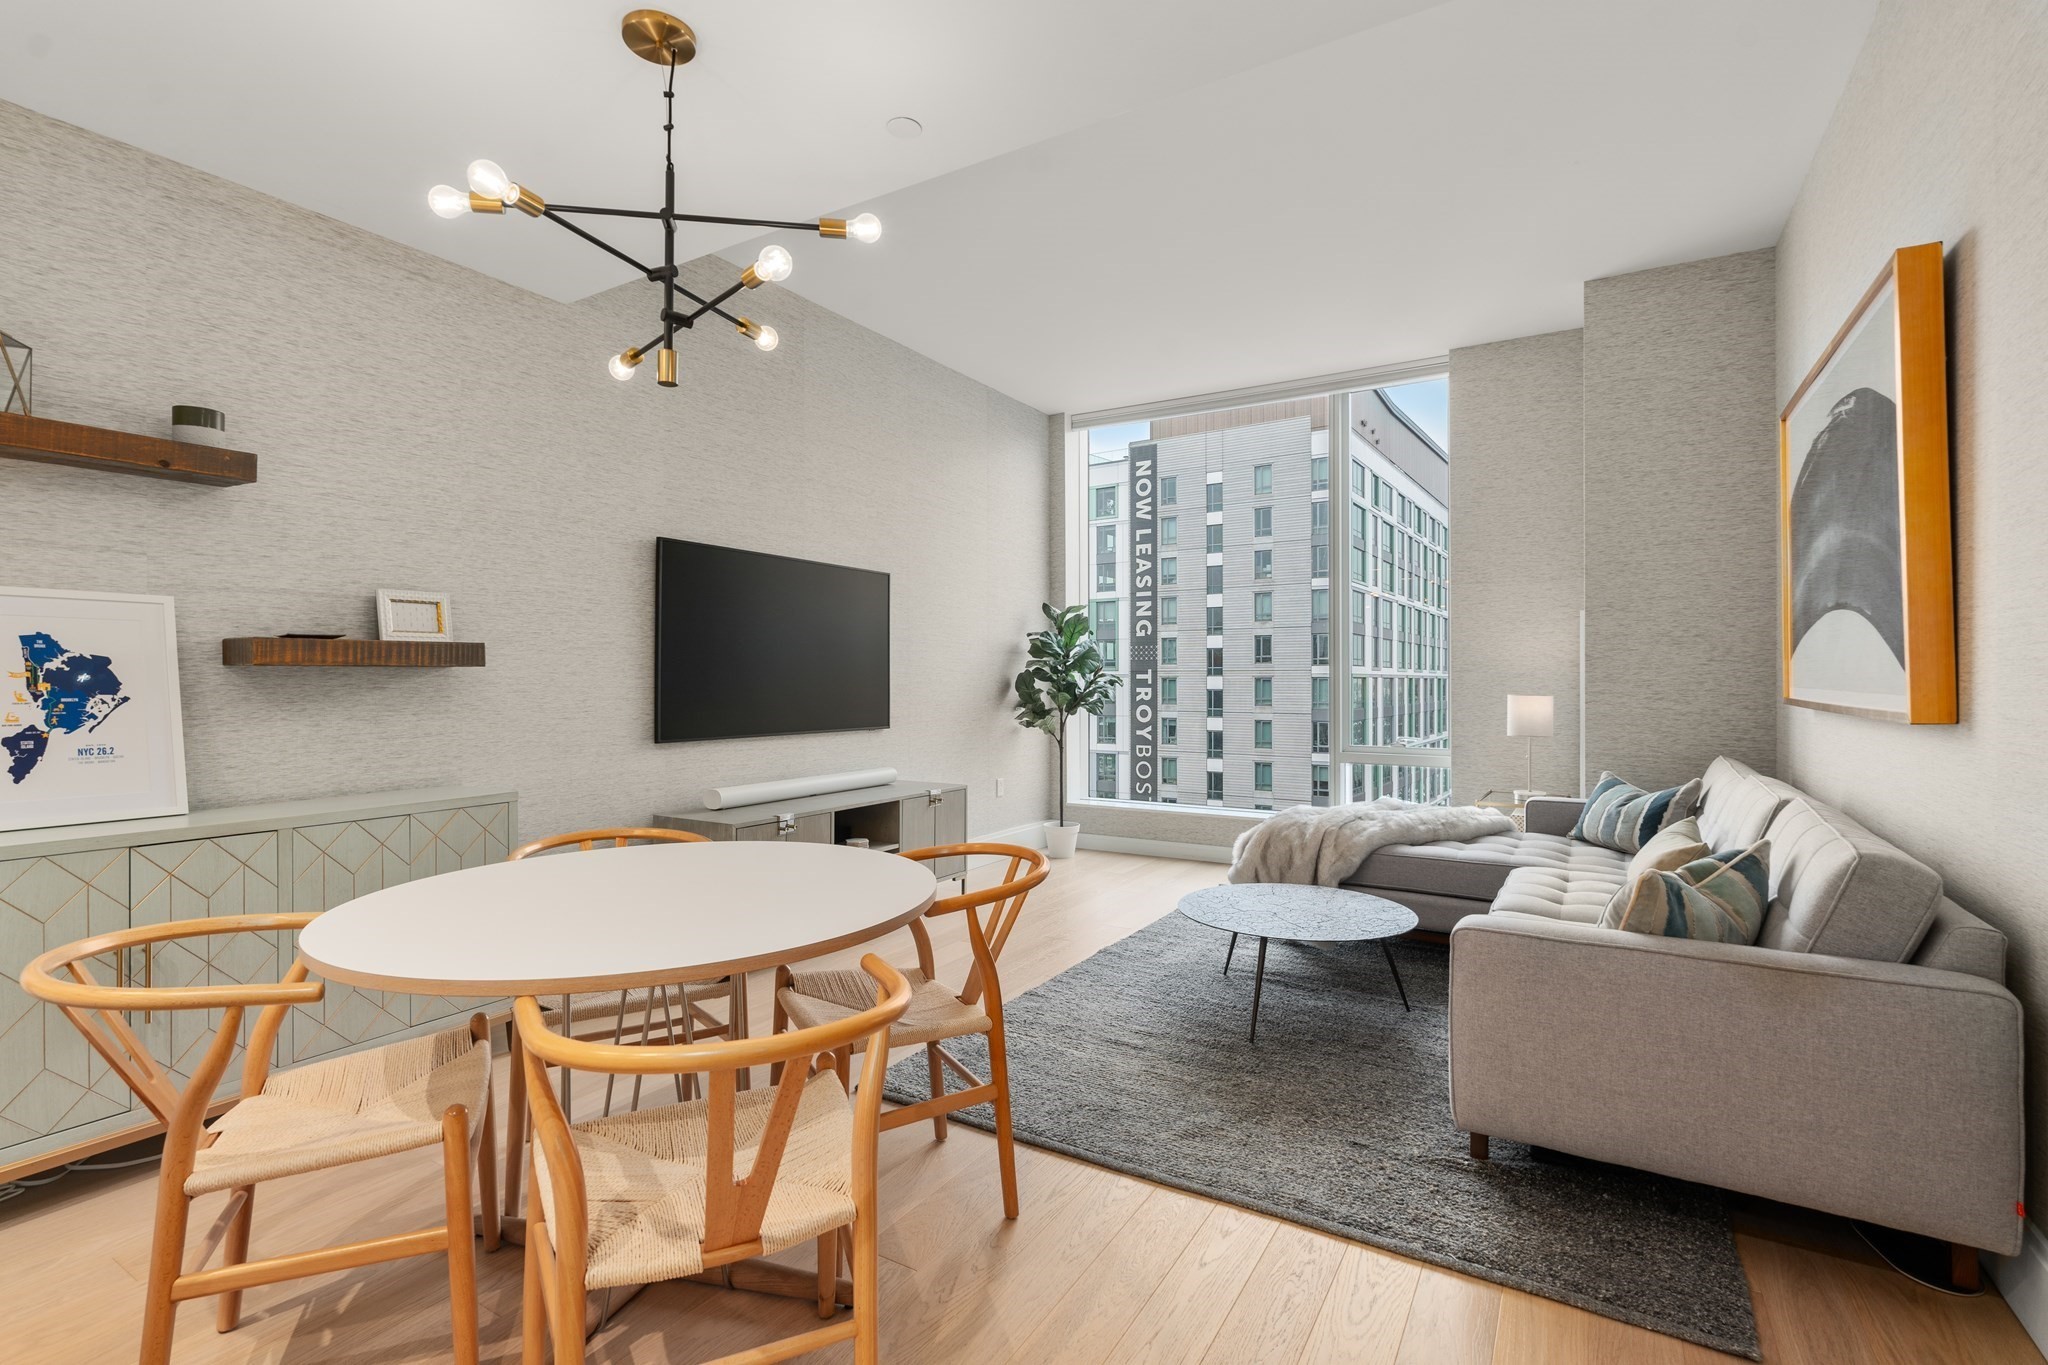
Furnished living and dining area with a gray sectional, round table, and large windows.
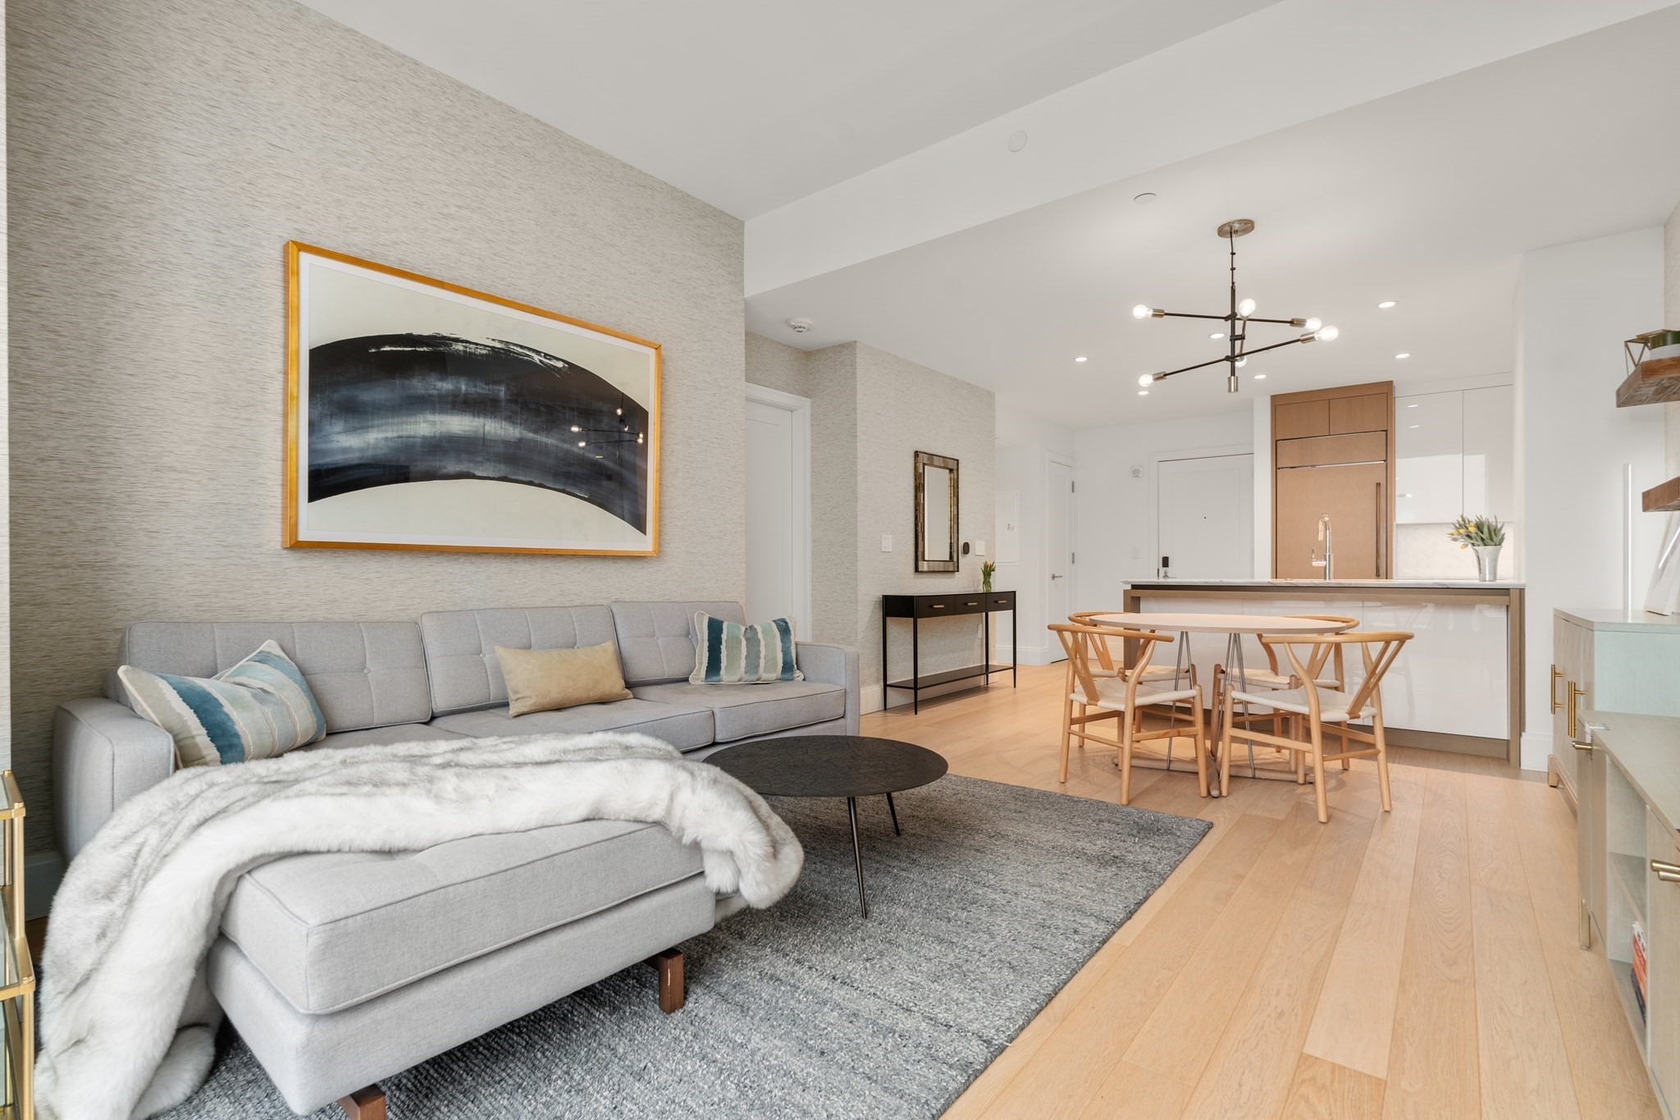
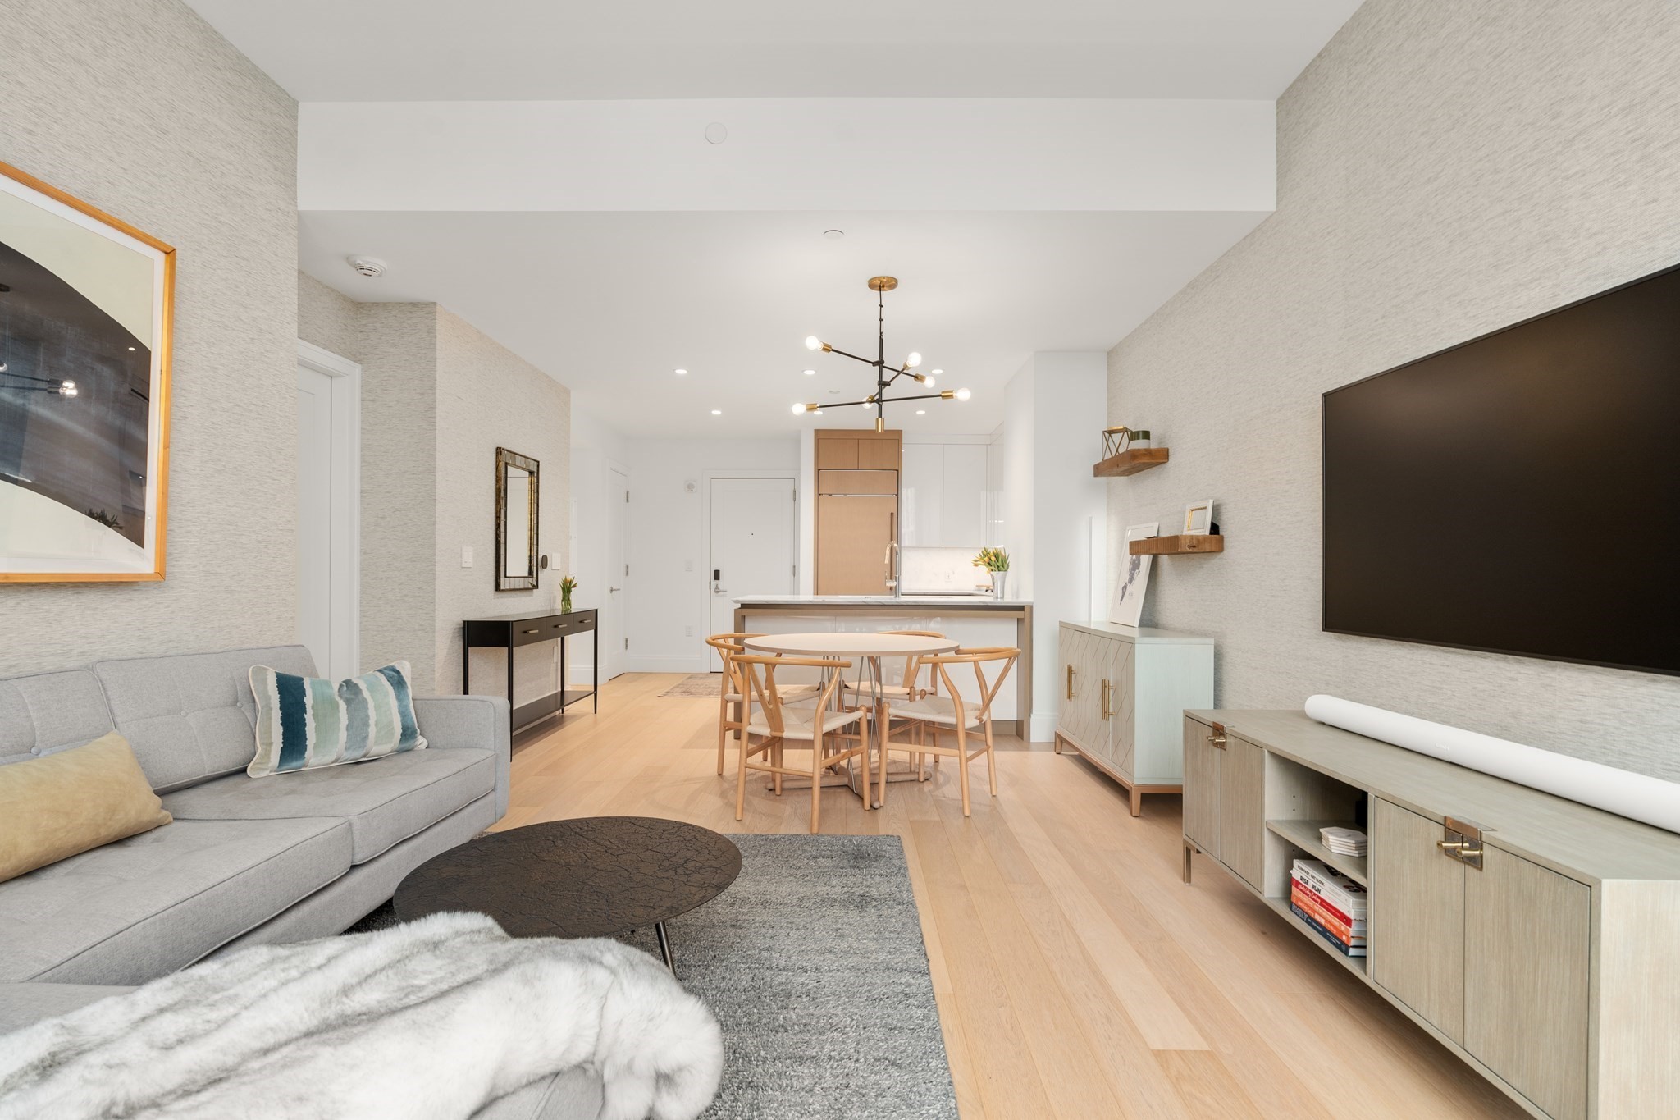
Open-plan living room with gray sectional, abstract artwork, dining table, and kitchen island.
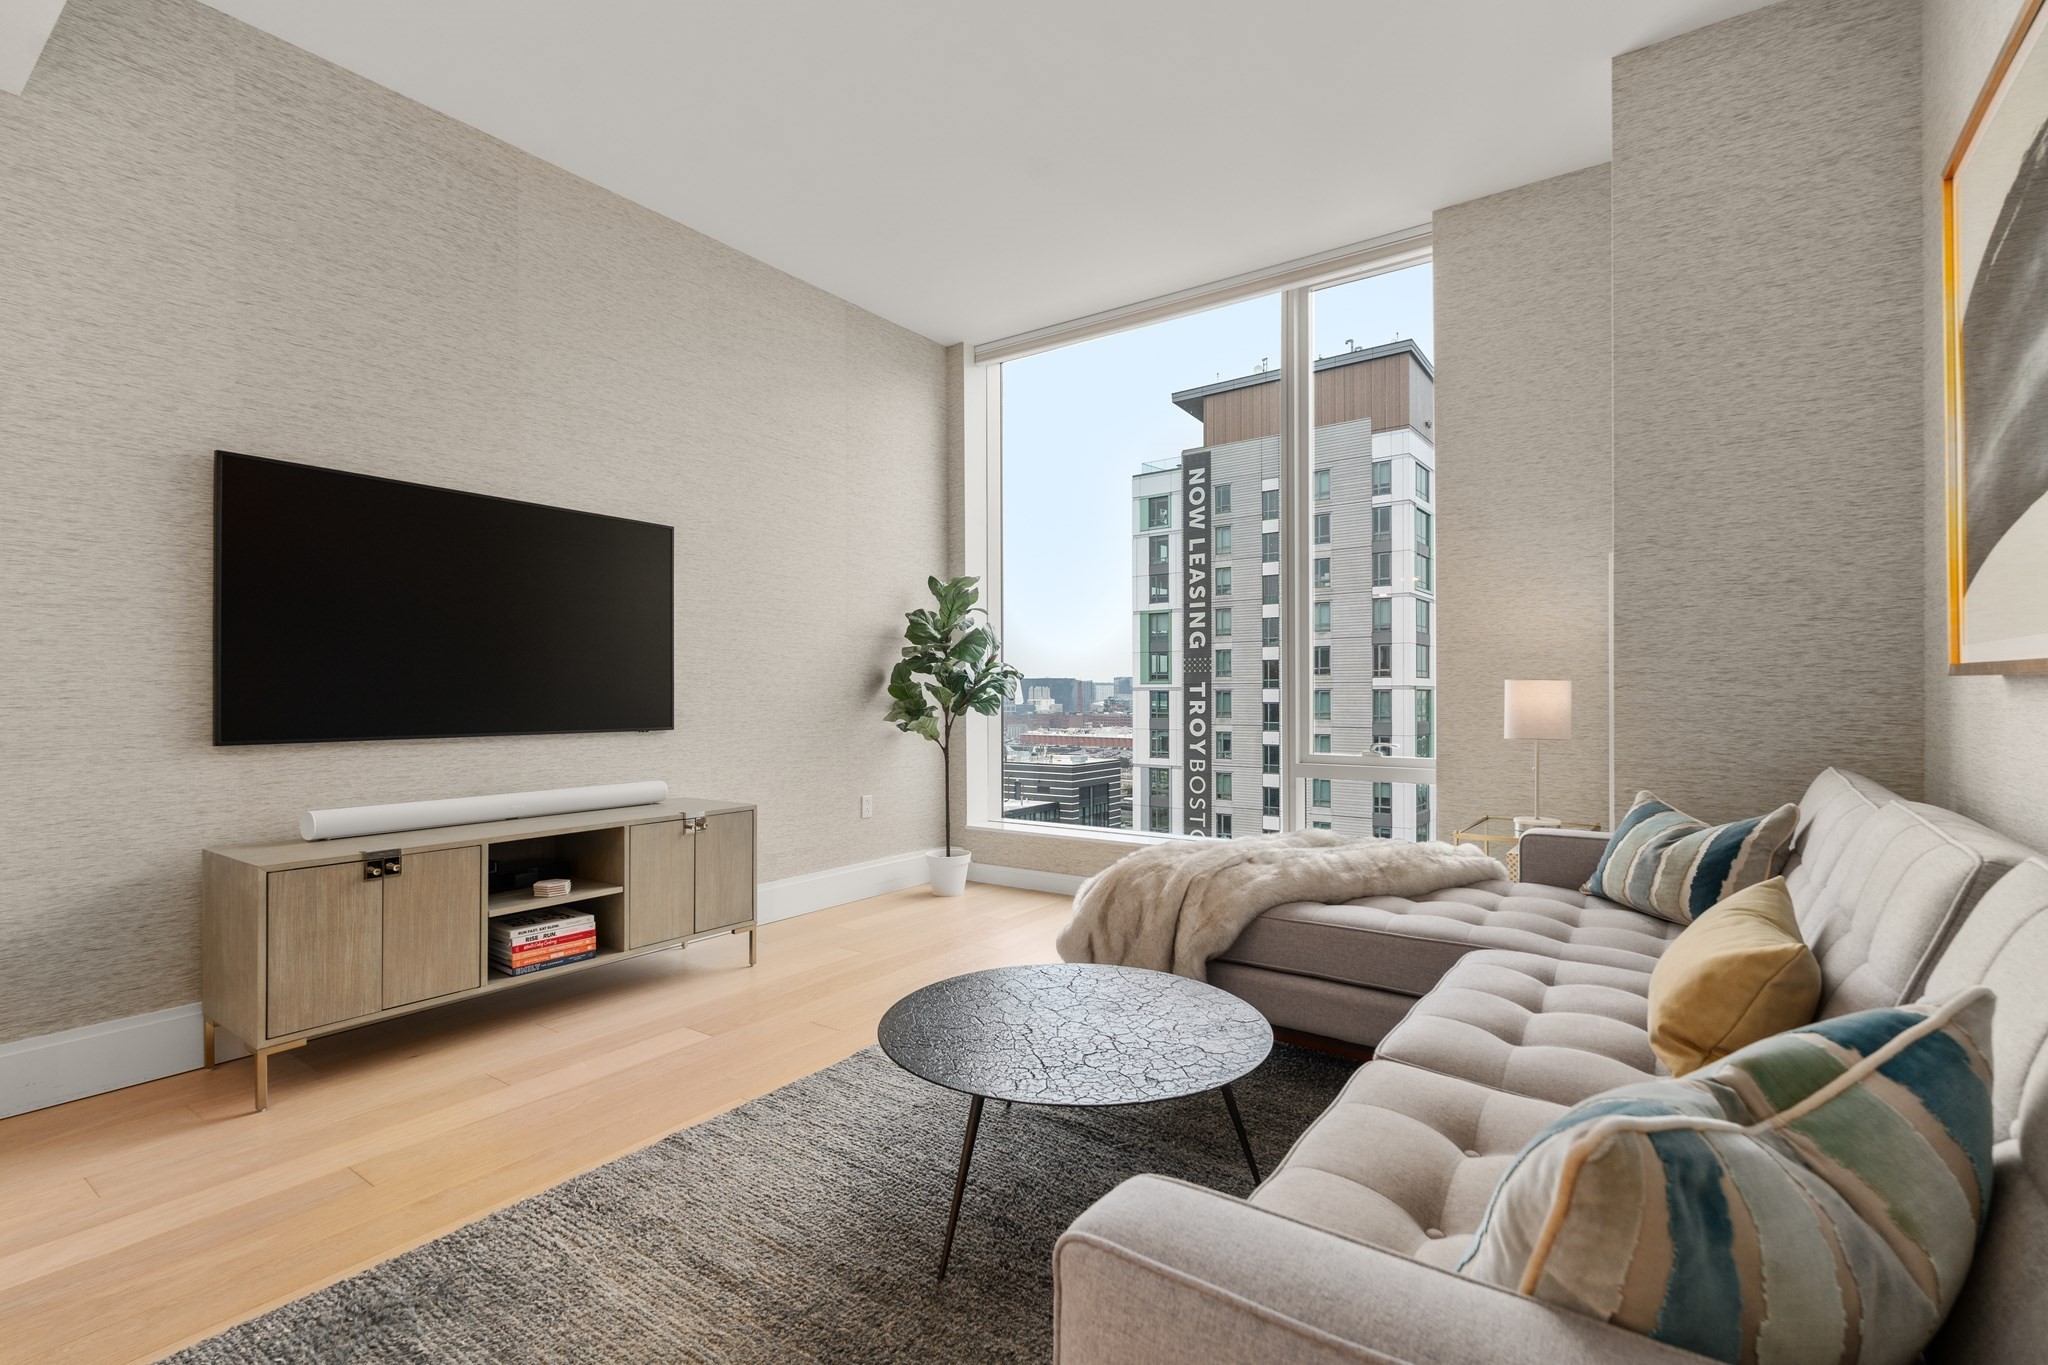
Modern living room with a large sectional sofa and floor-to-ceiling windows overlooking nearby buildings.
Open-plan penthouse kitchen with marble island, gray sectional, and floor-to-ceiling city-view windows.
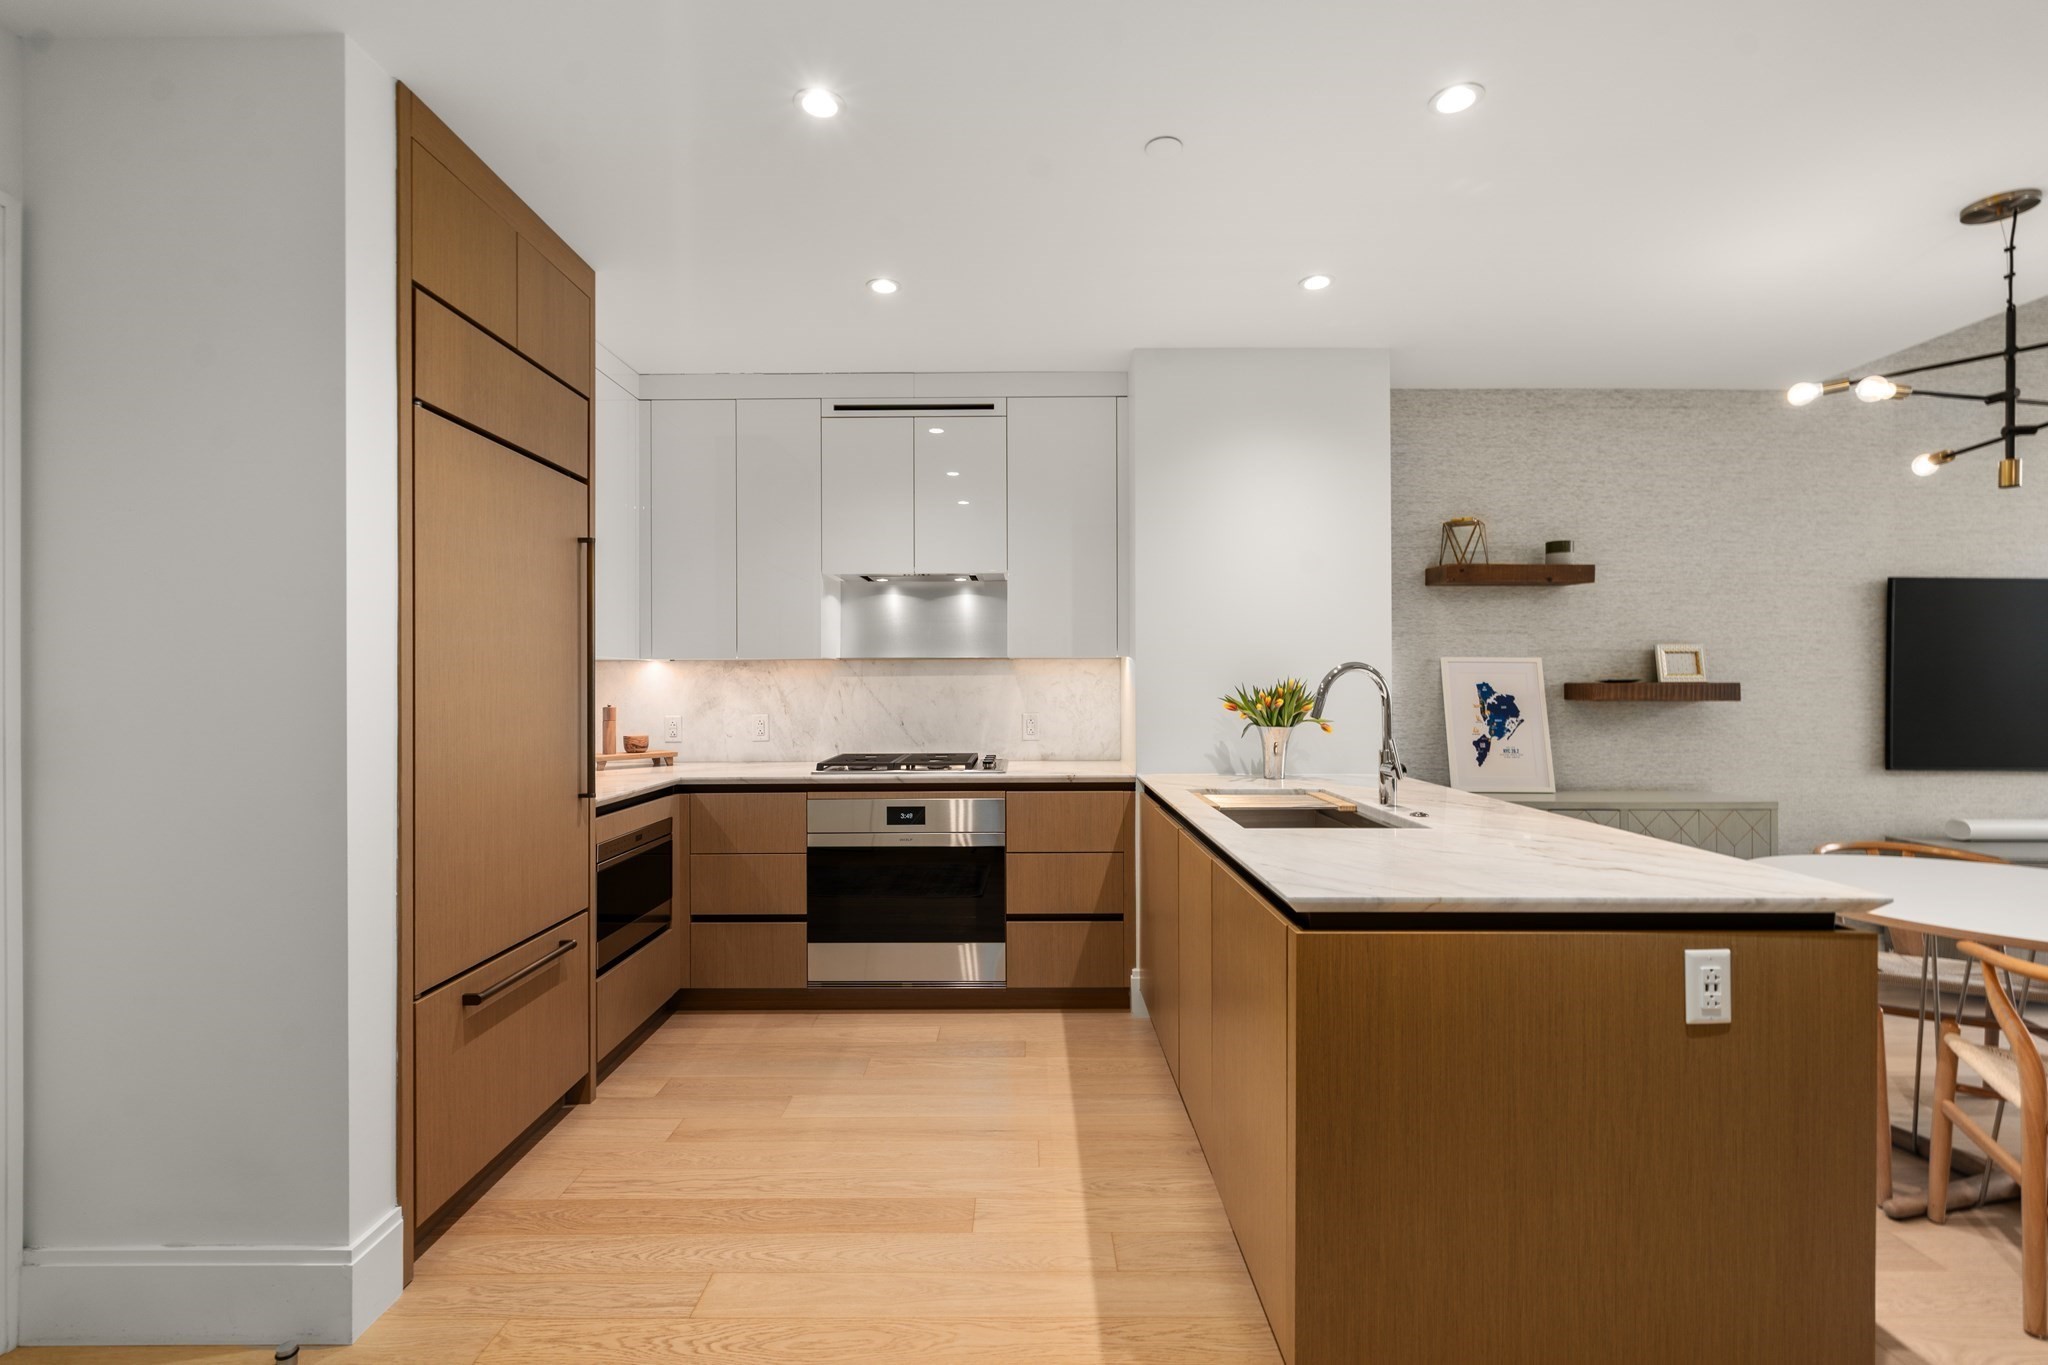
Modern penthouse kitchen with warm wood cabinets, marble island, and stainless steel appliances.
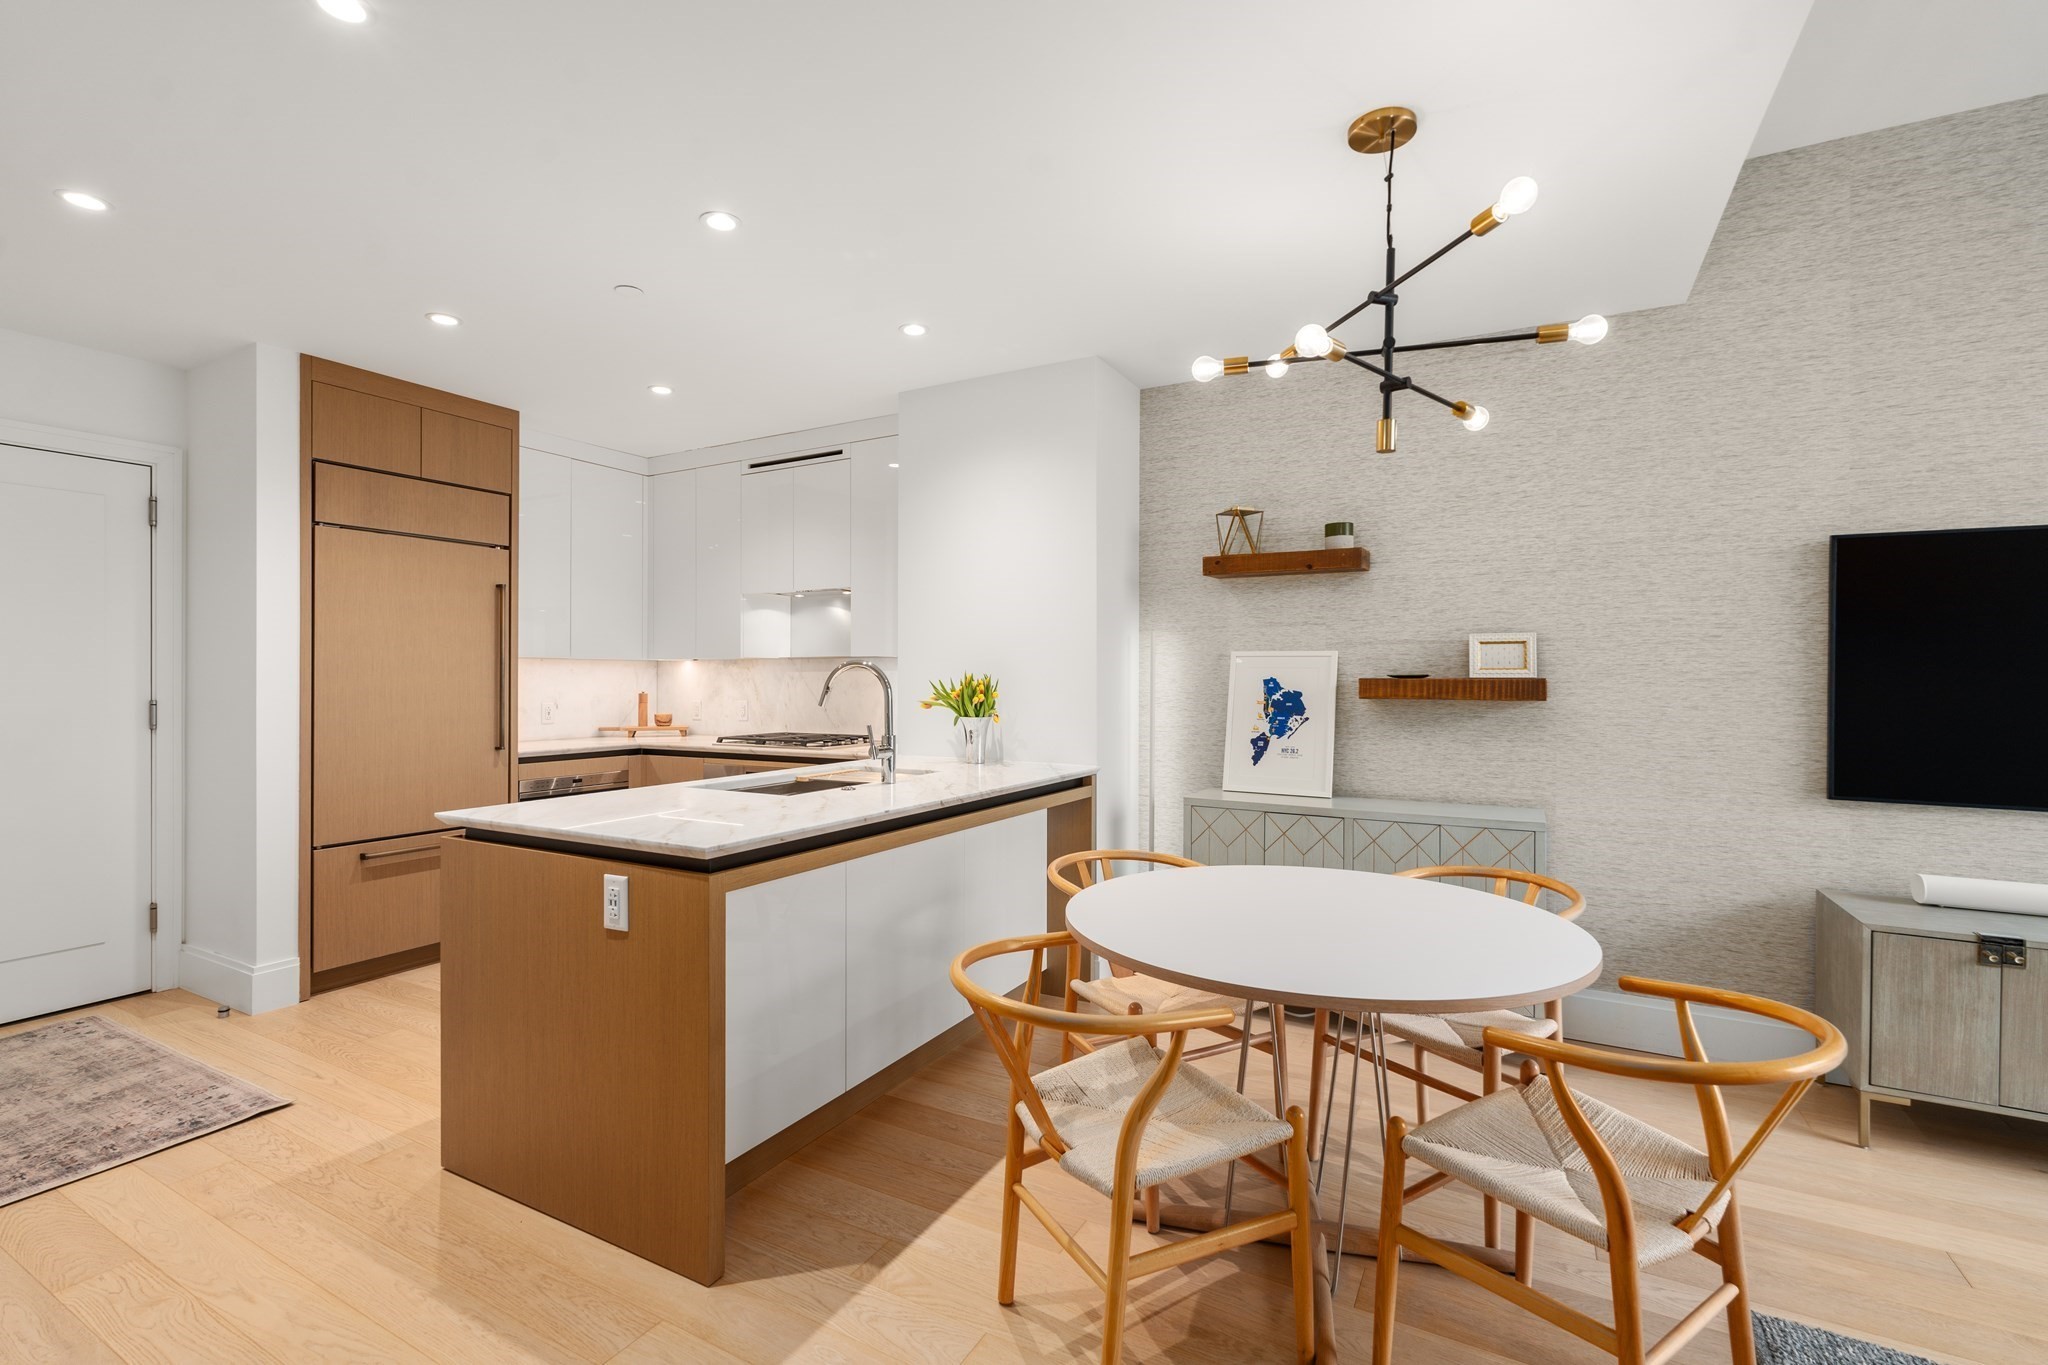
Open-plan kitchen and dining area with a marble island, warm wood cabinets, and a round table.
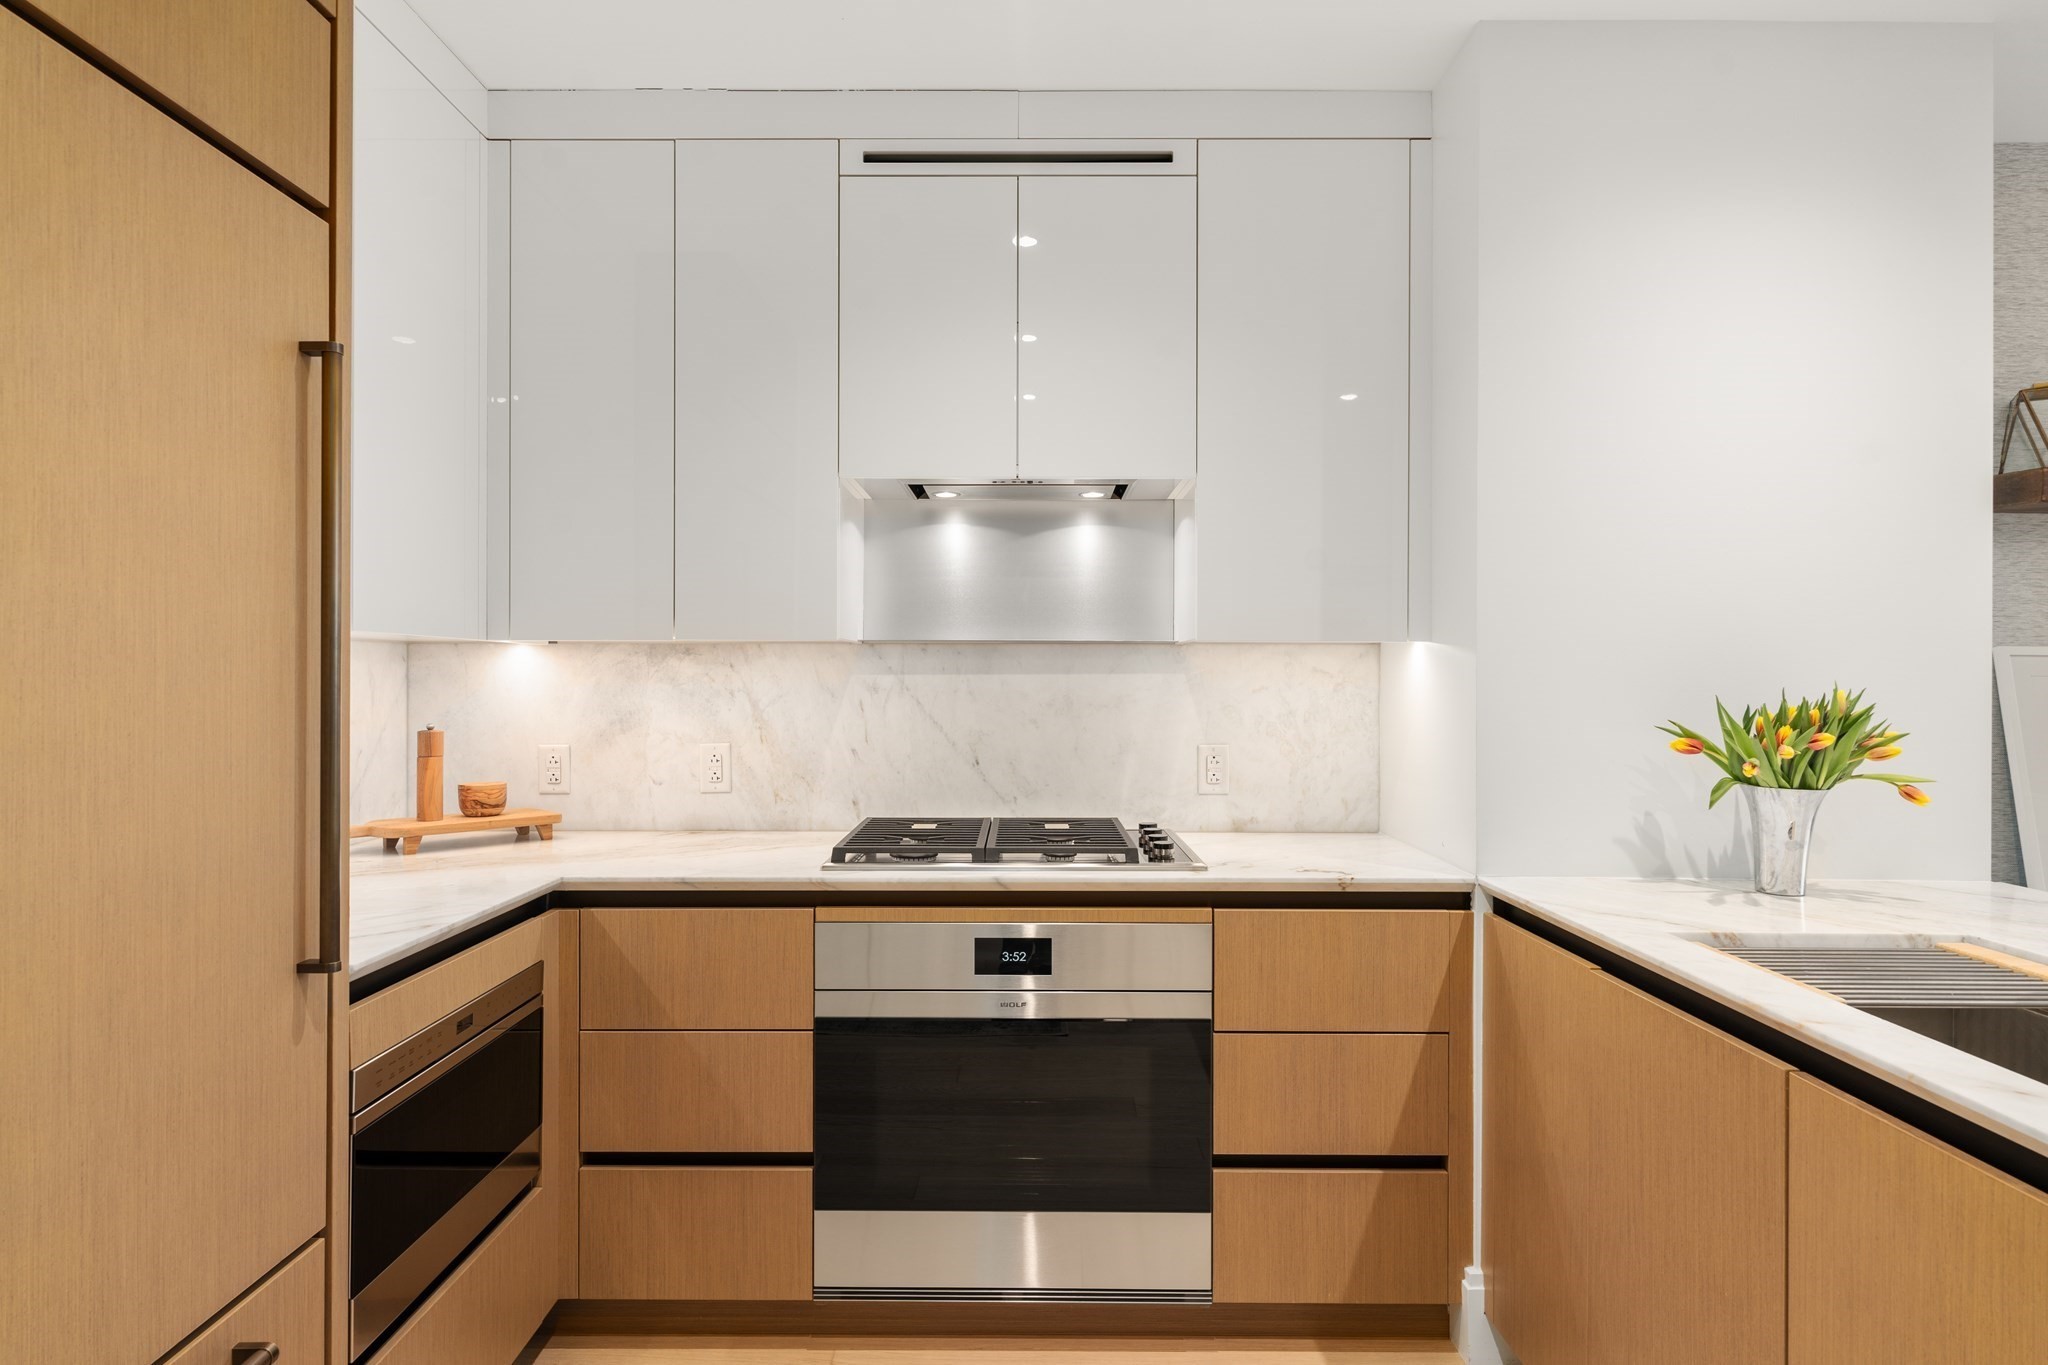
Modern kitchen with warm wood cabinets, white marble counters, and a stainless steel range.
Open-plan living and dining area with a gray sofa, round table, and kitchen island.
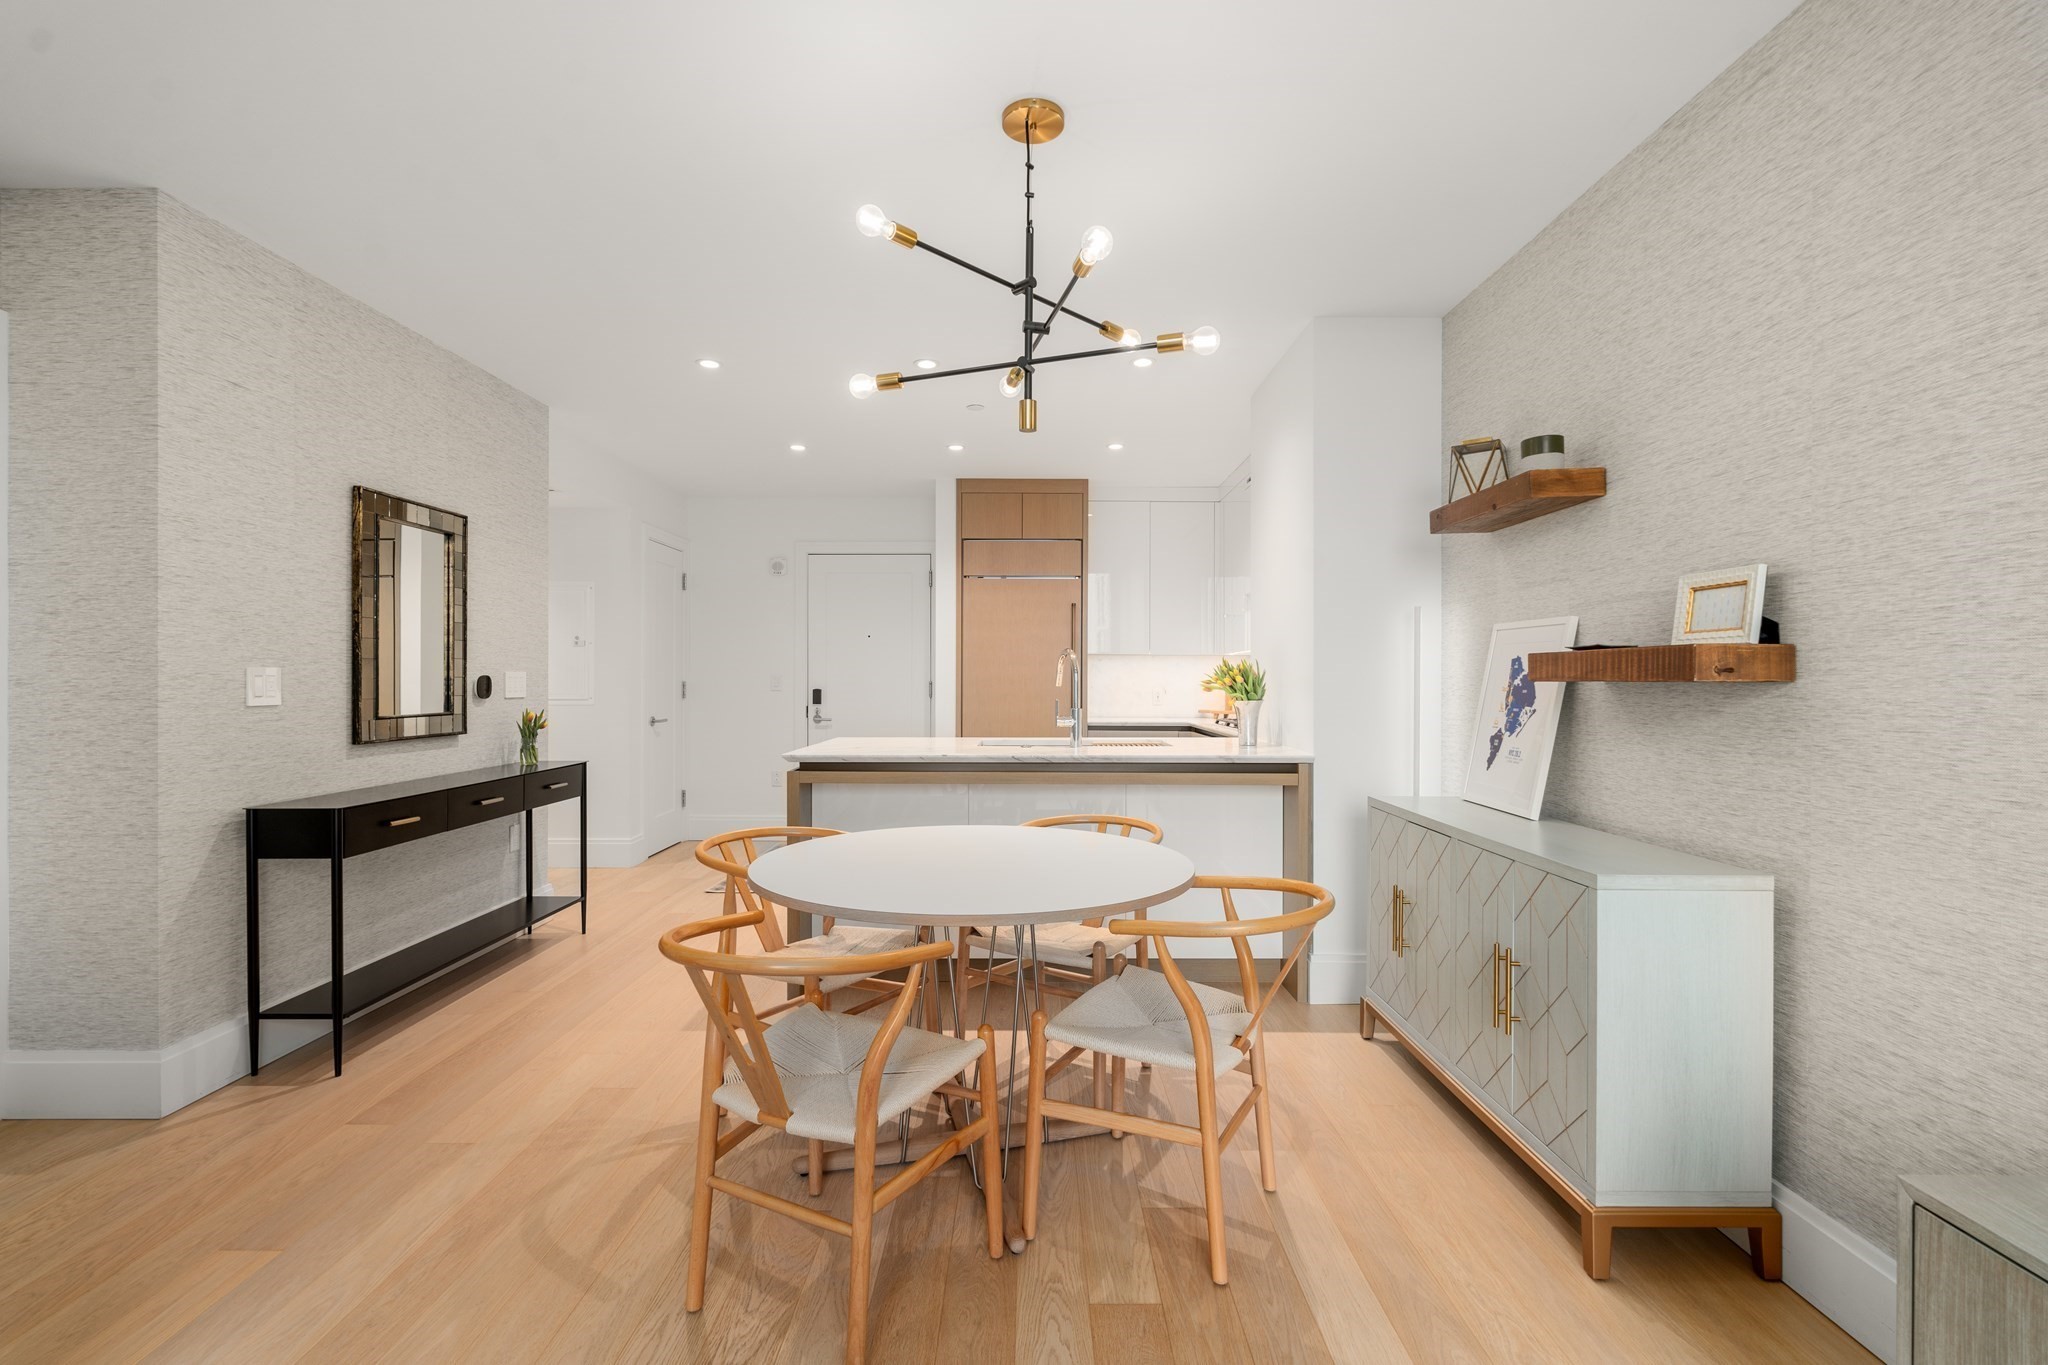
Dining area with a round table, wood chairs, kitchen island, and modern black-and-brass chandelier.
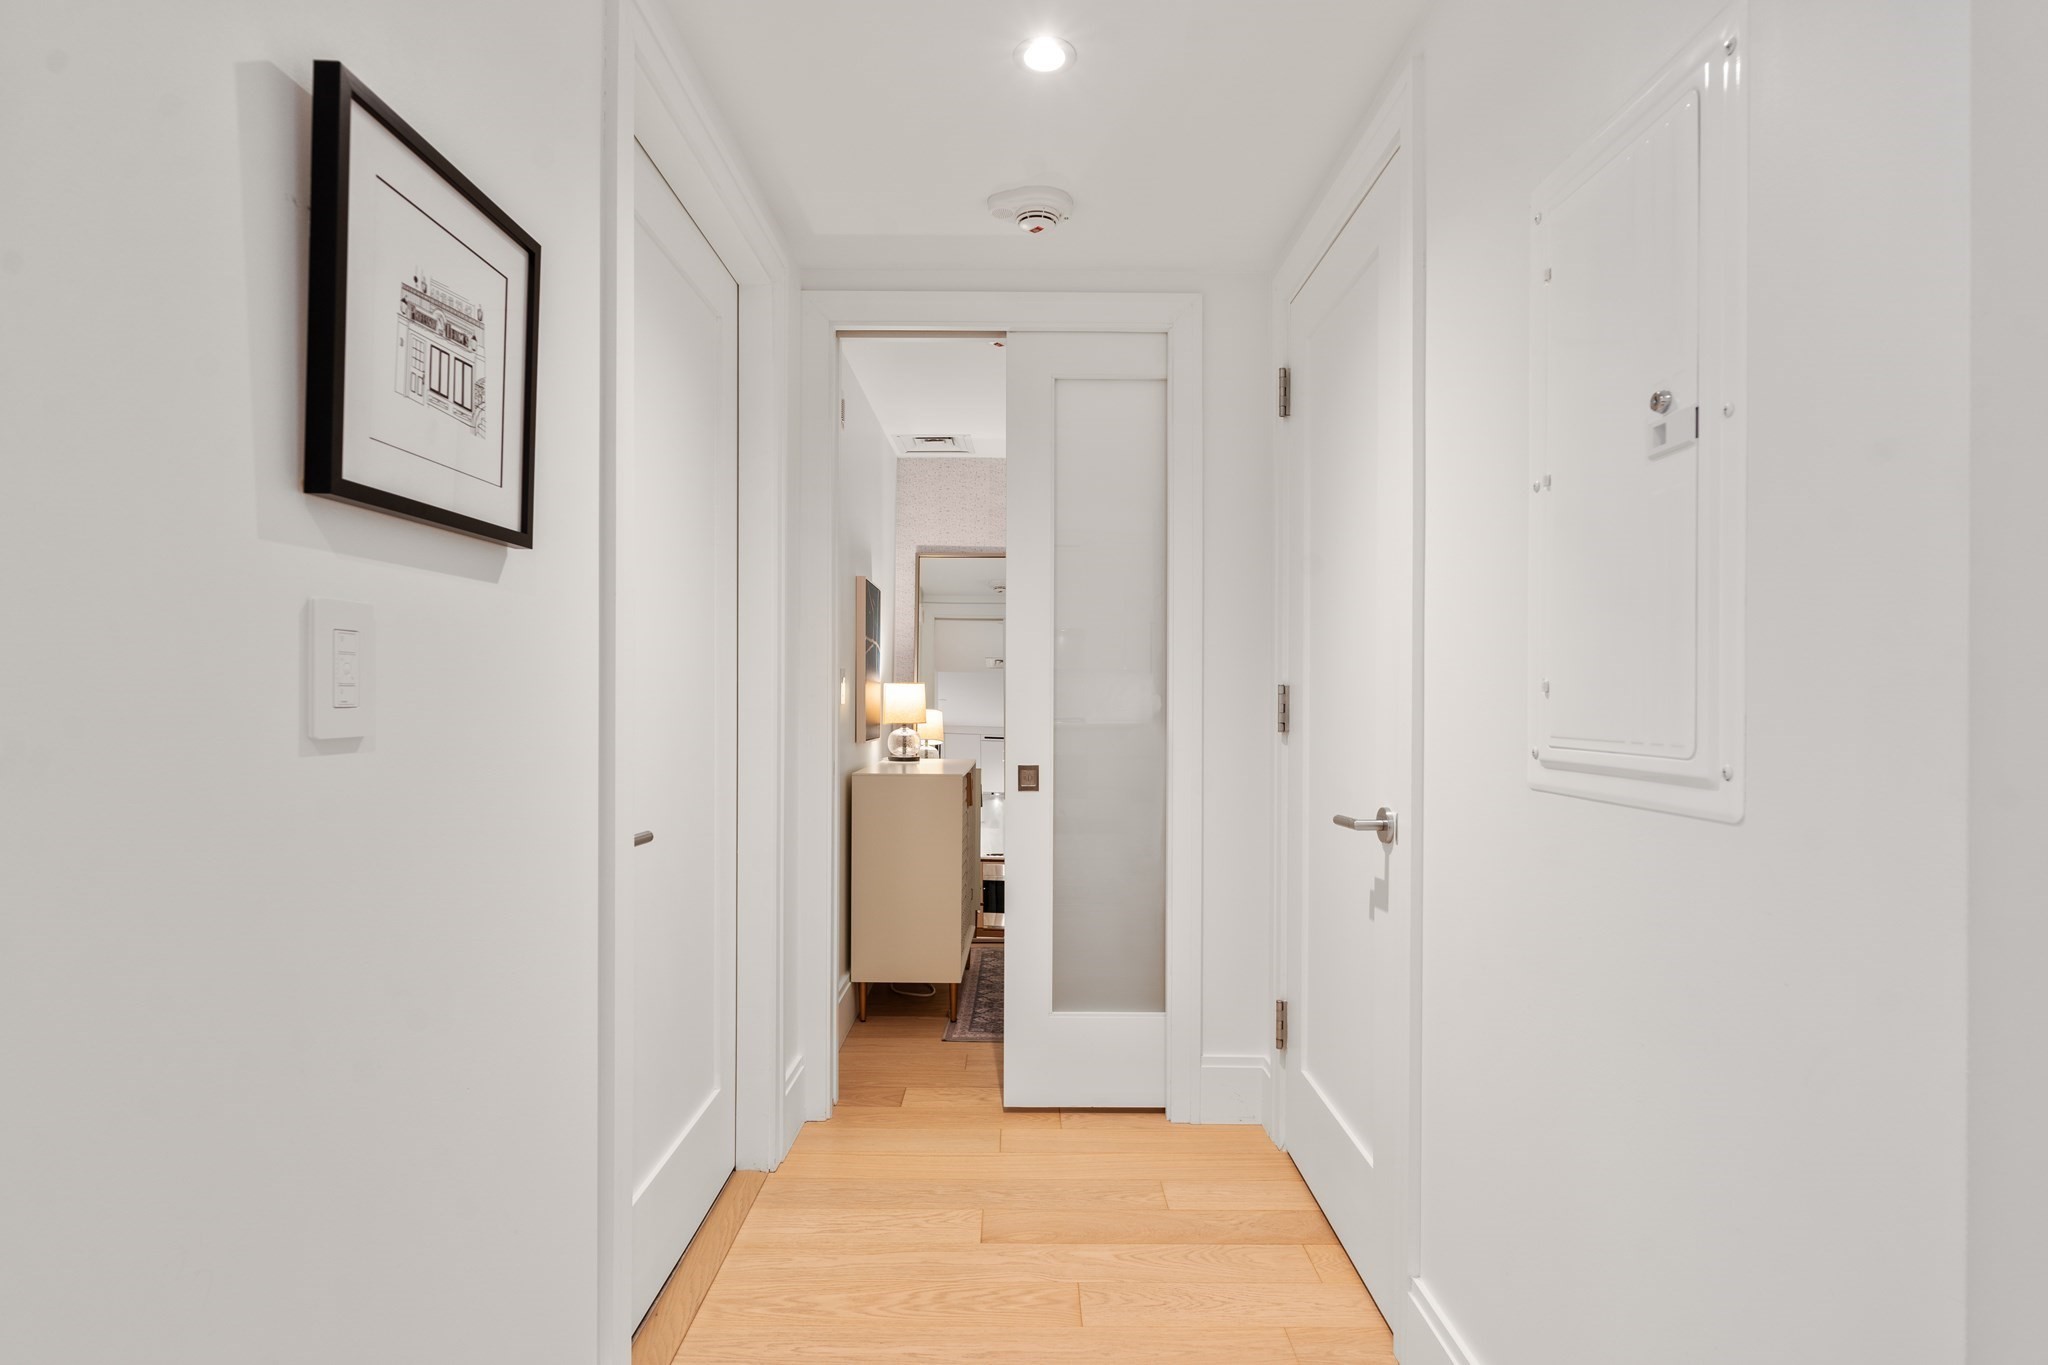
Bright apartment hallway with oak flooring, framed artwork, and a partially open door to a furnished room.
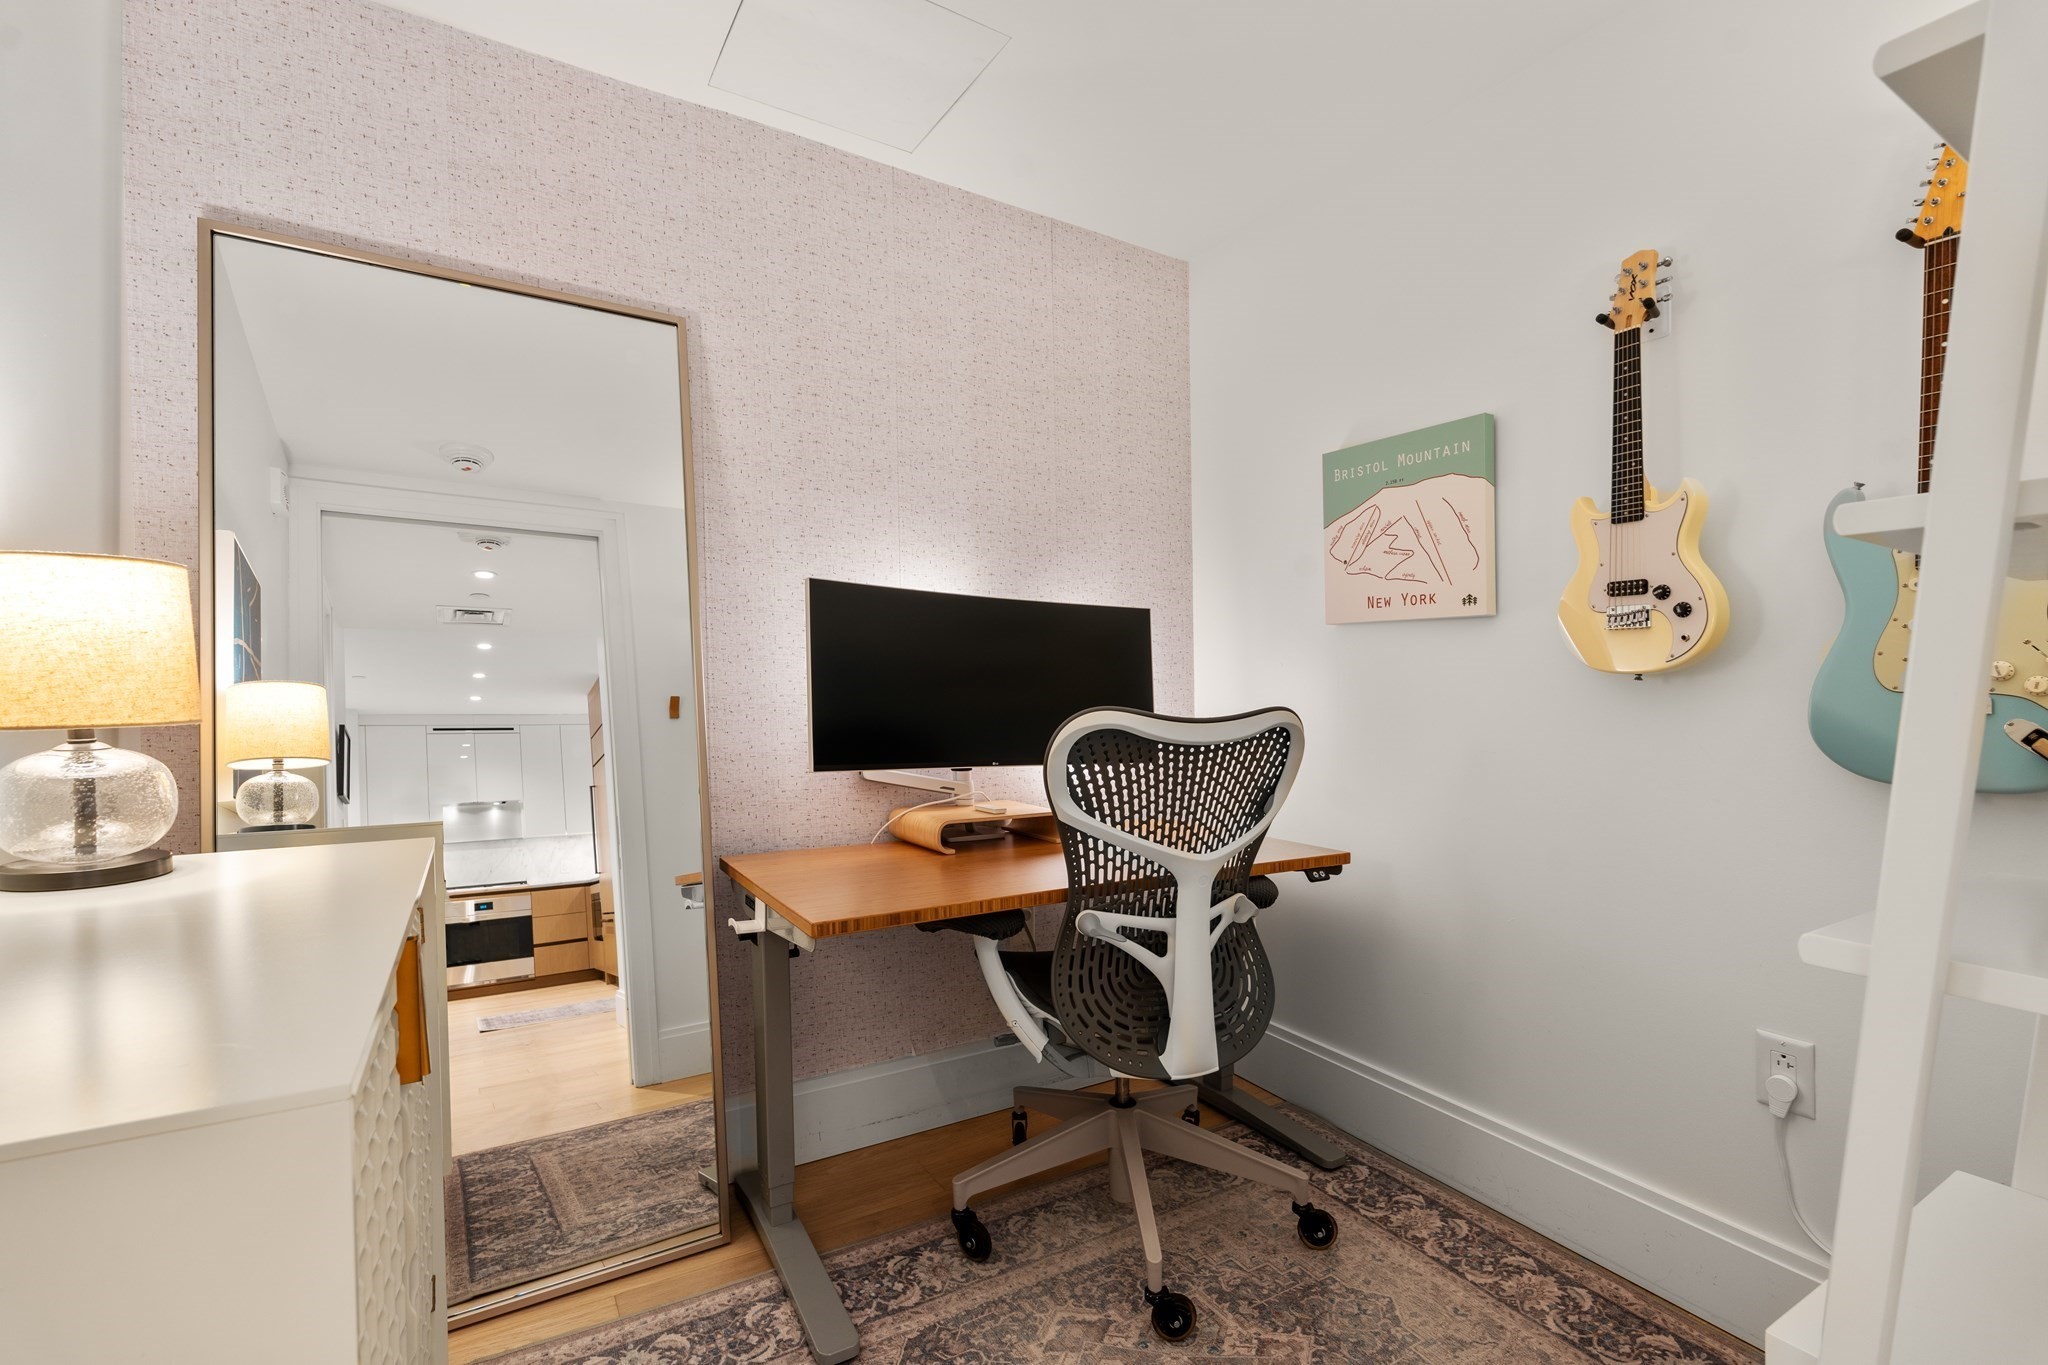
Home office with a wooden desk, ergonomic chair, wall-mounted guitars, and a large floor mirror.
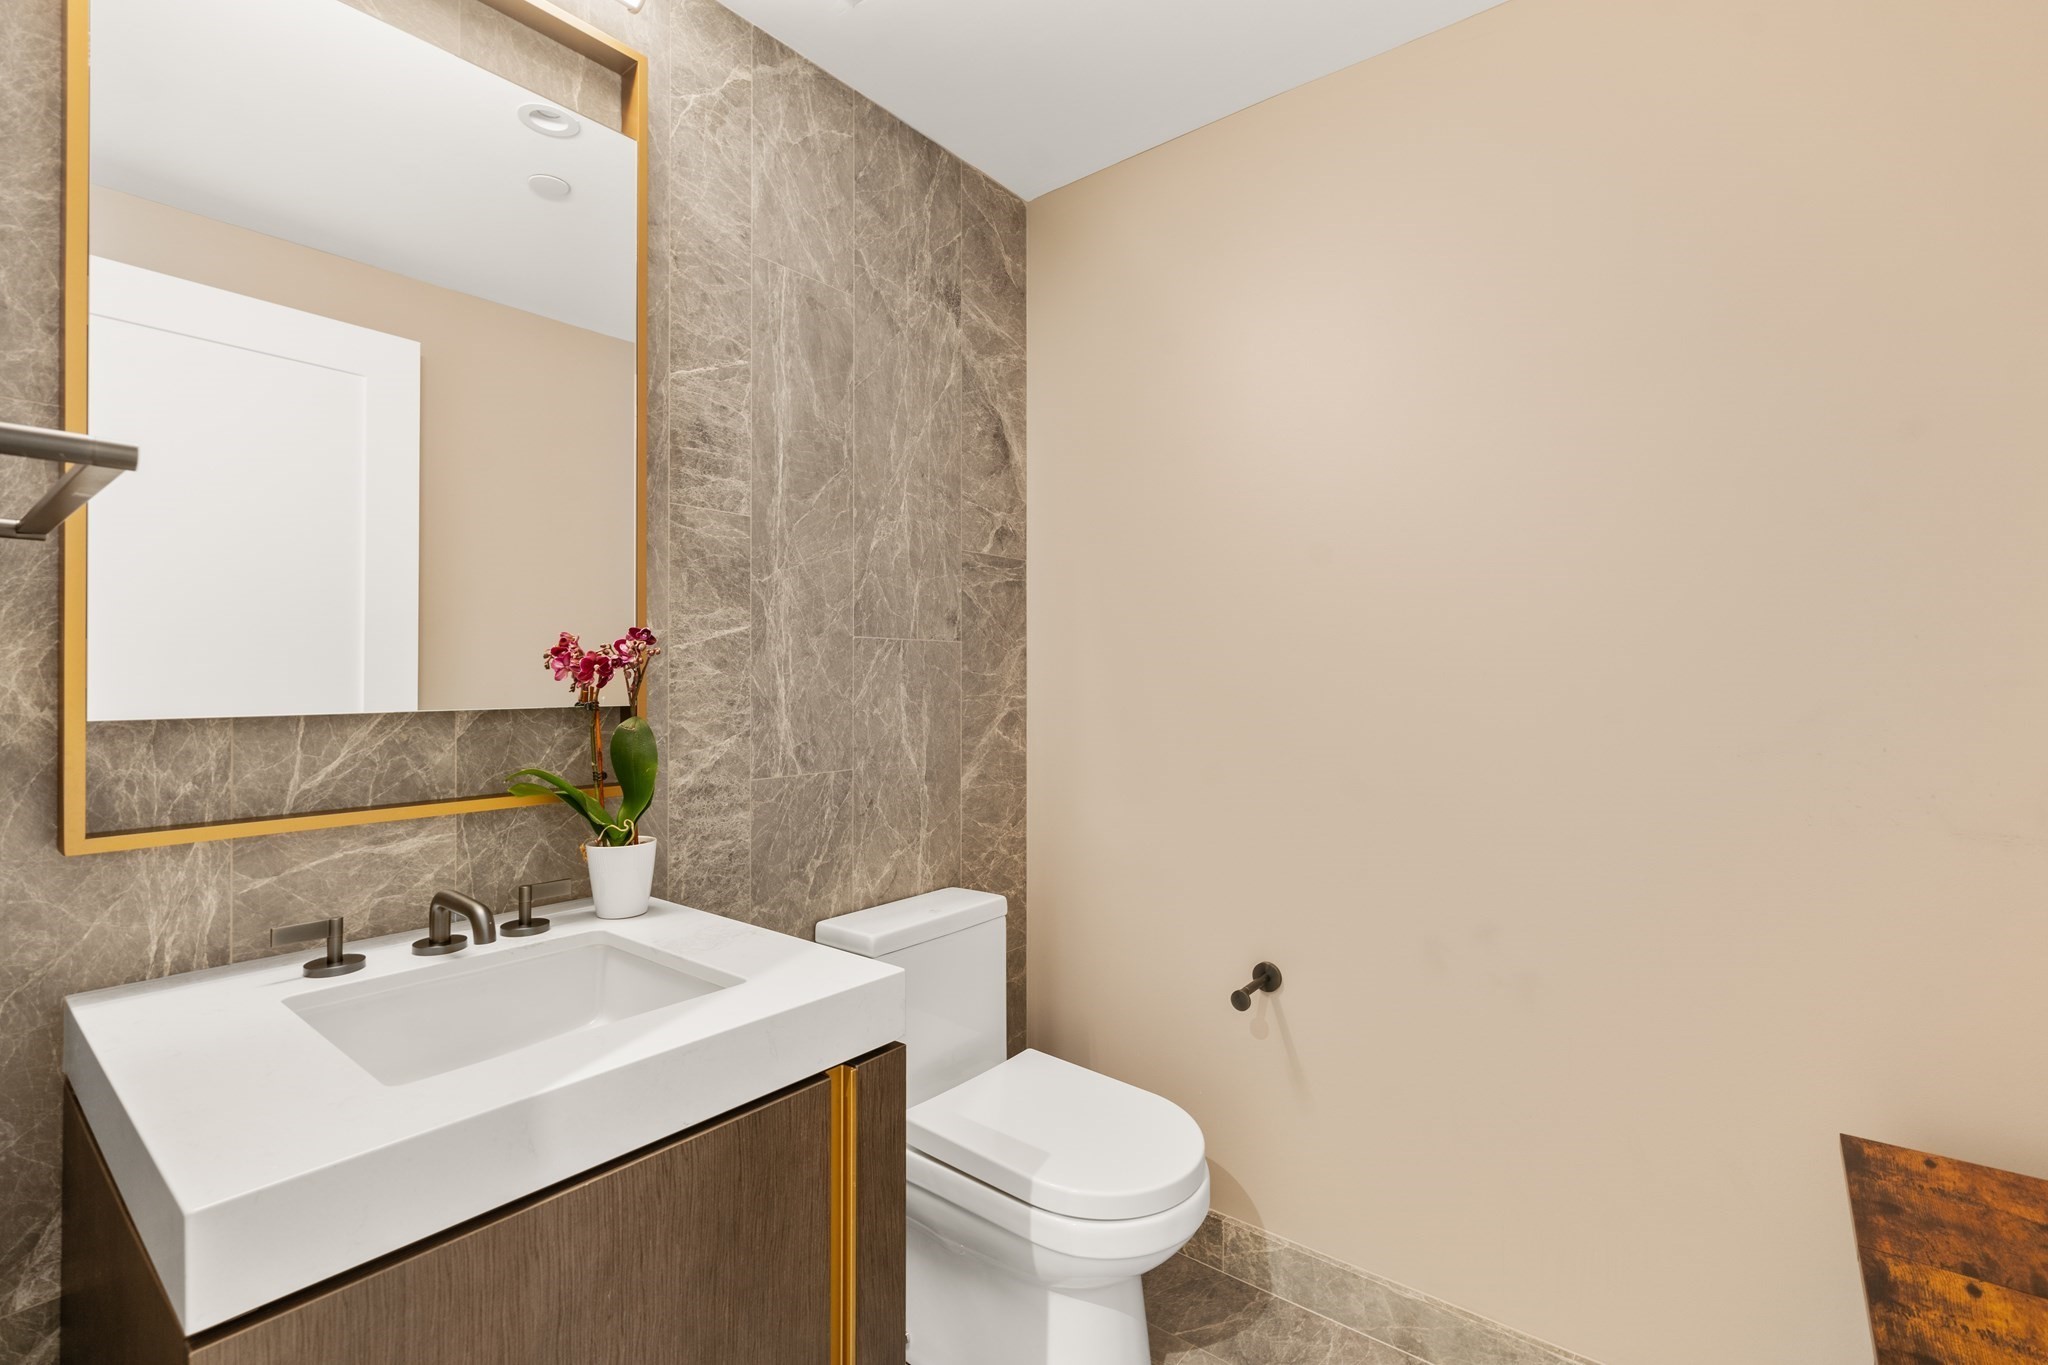
Modern bathroom with a white sink, gray marble-look tile, gold-framed mirror, and potted orchid.
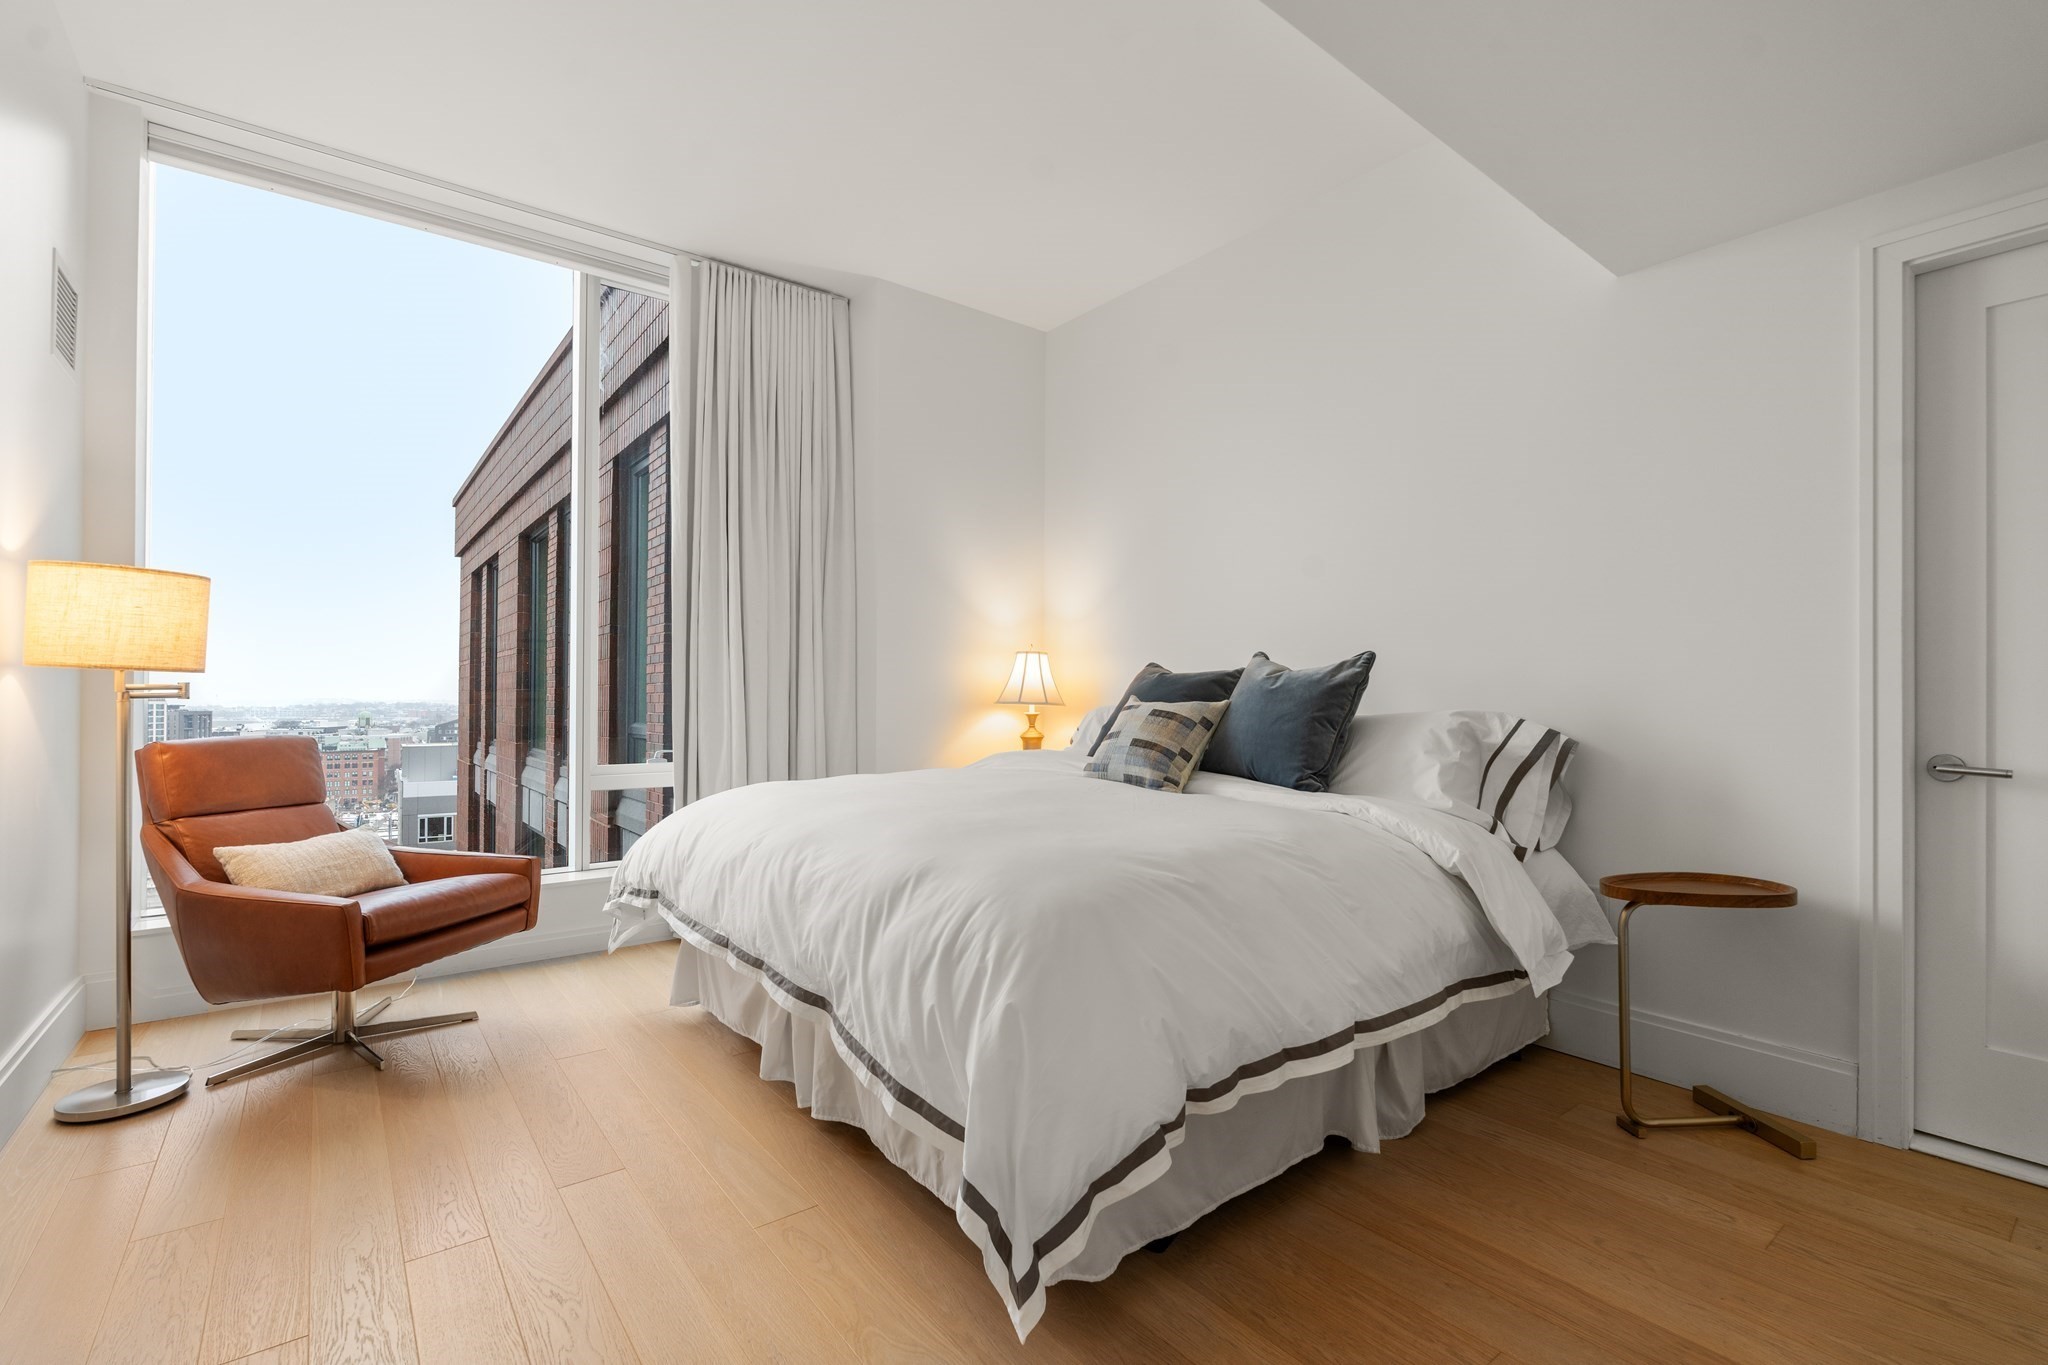
Penthouse bedroom with a white bed, floor-to-ceiling windows, and a brown leather lounge chair.
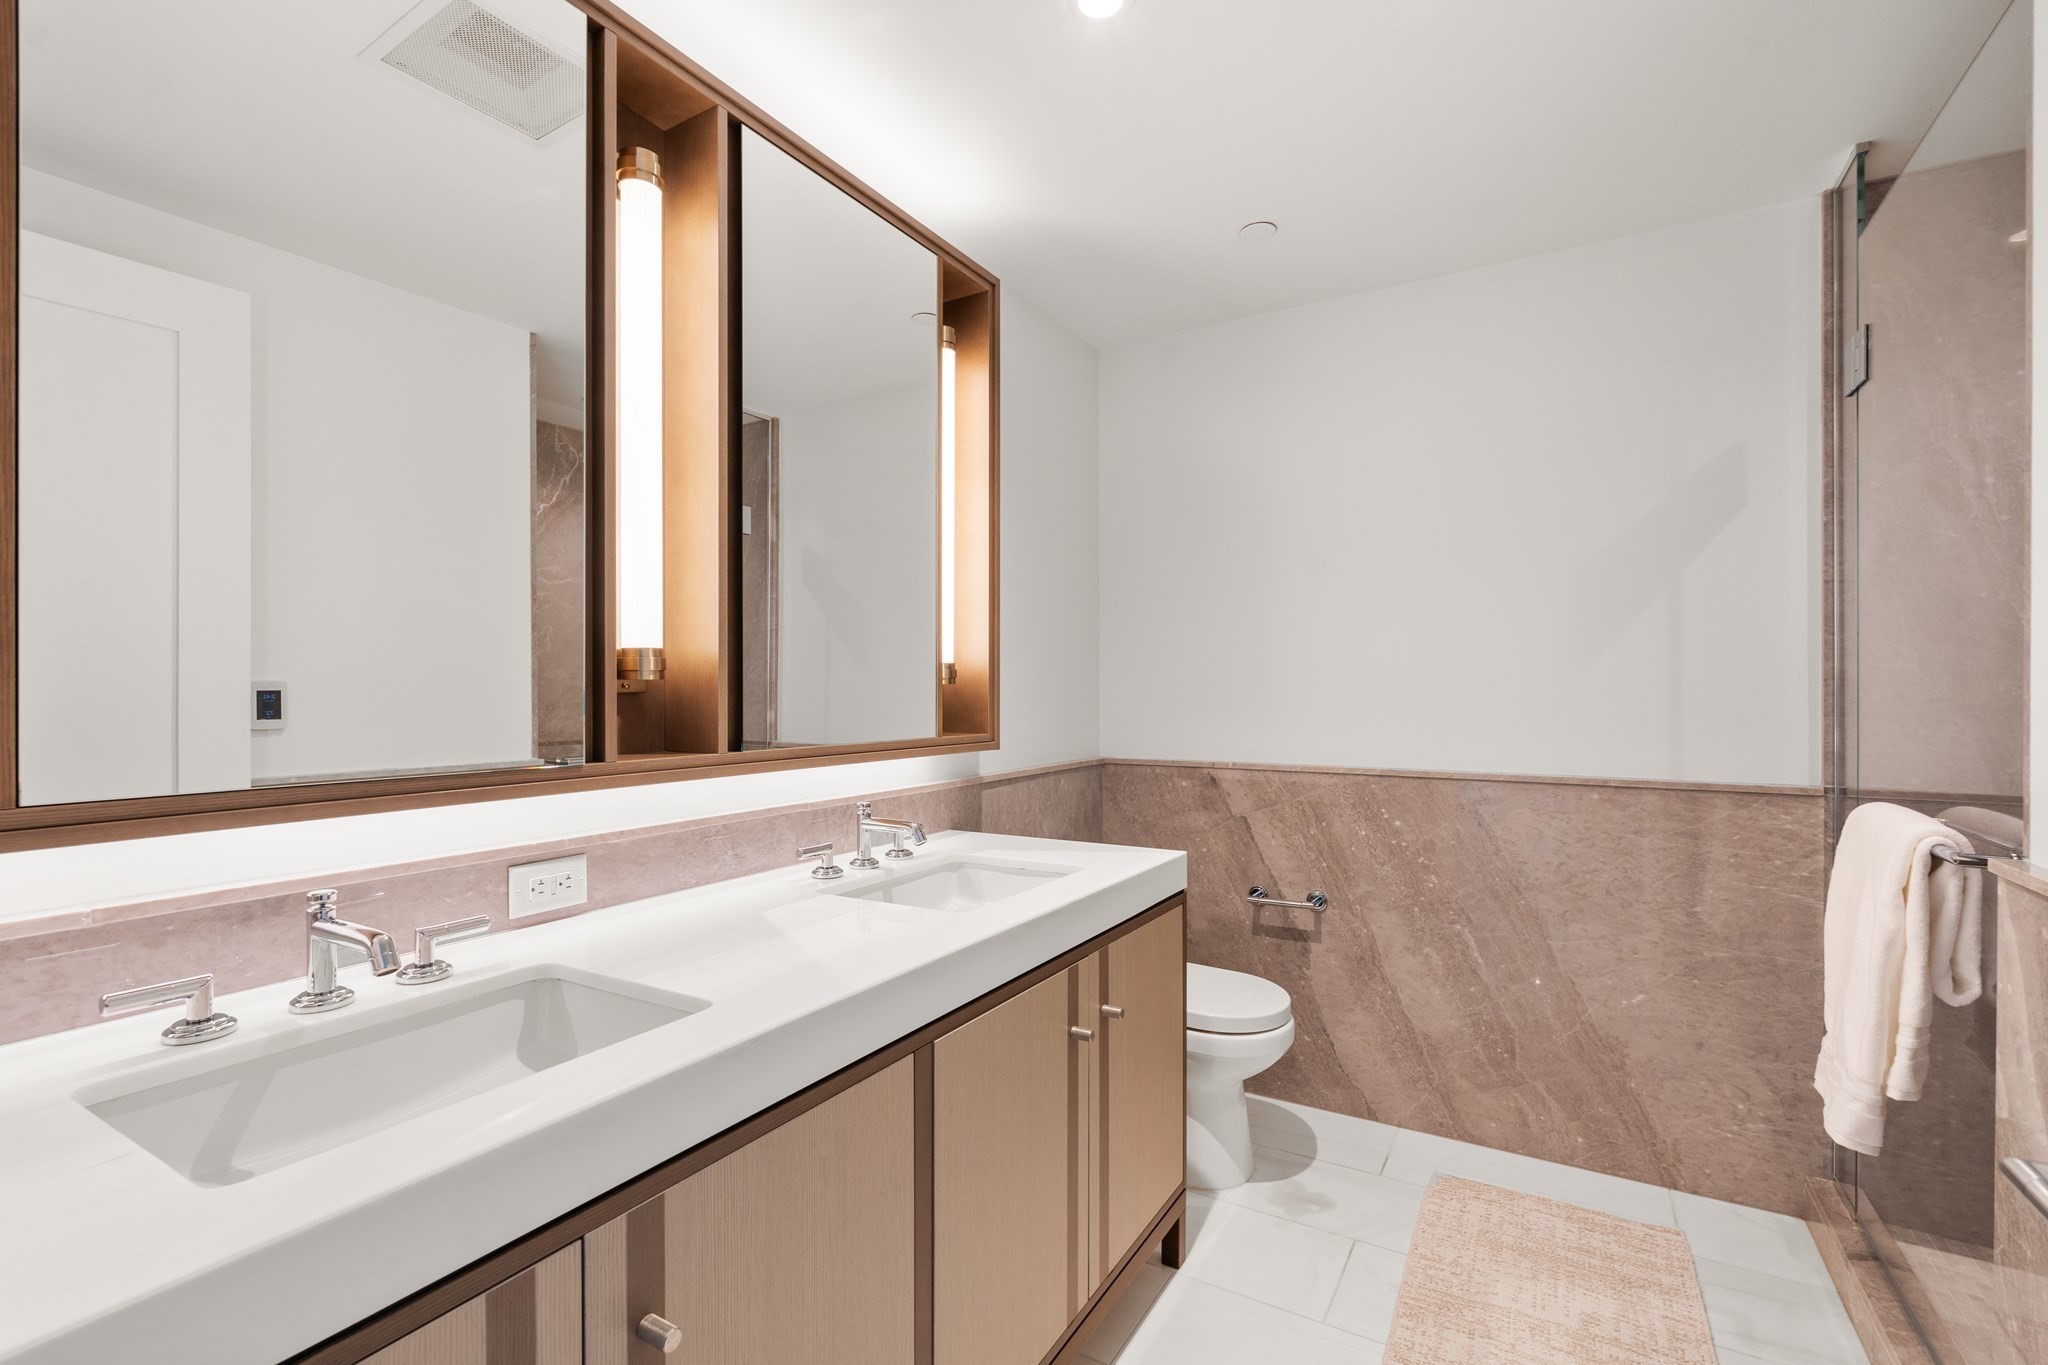
Modern bathroom with a double-sink vanity, illuminated mirrors, stone walls, and glass shower.
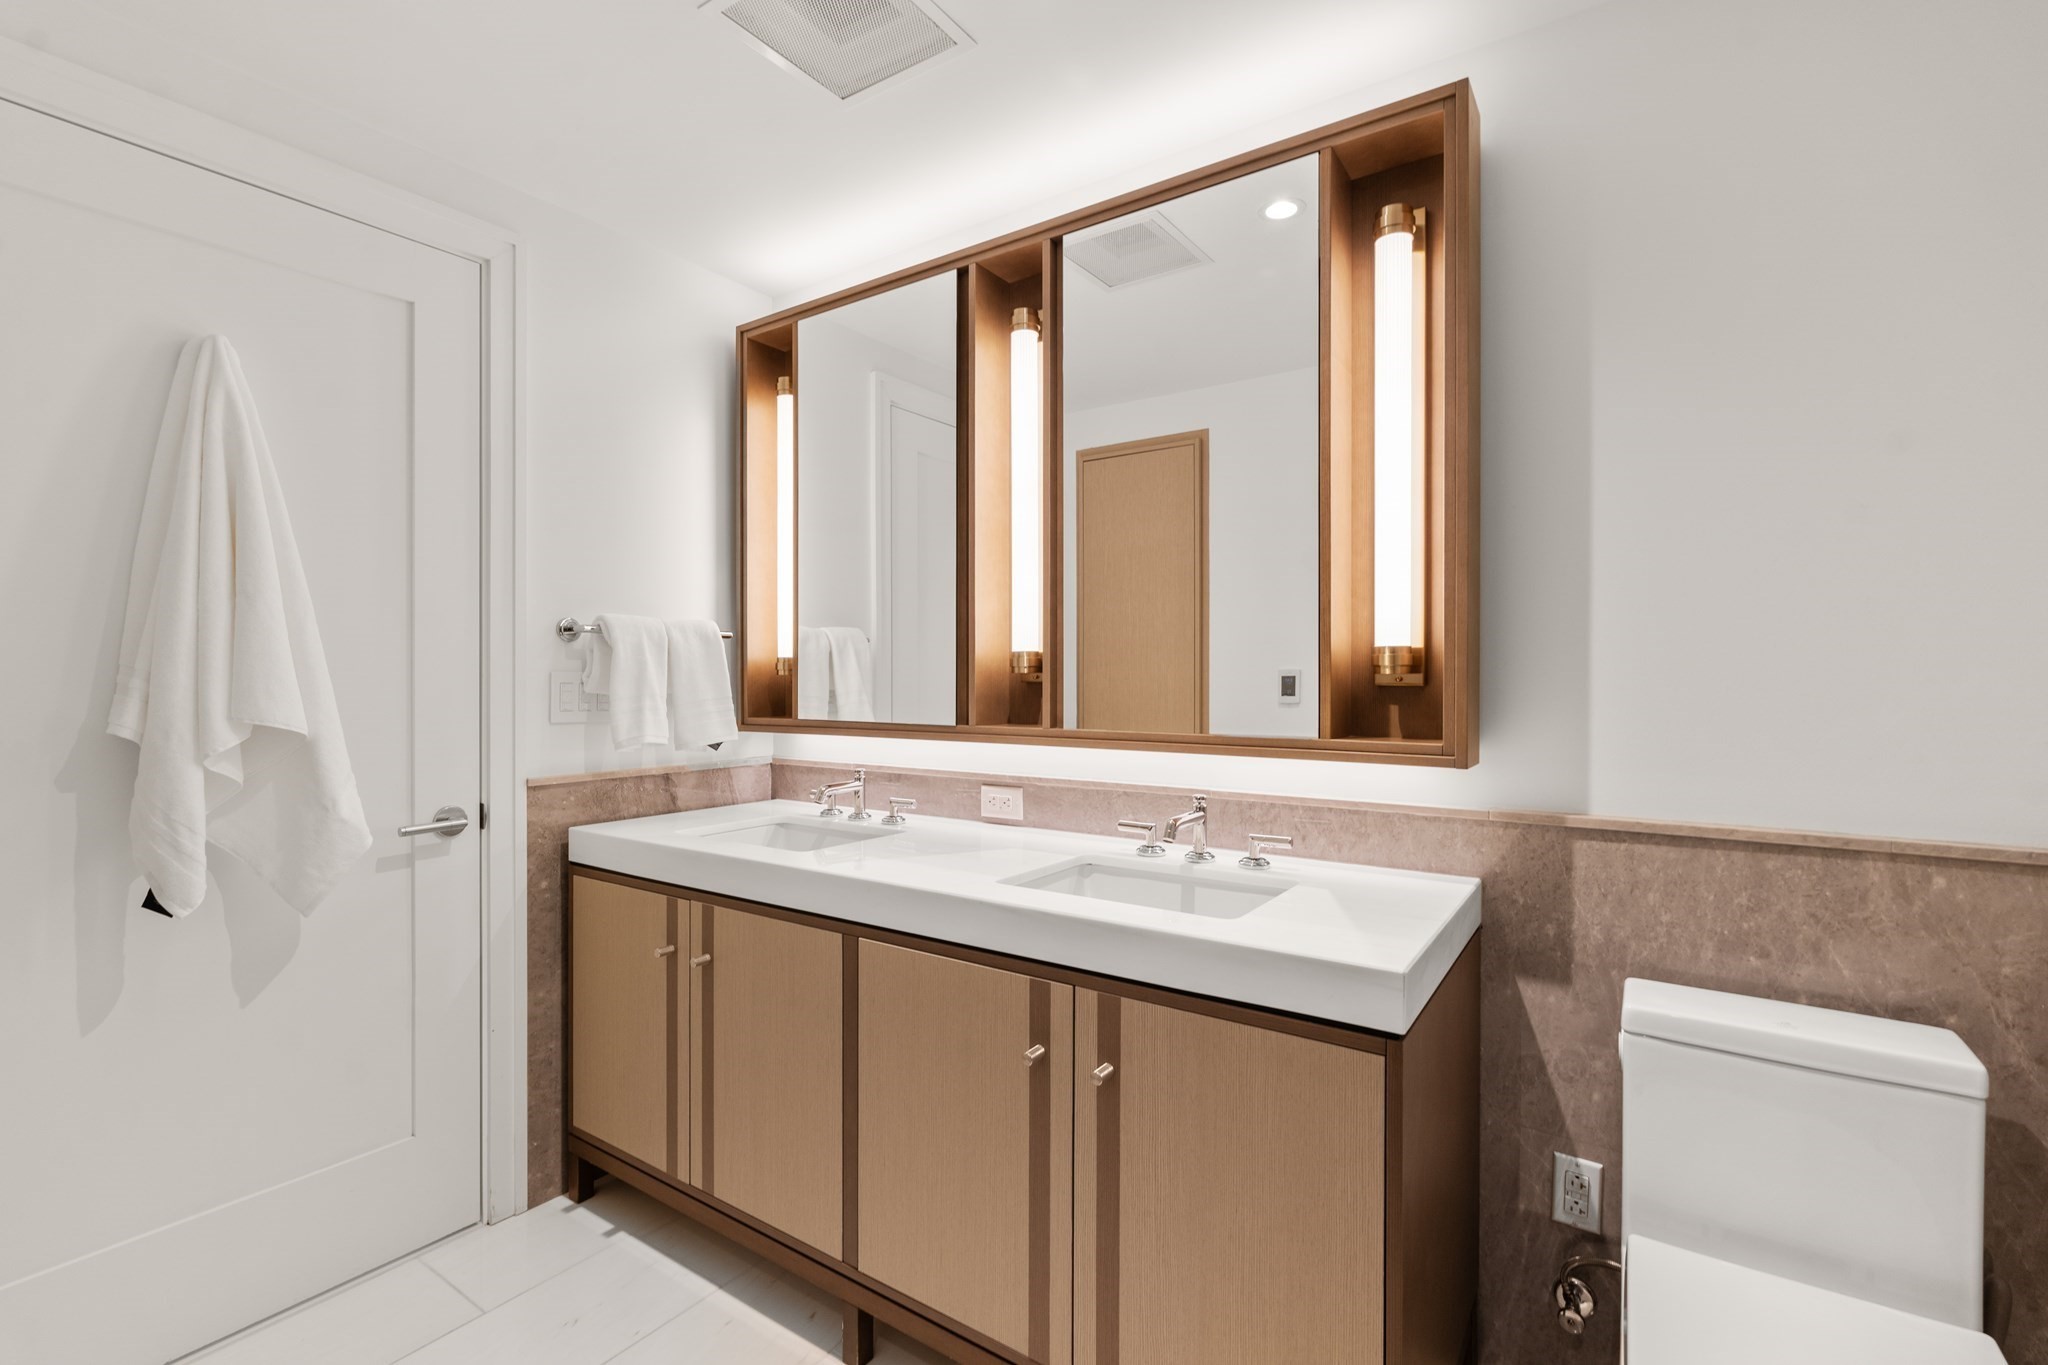
Bathroom with a double-sink wood vanity, illuminated mirror, and stone backsplash.
Underground garage parking space with a gray Volvo SUV, concrete pillars, and exposed pipes.
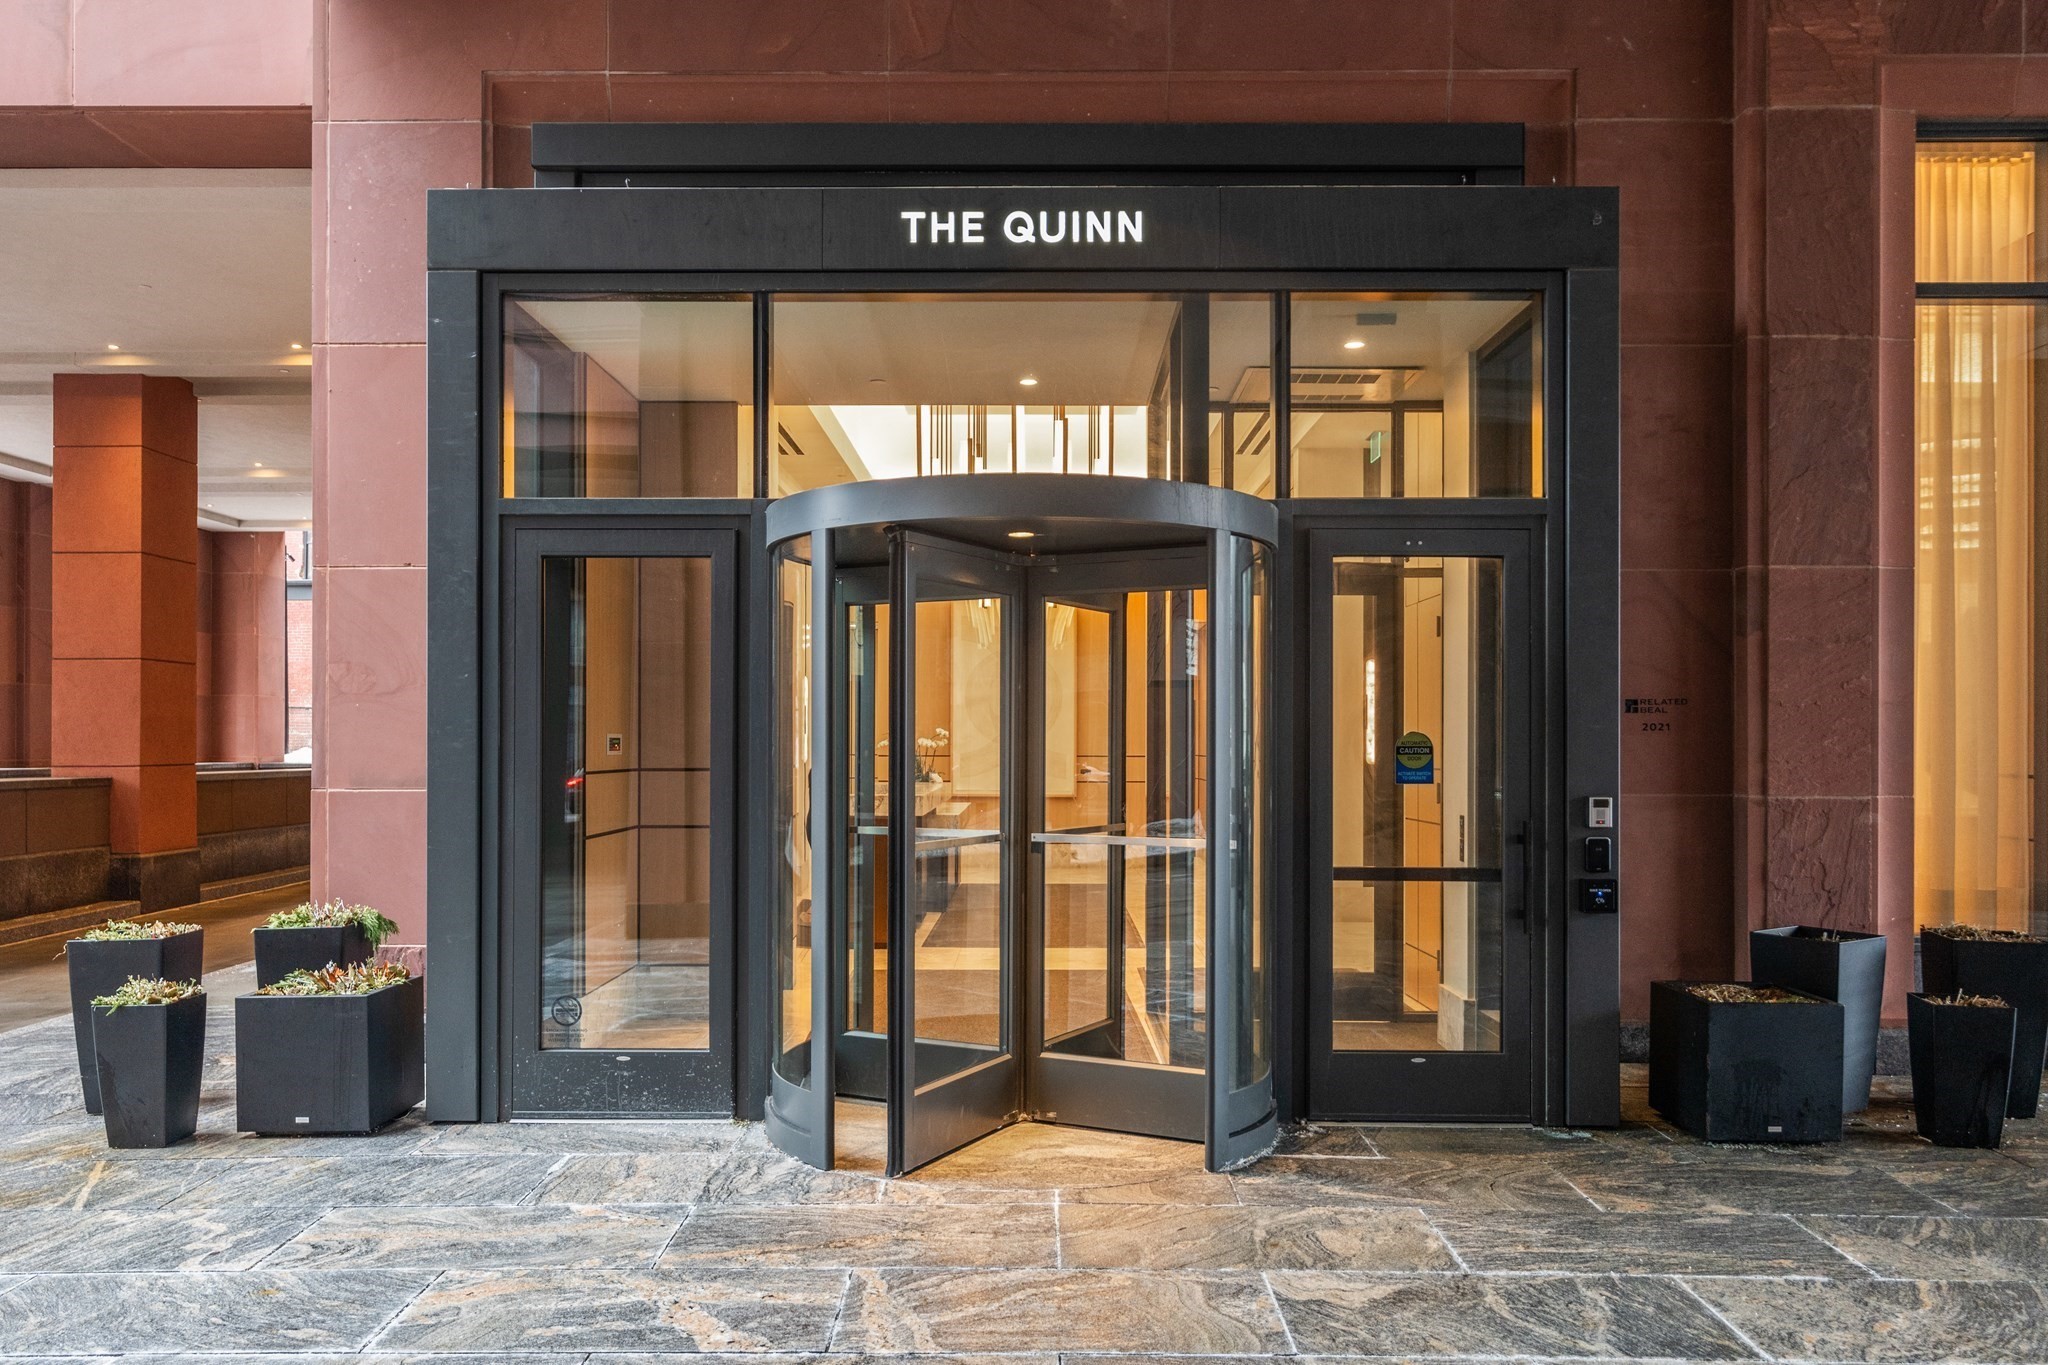
The Quinn building entrance with a glass revolving door and planters.
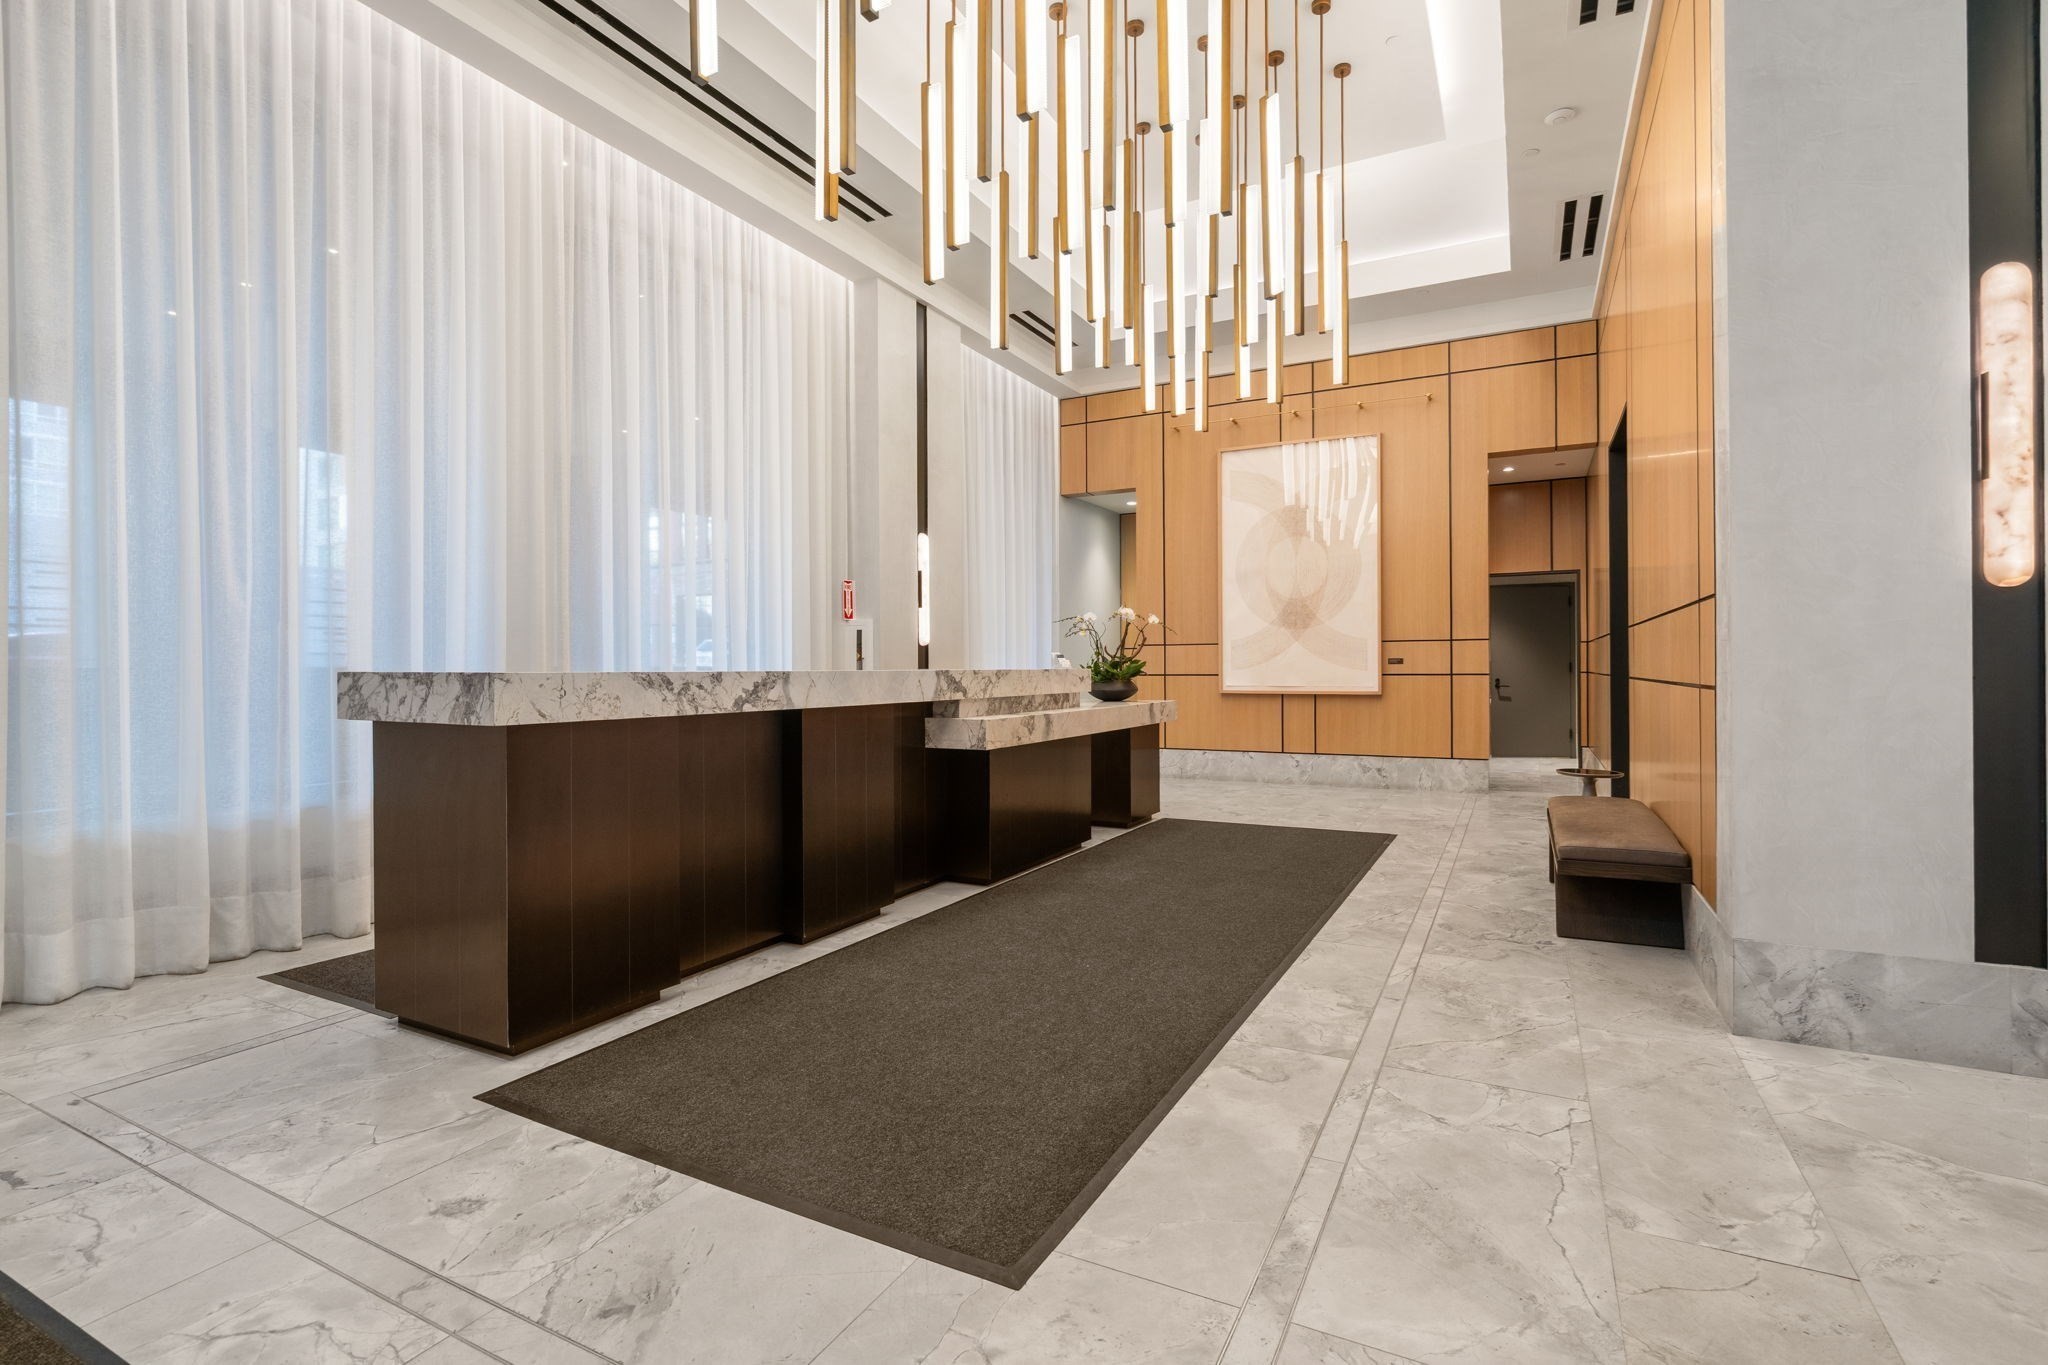
Modern lobby with a marble reception desk, wood-paneled walls, and sculptural pendant lights.
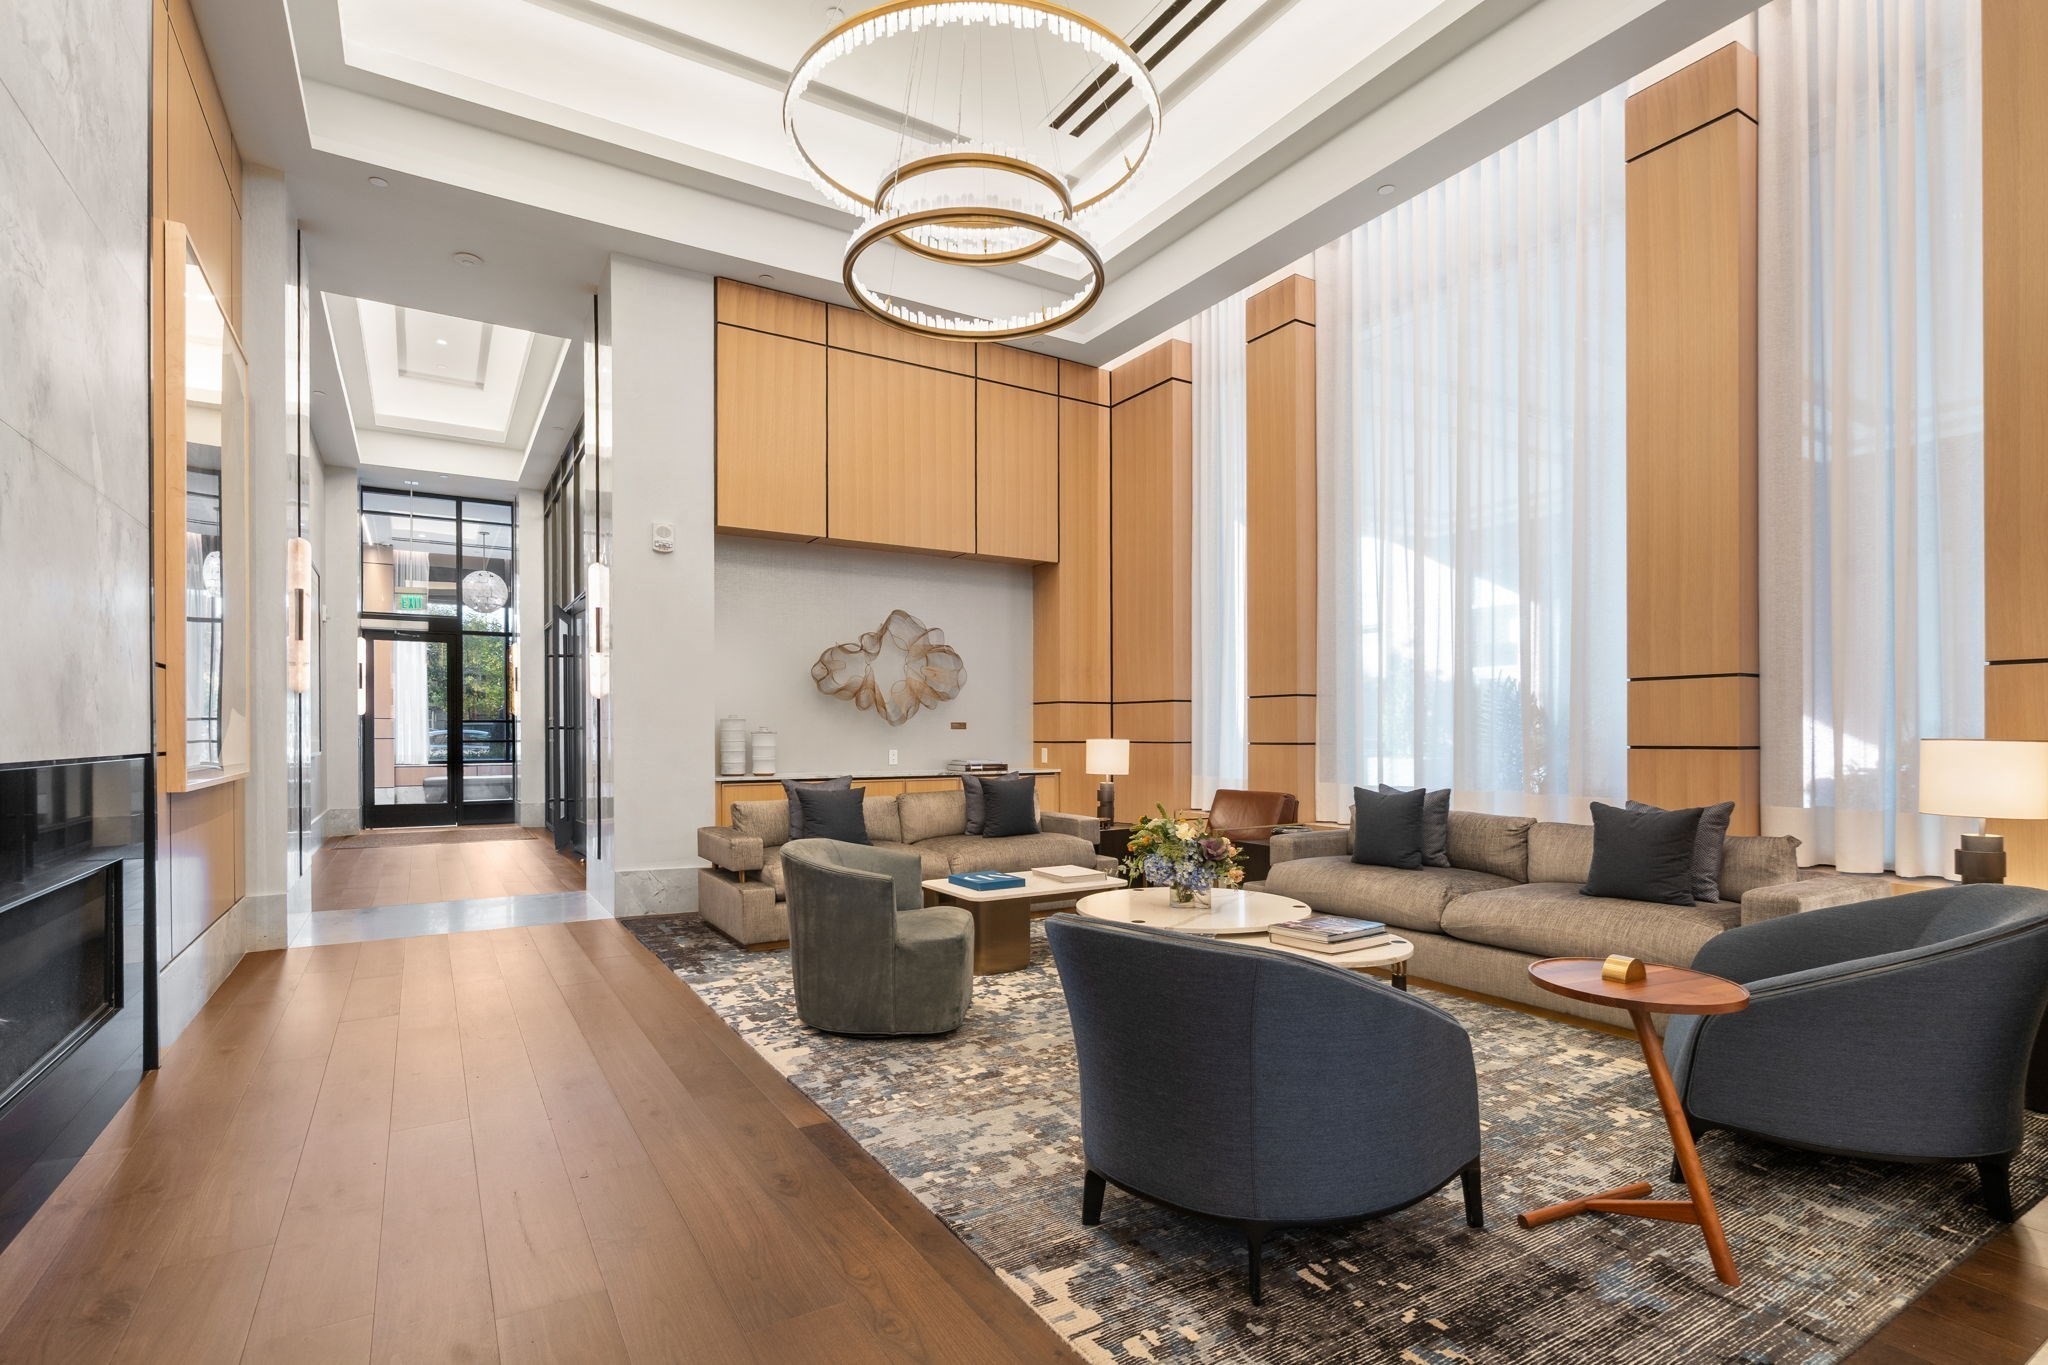
Furnished building lounge with tall curtained windows and layered circular chandeliers.
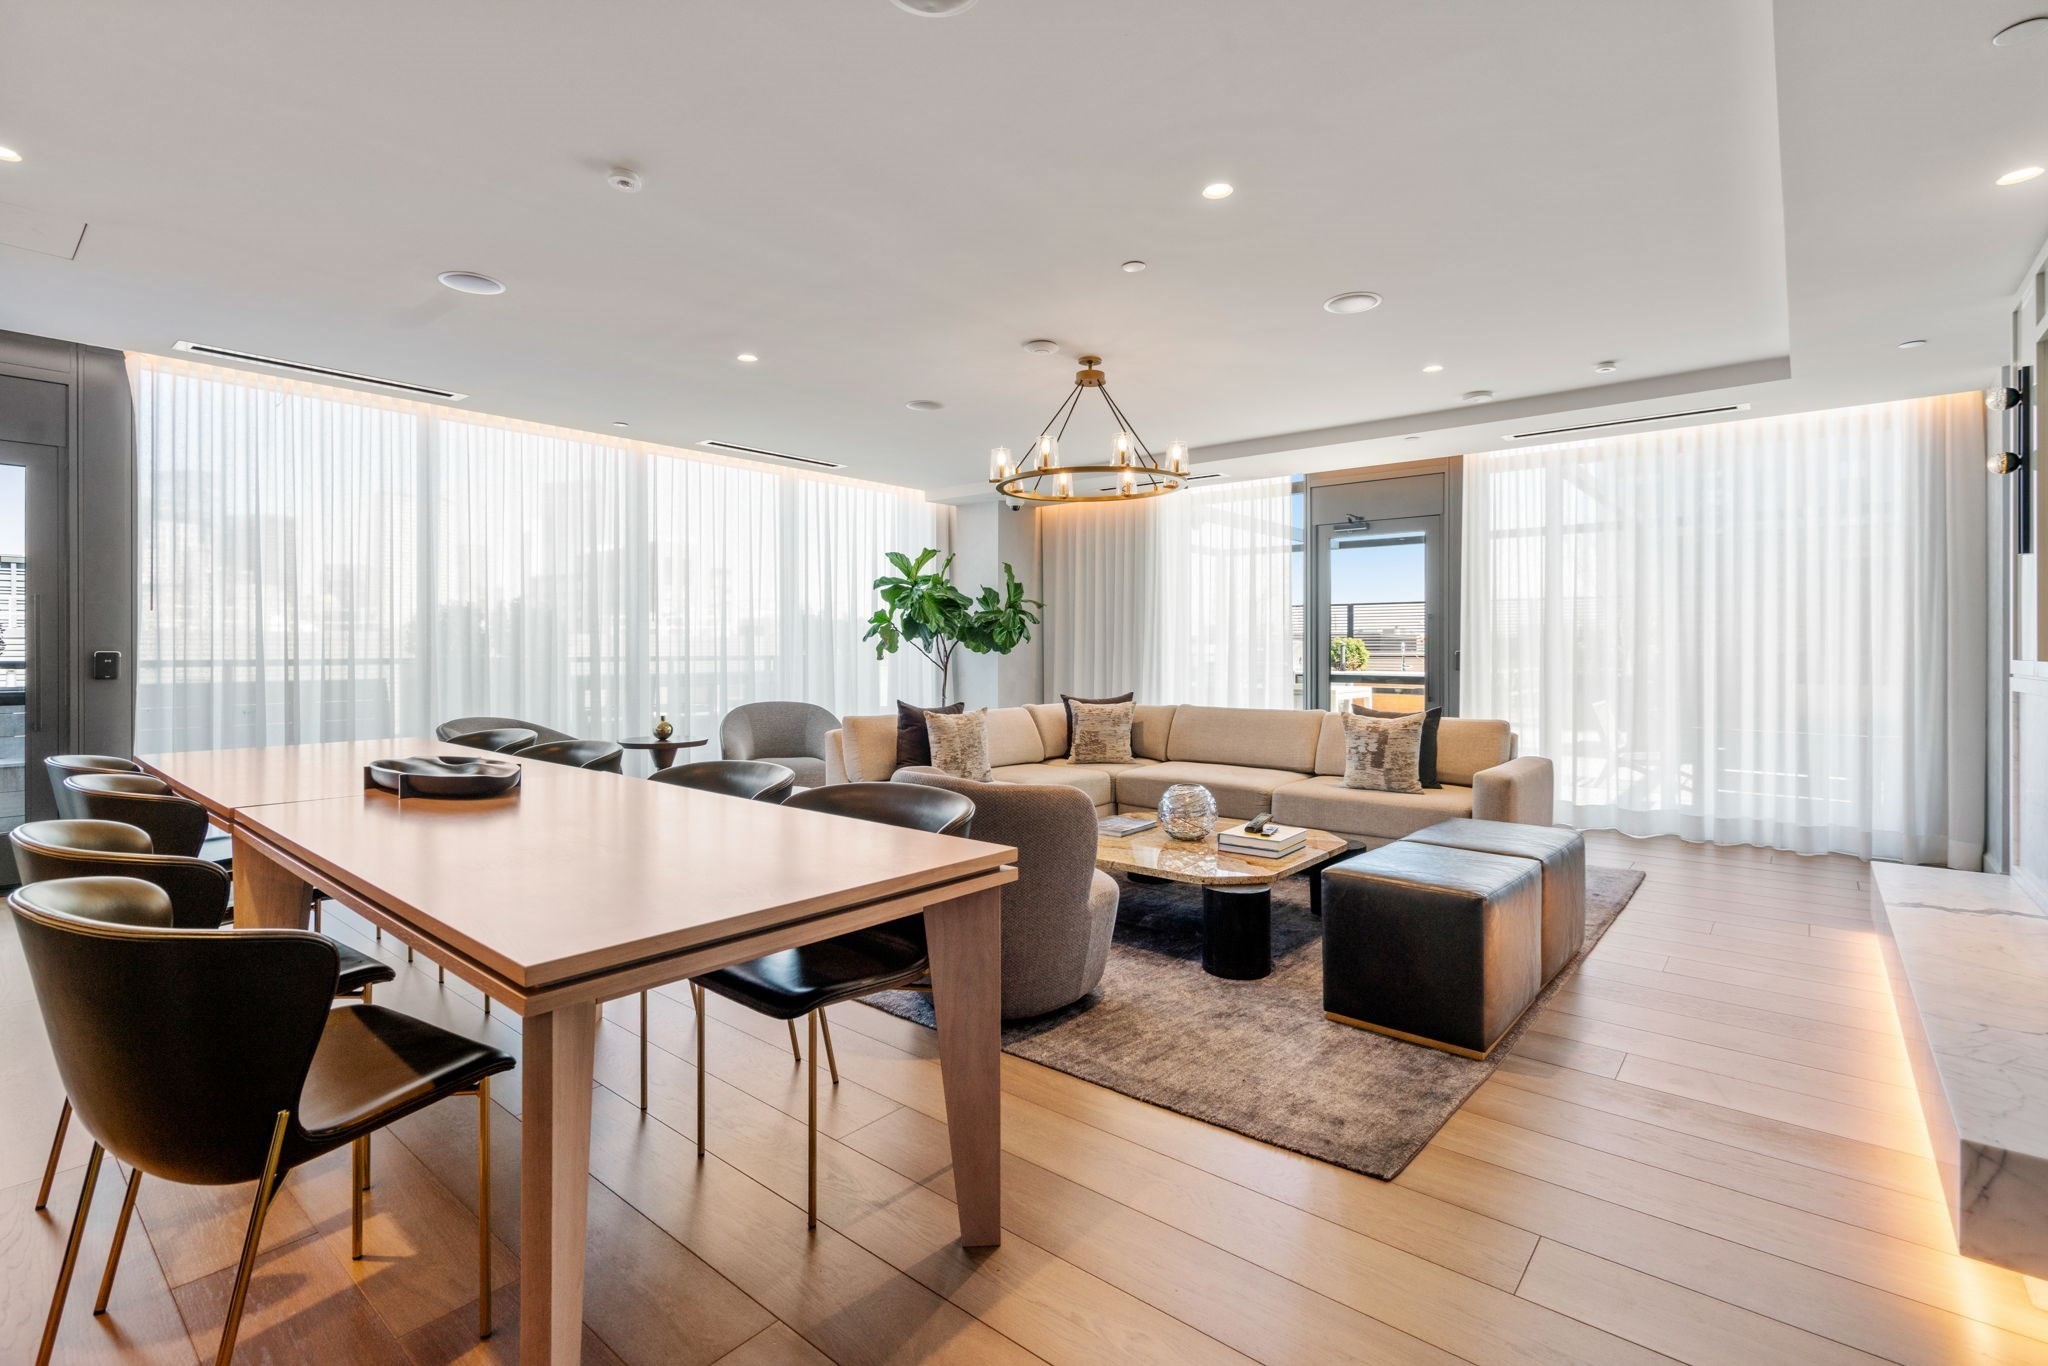
Open-plan living and dining room with a beige sectional, long dining table, and floor-to-ceiling sheer curtains.
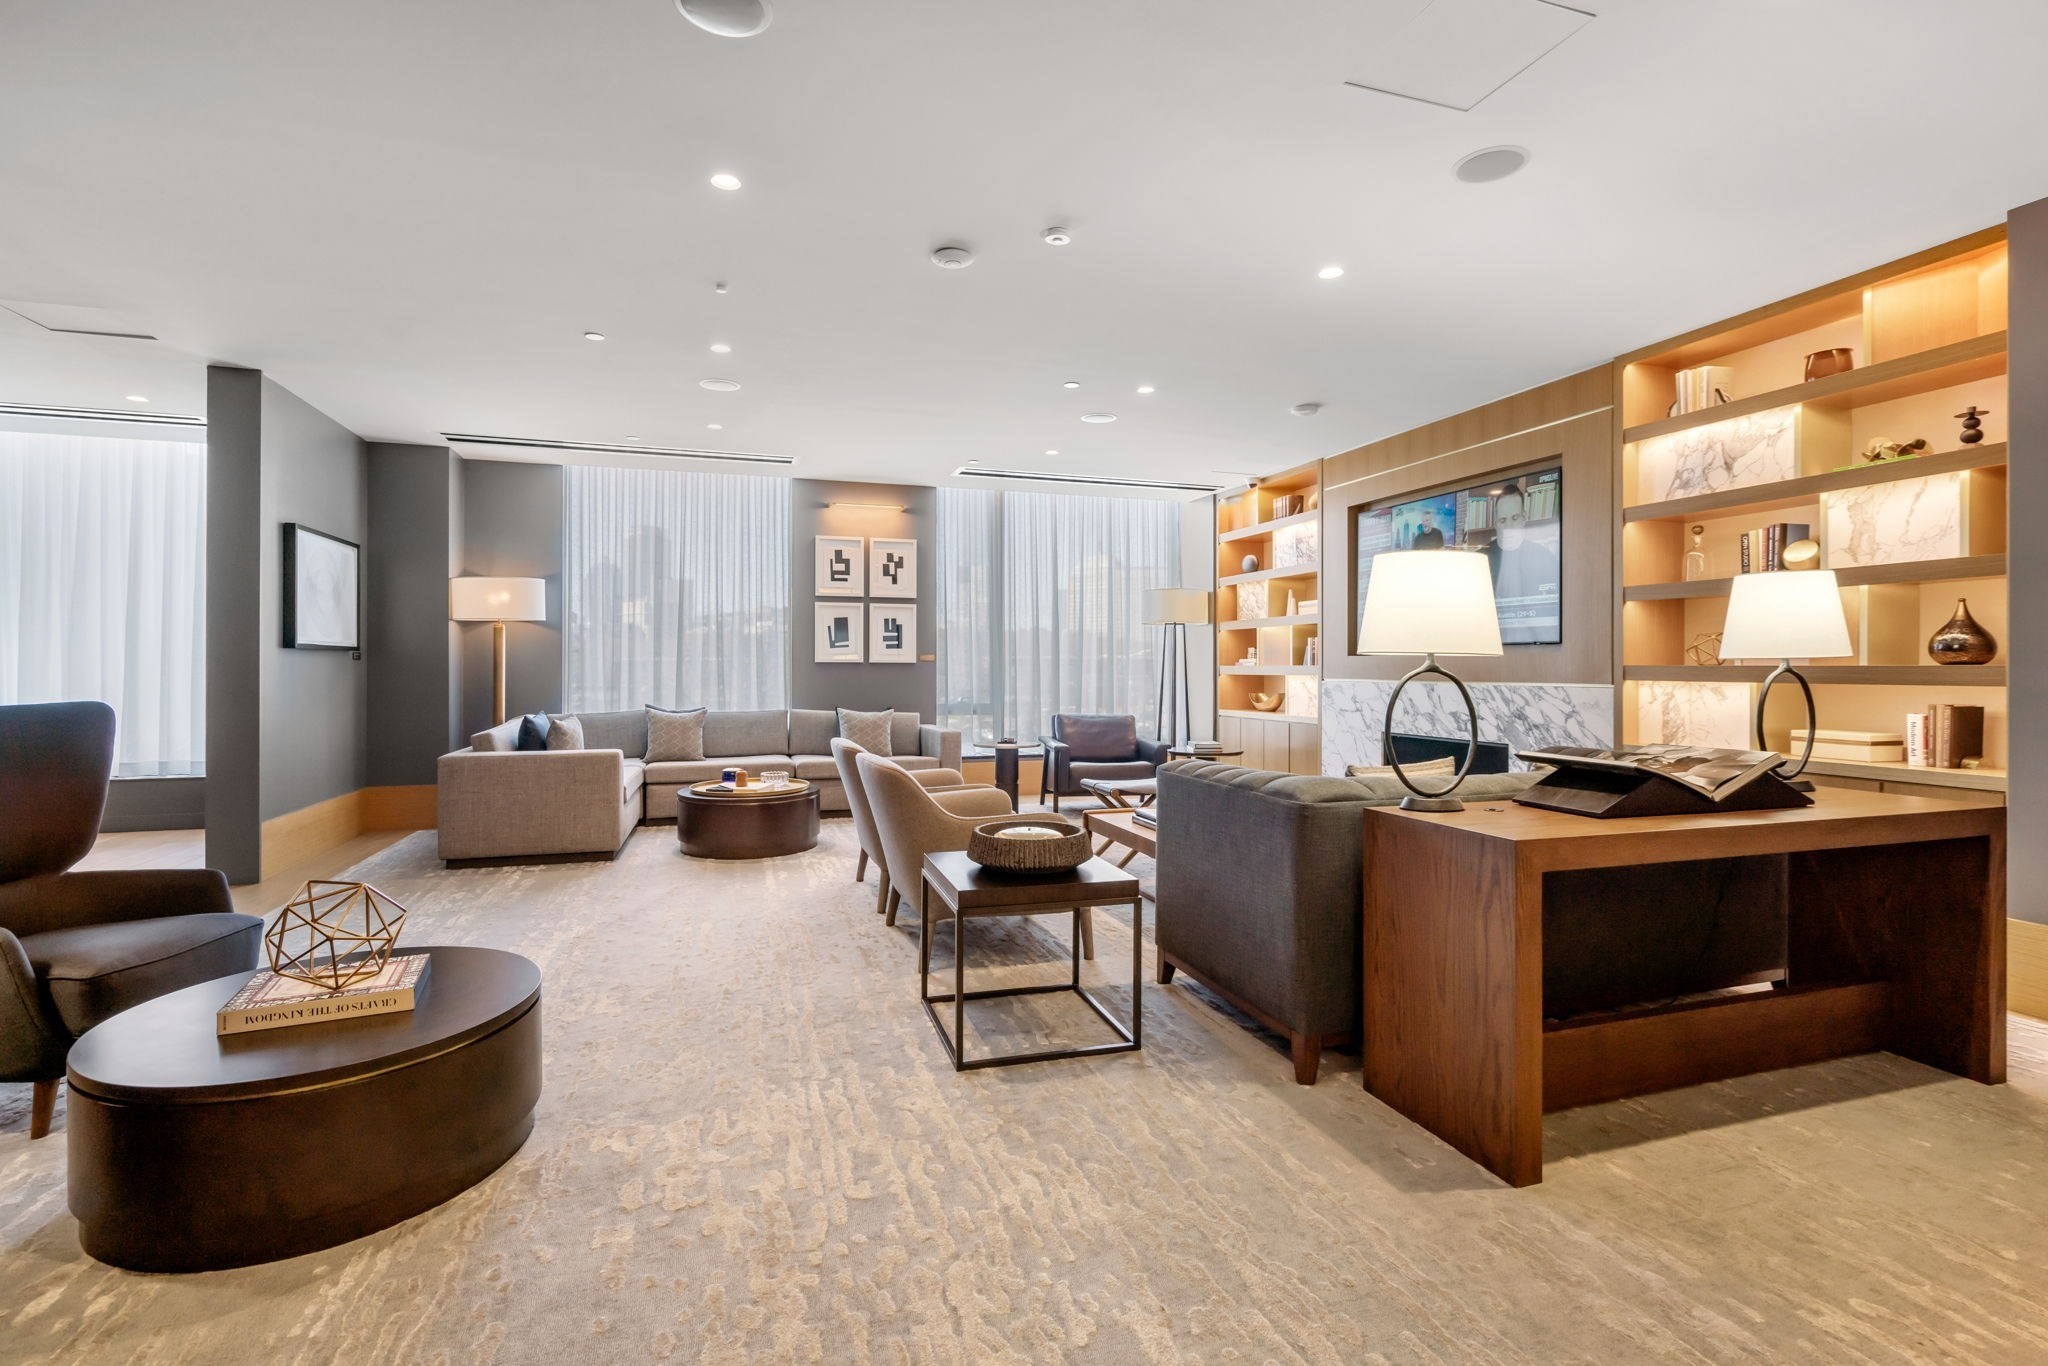
Furnished lounge with gray seating, illuminated wood shelves, marble accents, and broad curtained windows.
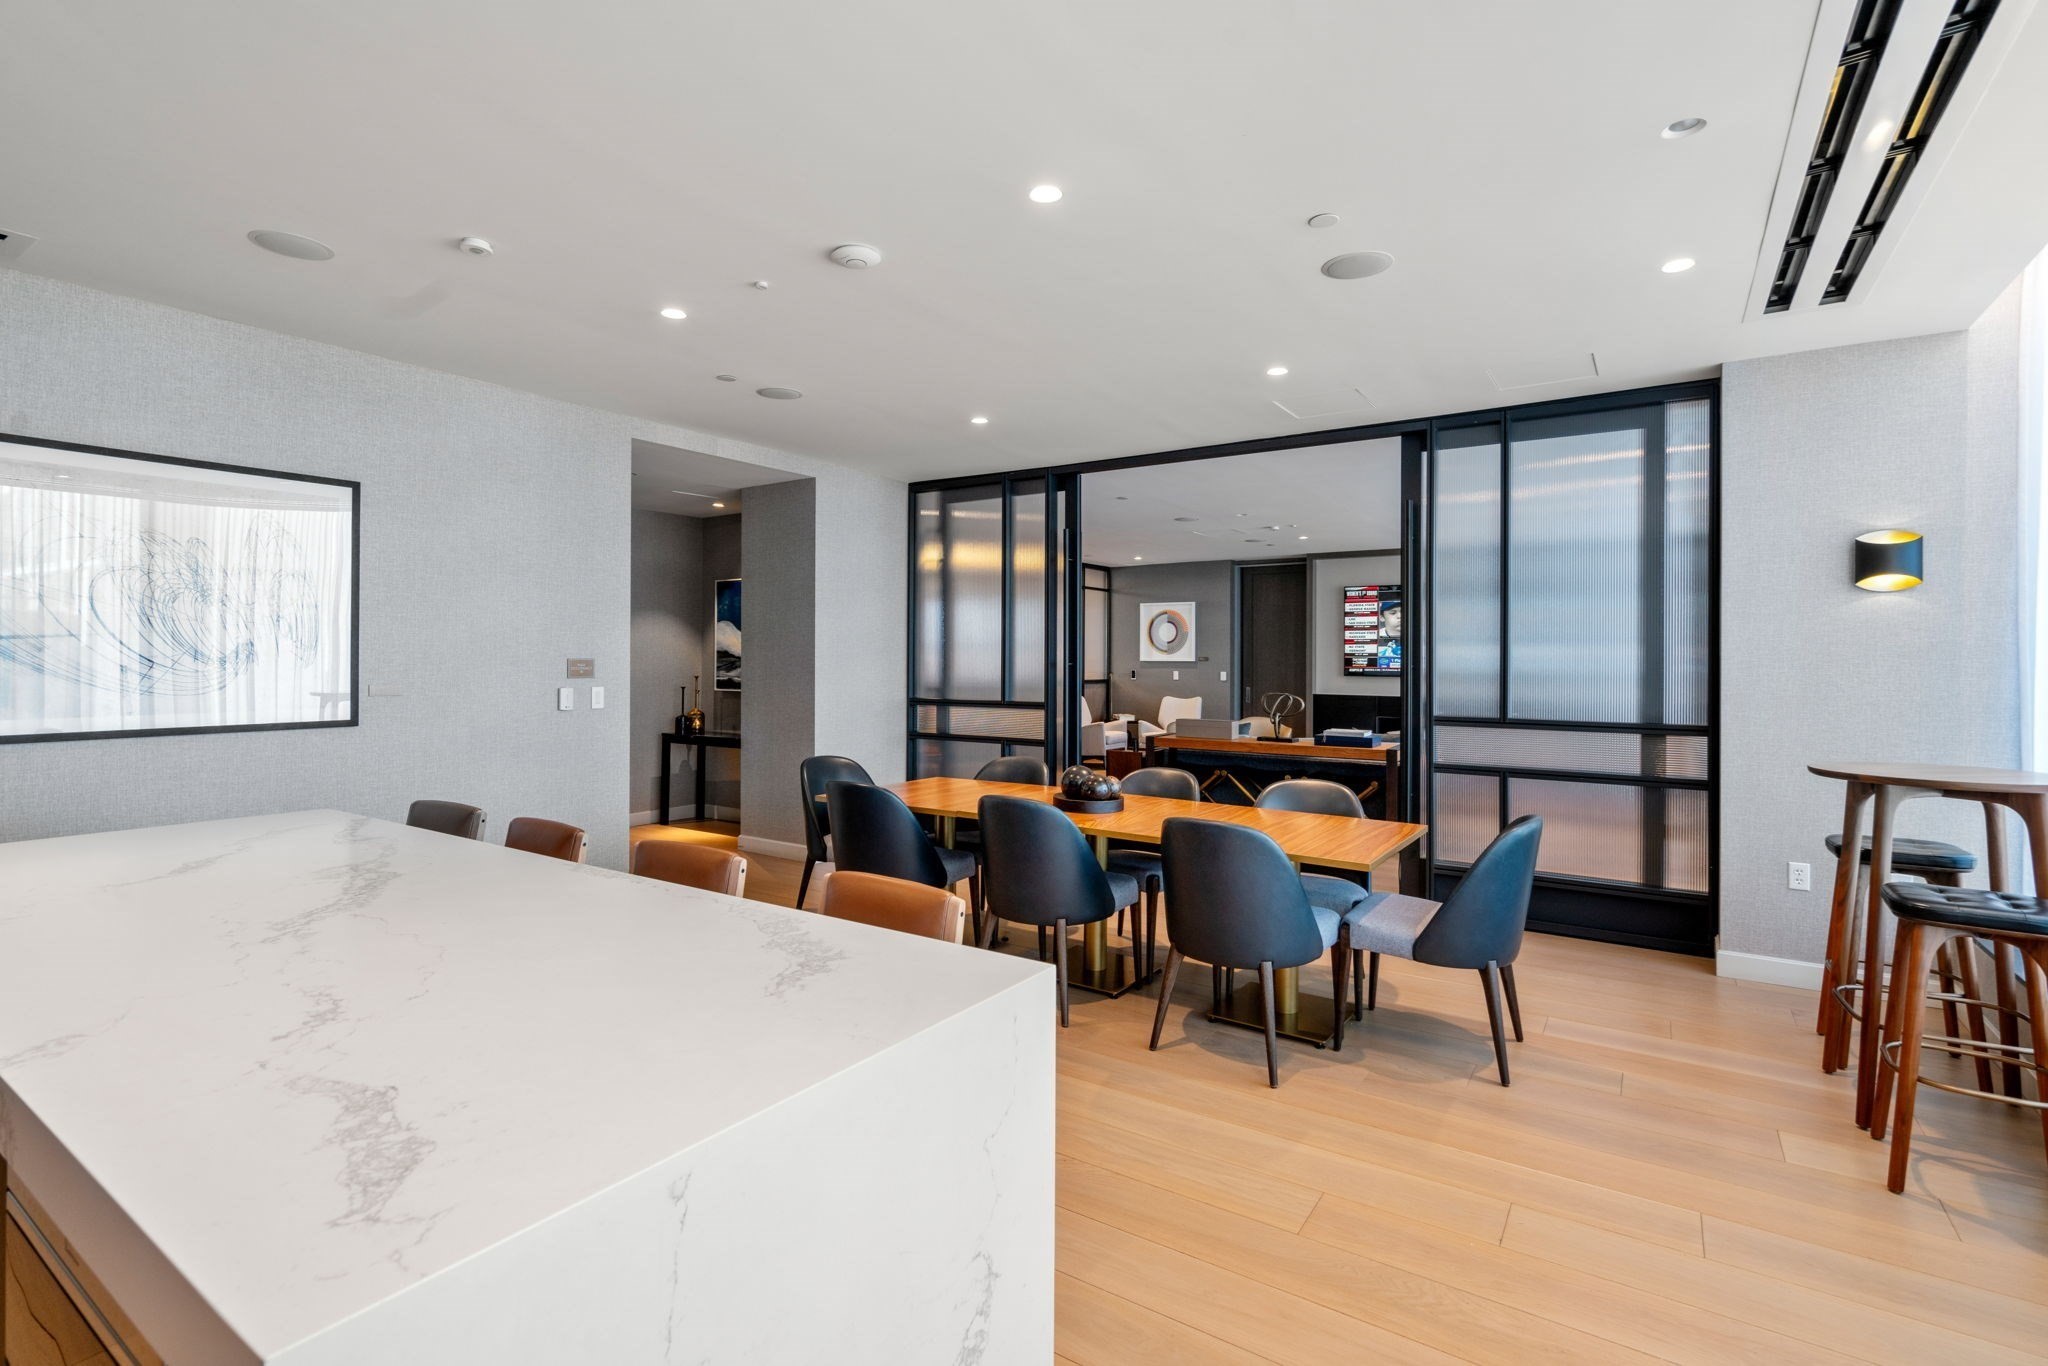
Dining area with blue chairs beside a marble kitchen island and black-framed glass partitions.
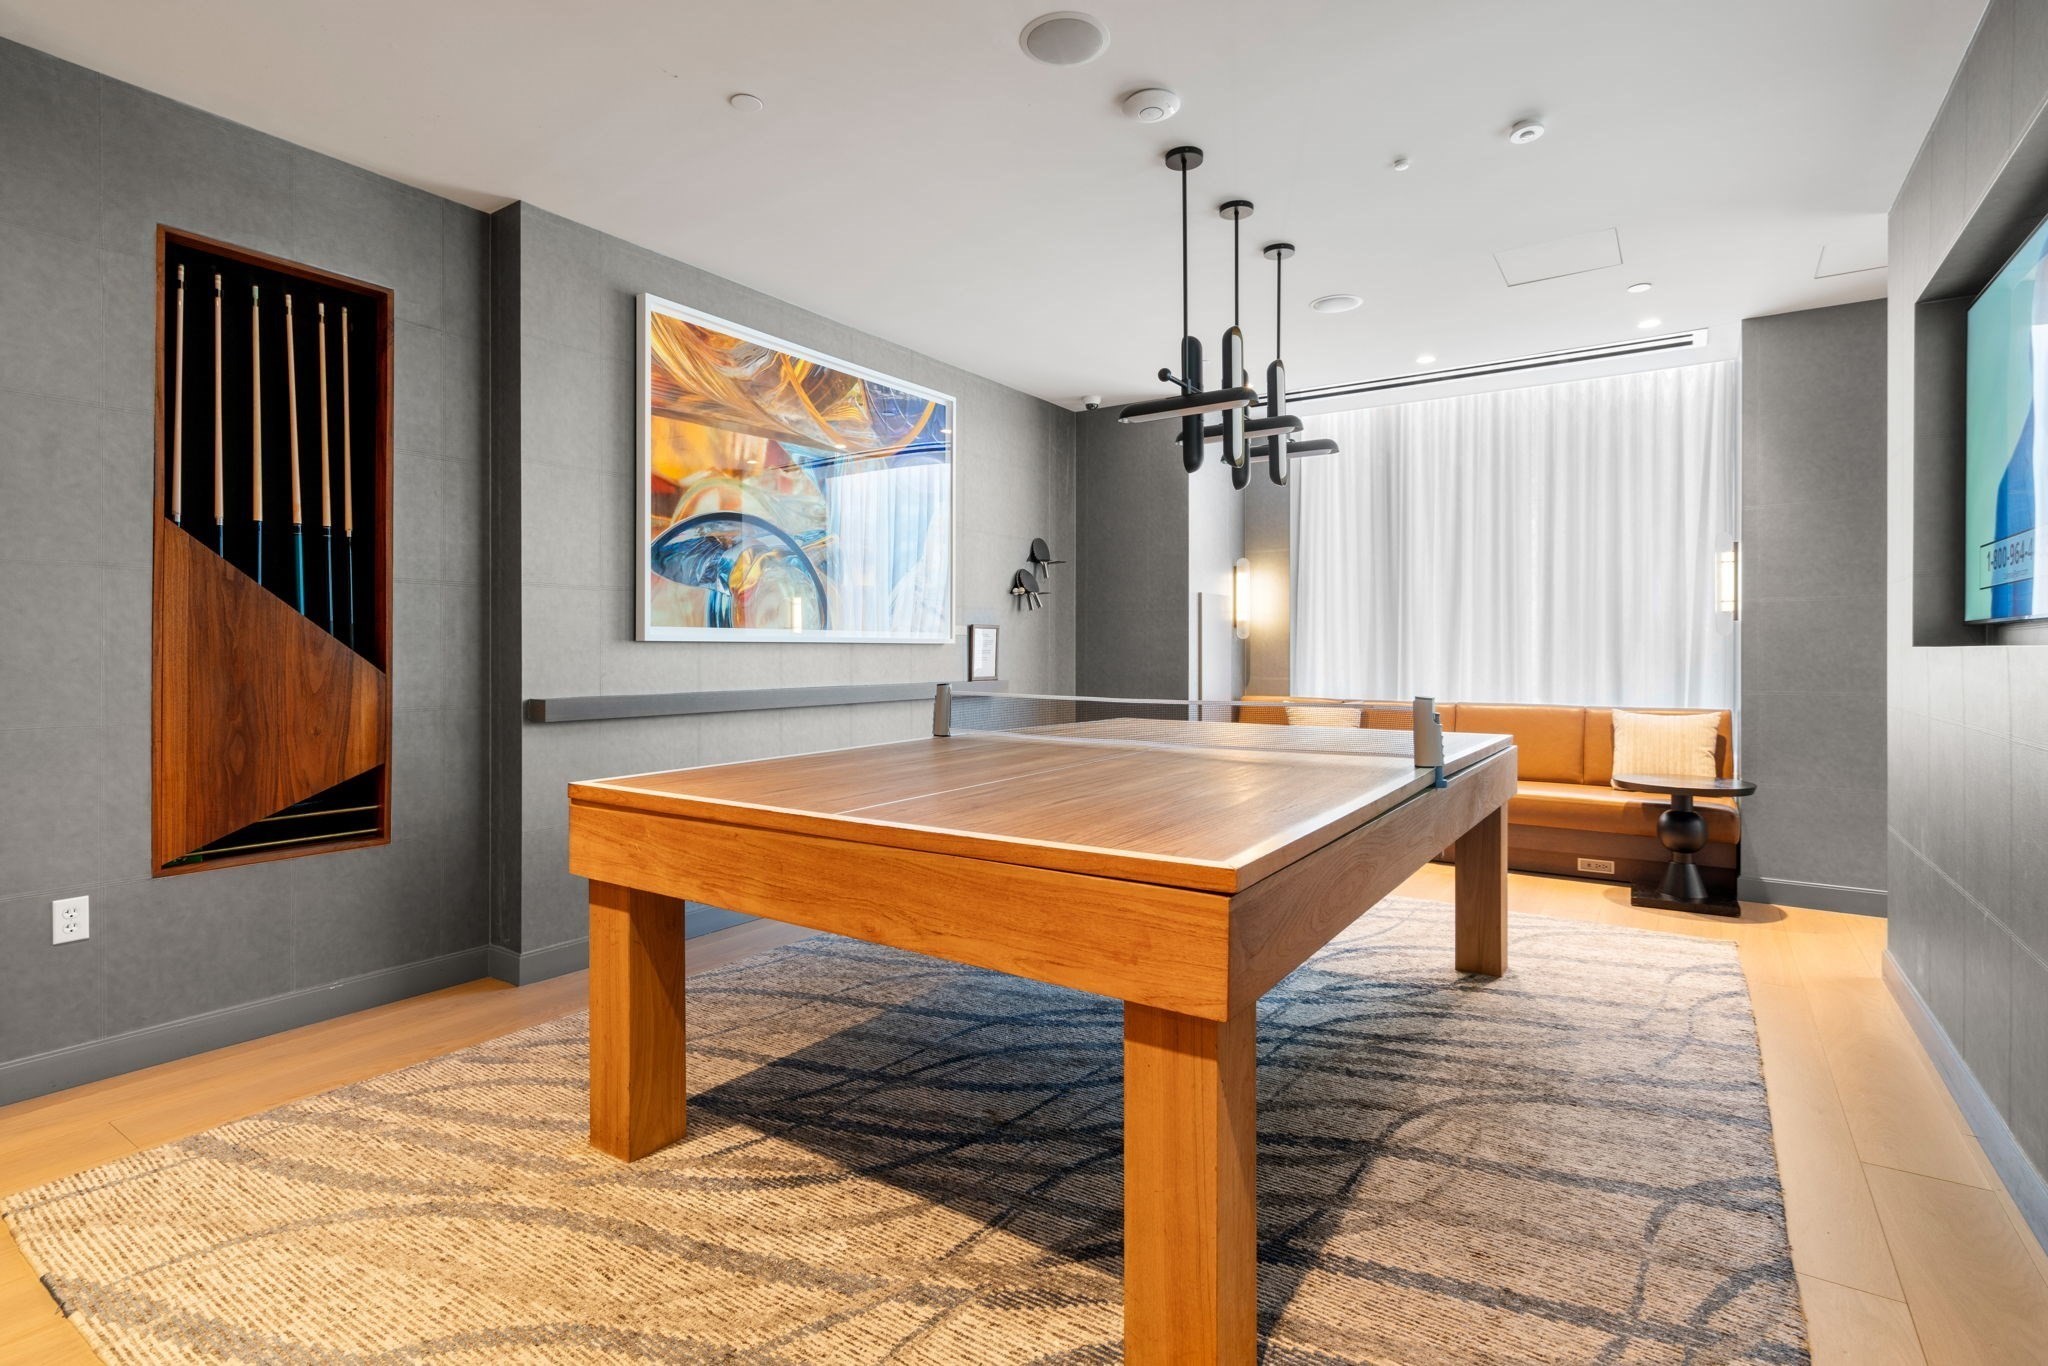
Recreation room with a wooden ping-pong table, colorful artwork, and built-in orange bench.
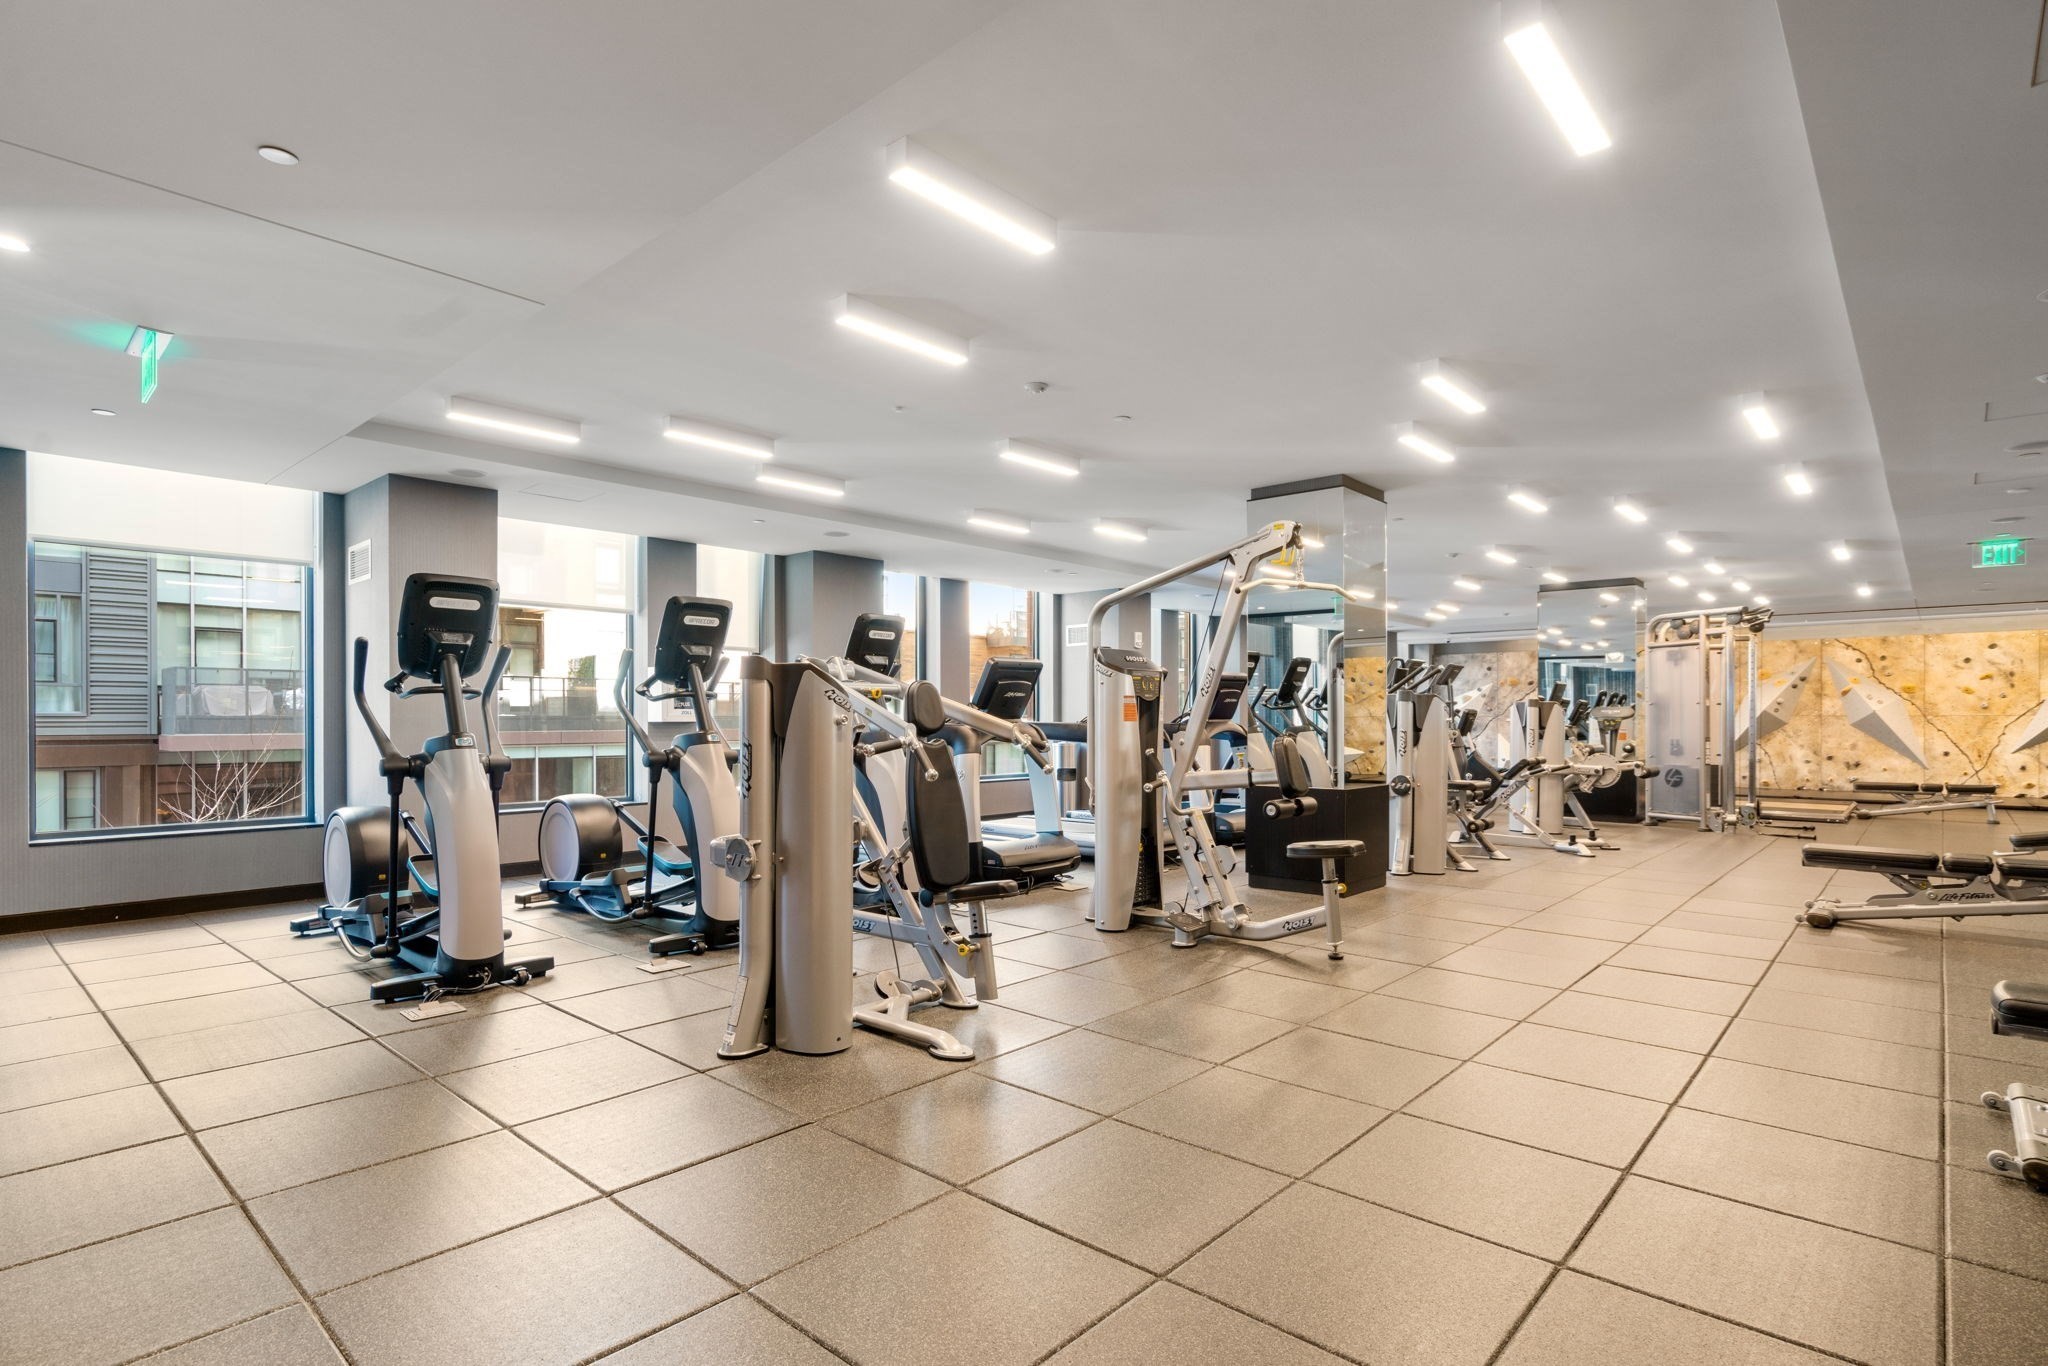
Residential fitness room with rows of exercise machines, large windows, and a climbing wall.
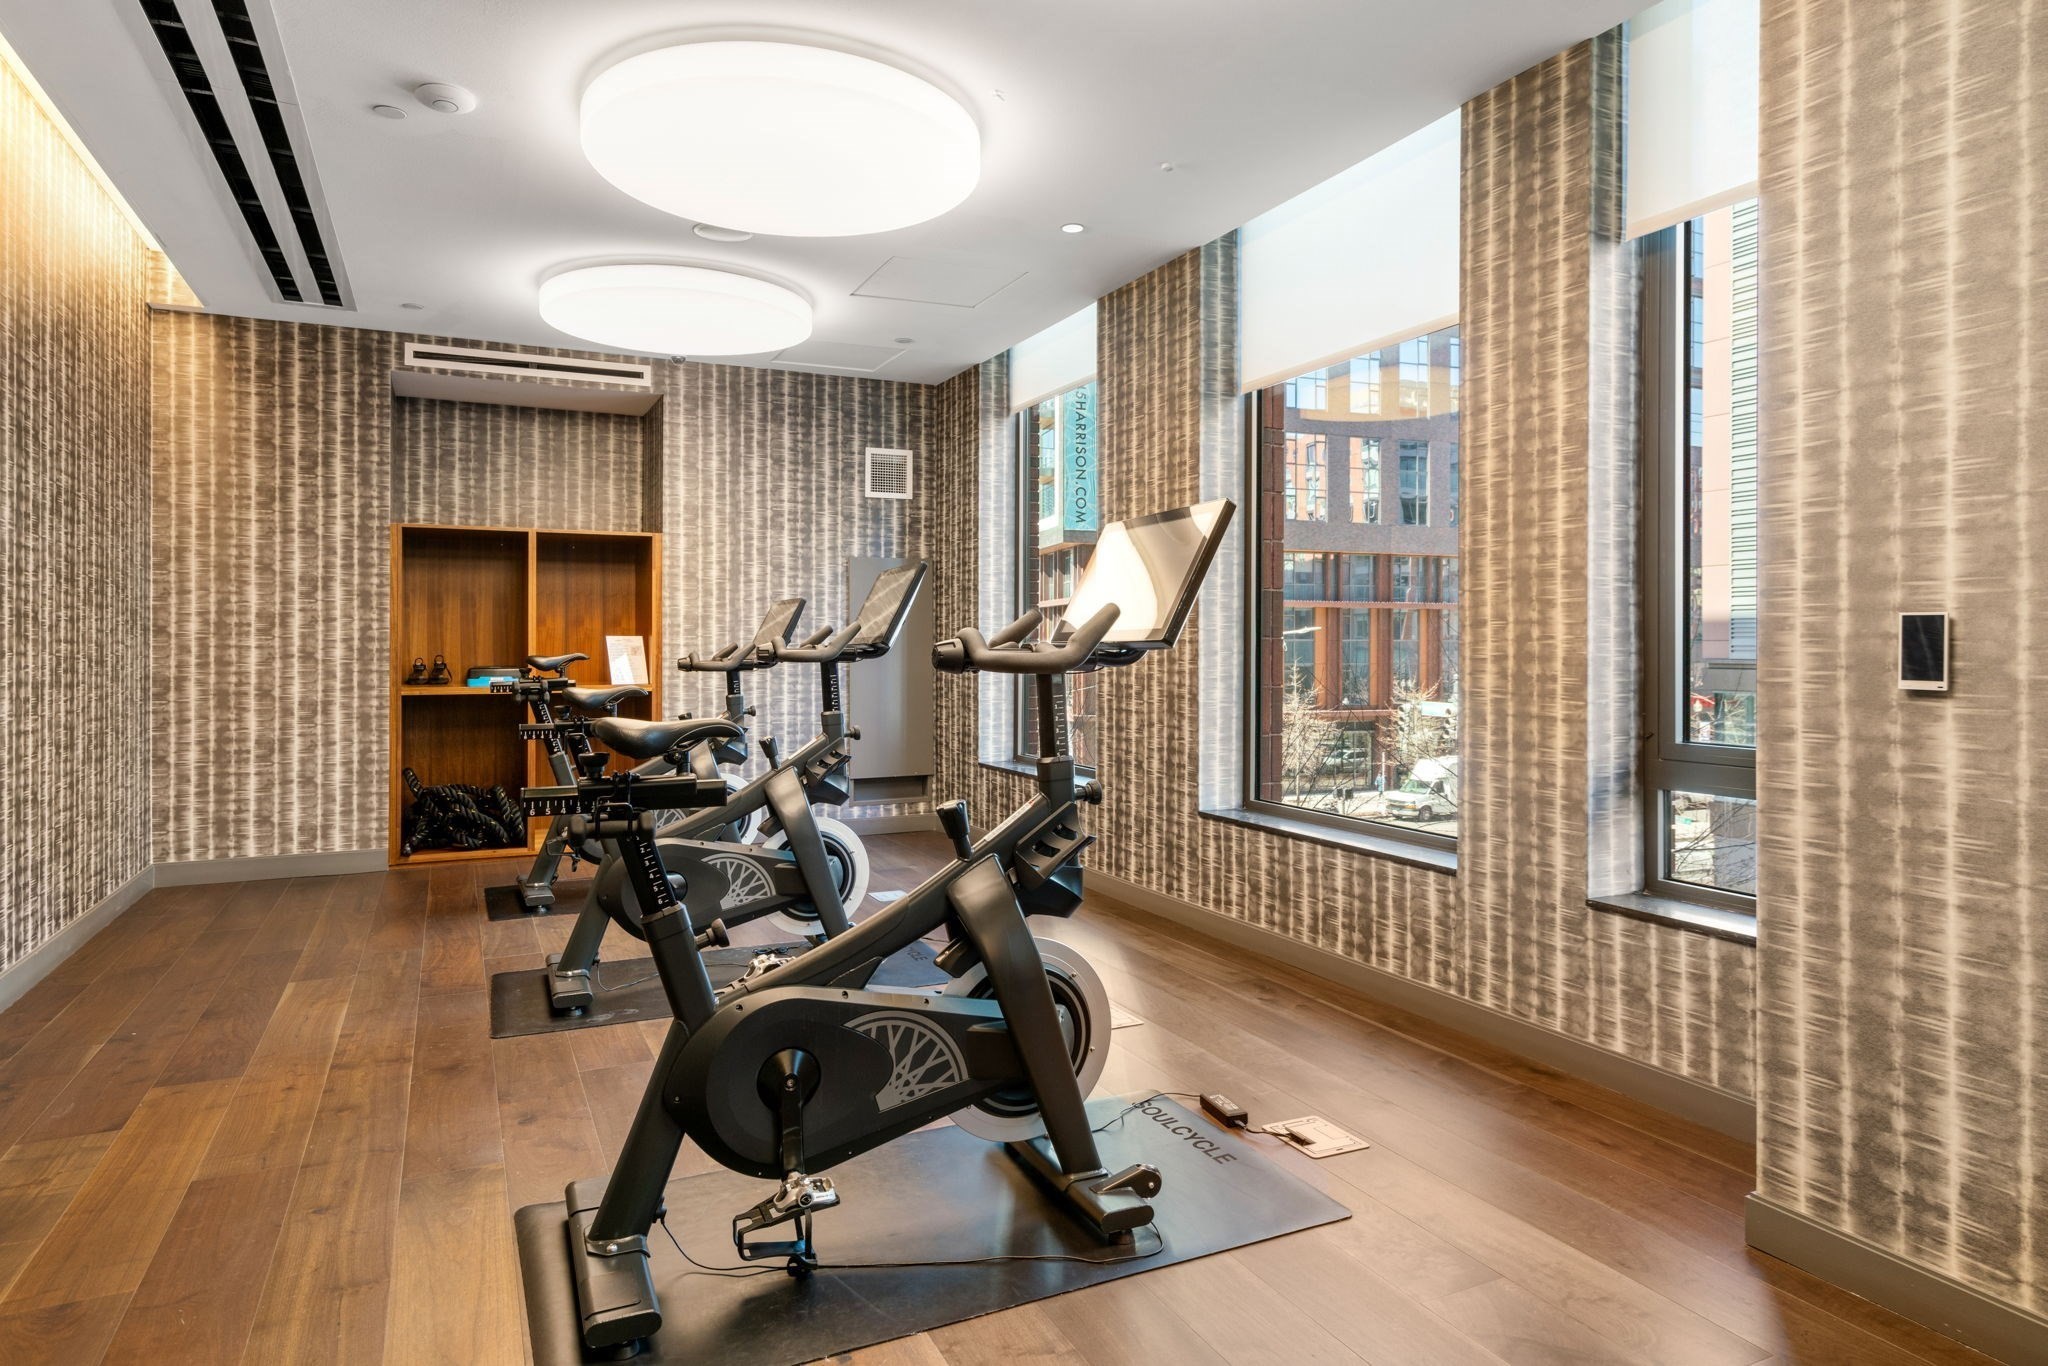
Building fitness room with stationary bikes, patterned walls, and tall windows.
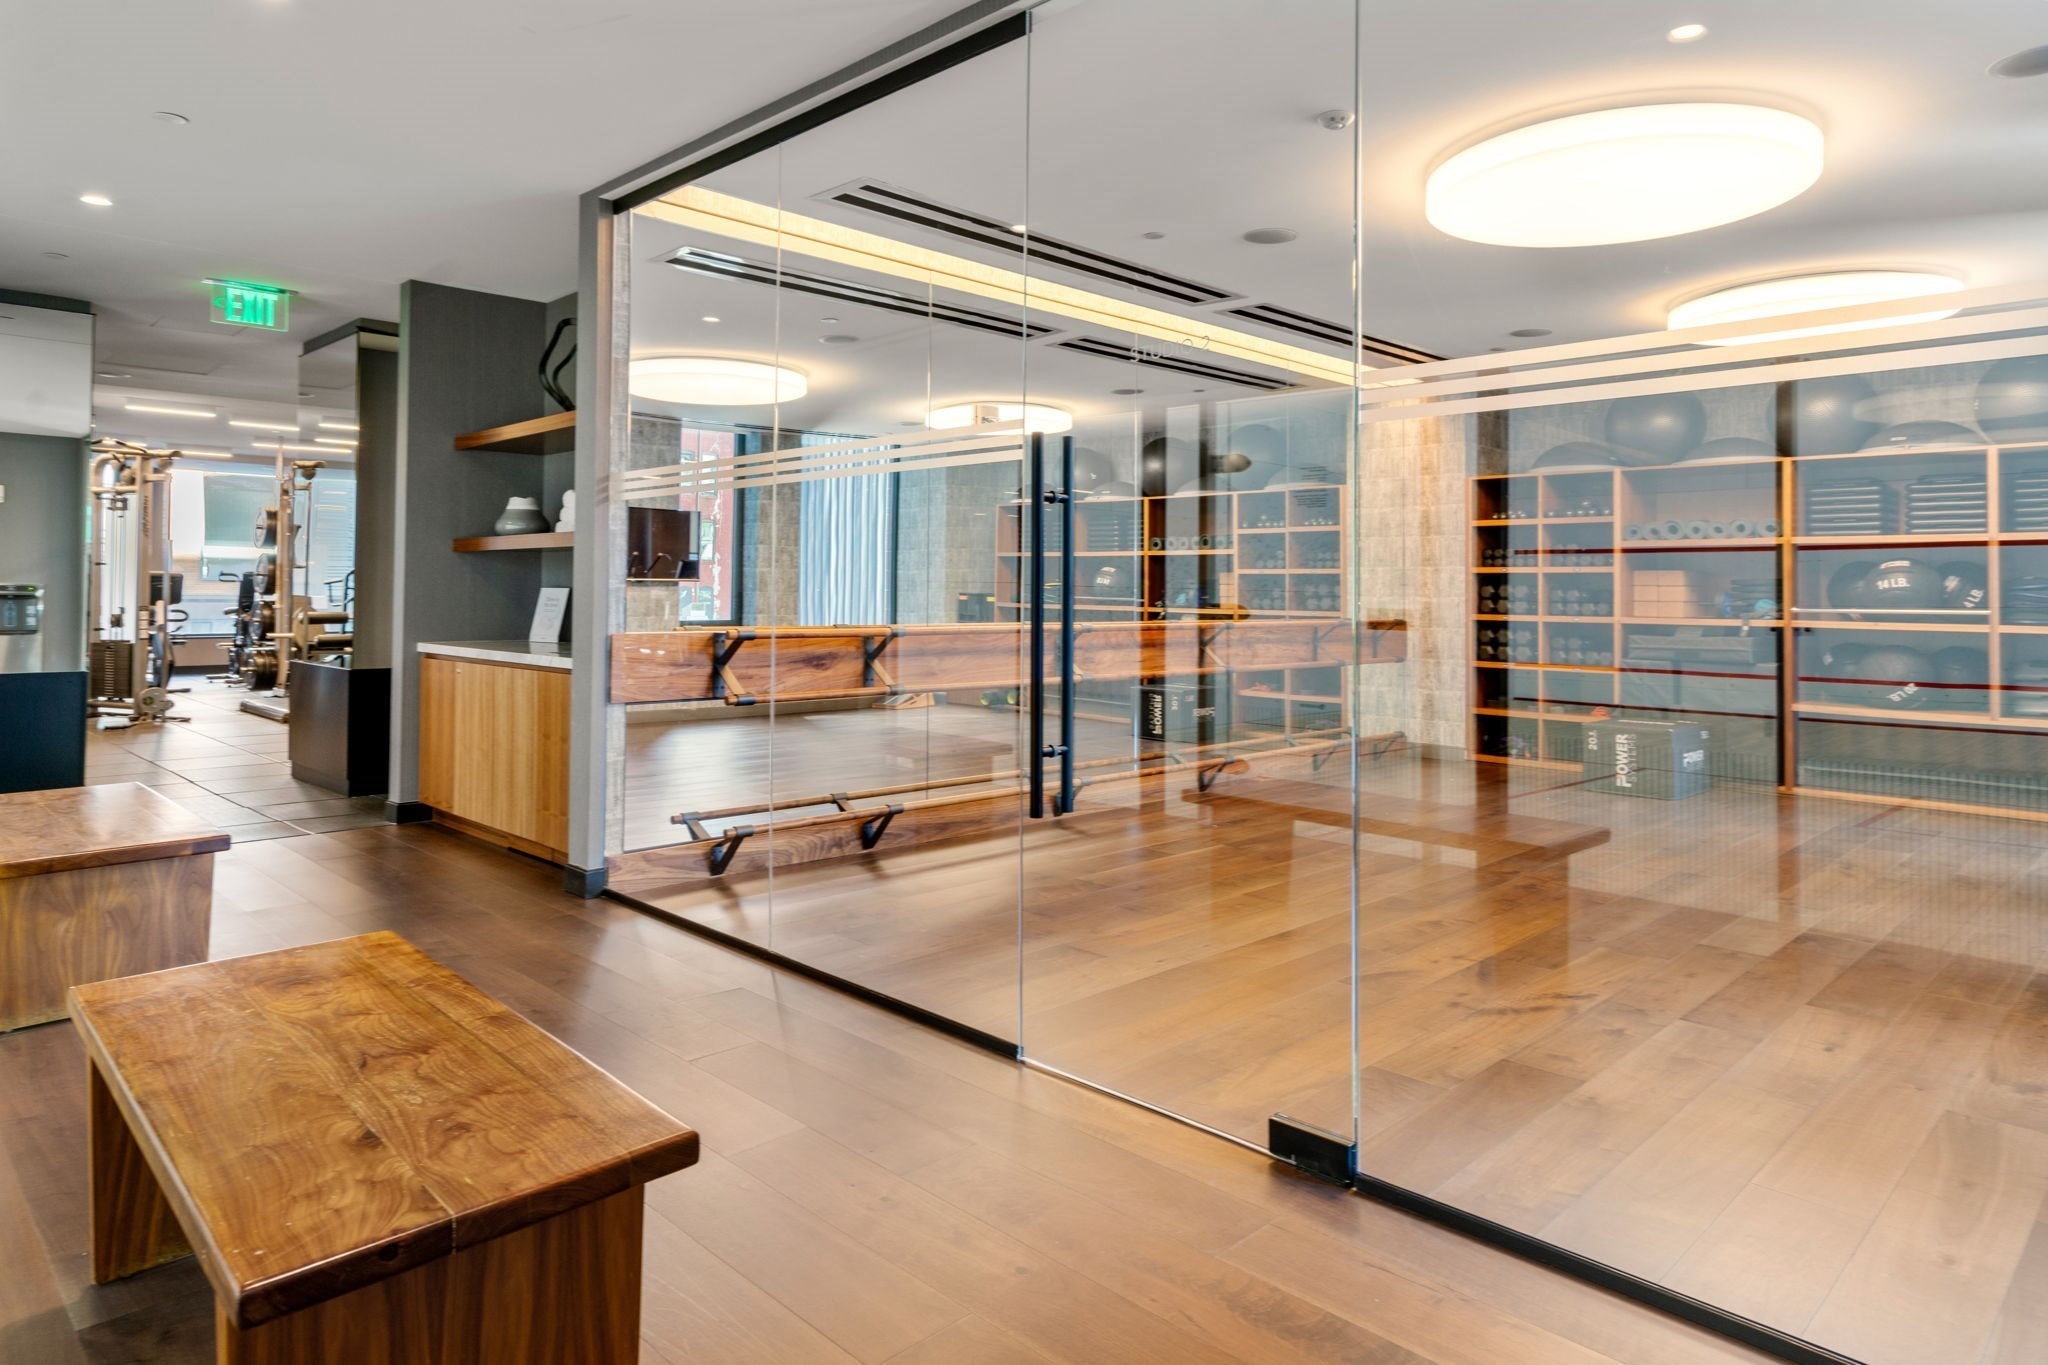
Residential gym with a glass-enclosed barre studio, weight racks, and wood flooring.
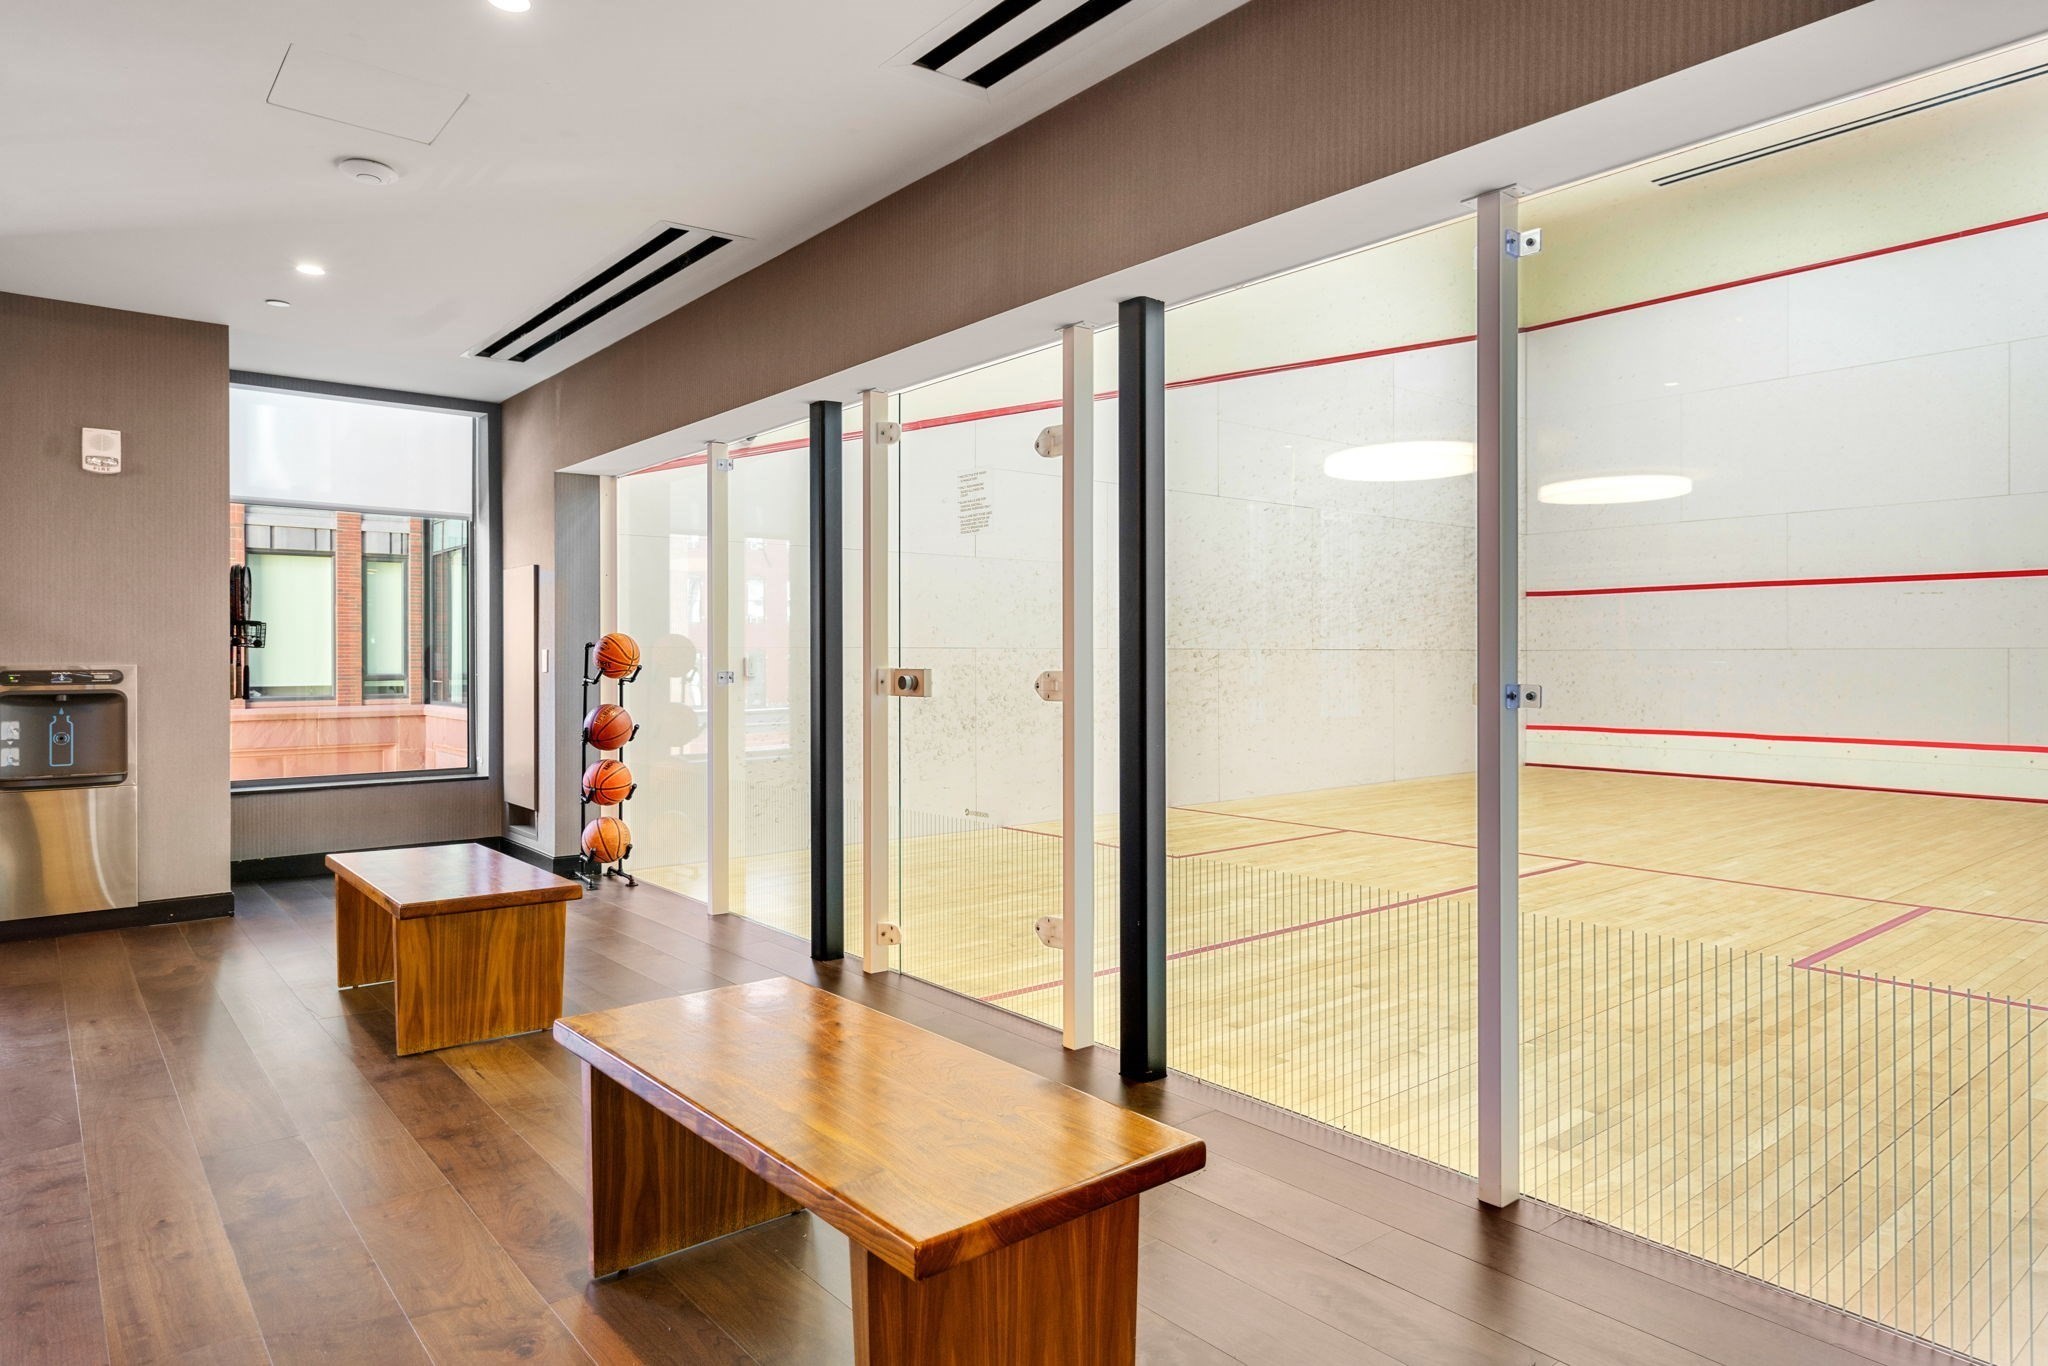
Glass-walled squash court with red lines, wooden benches, and a rack of basketballs.
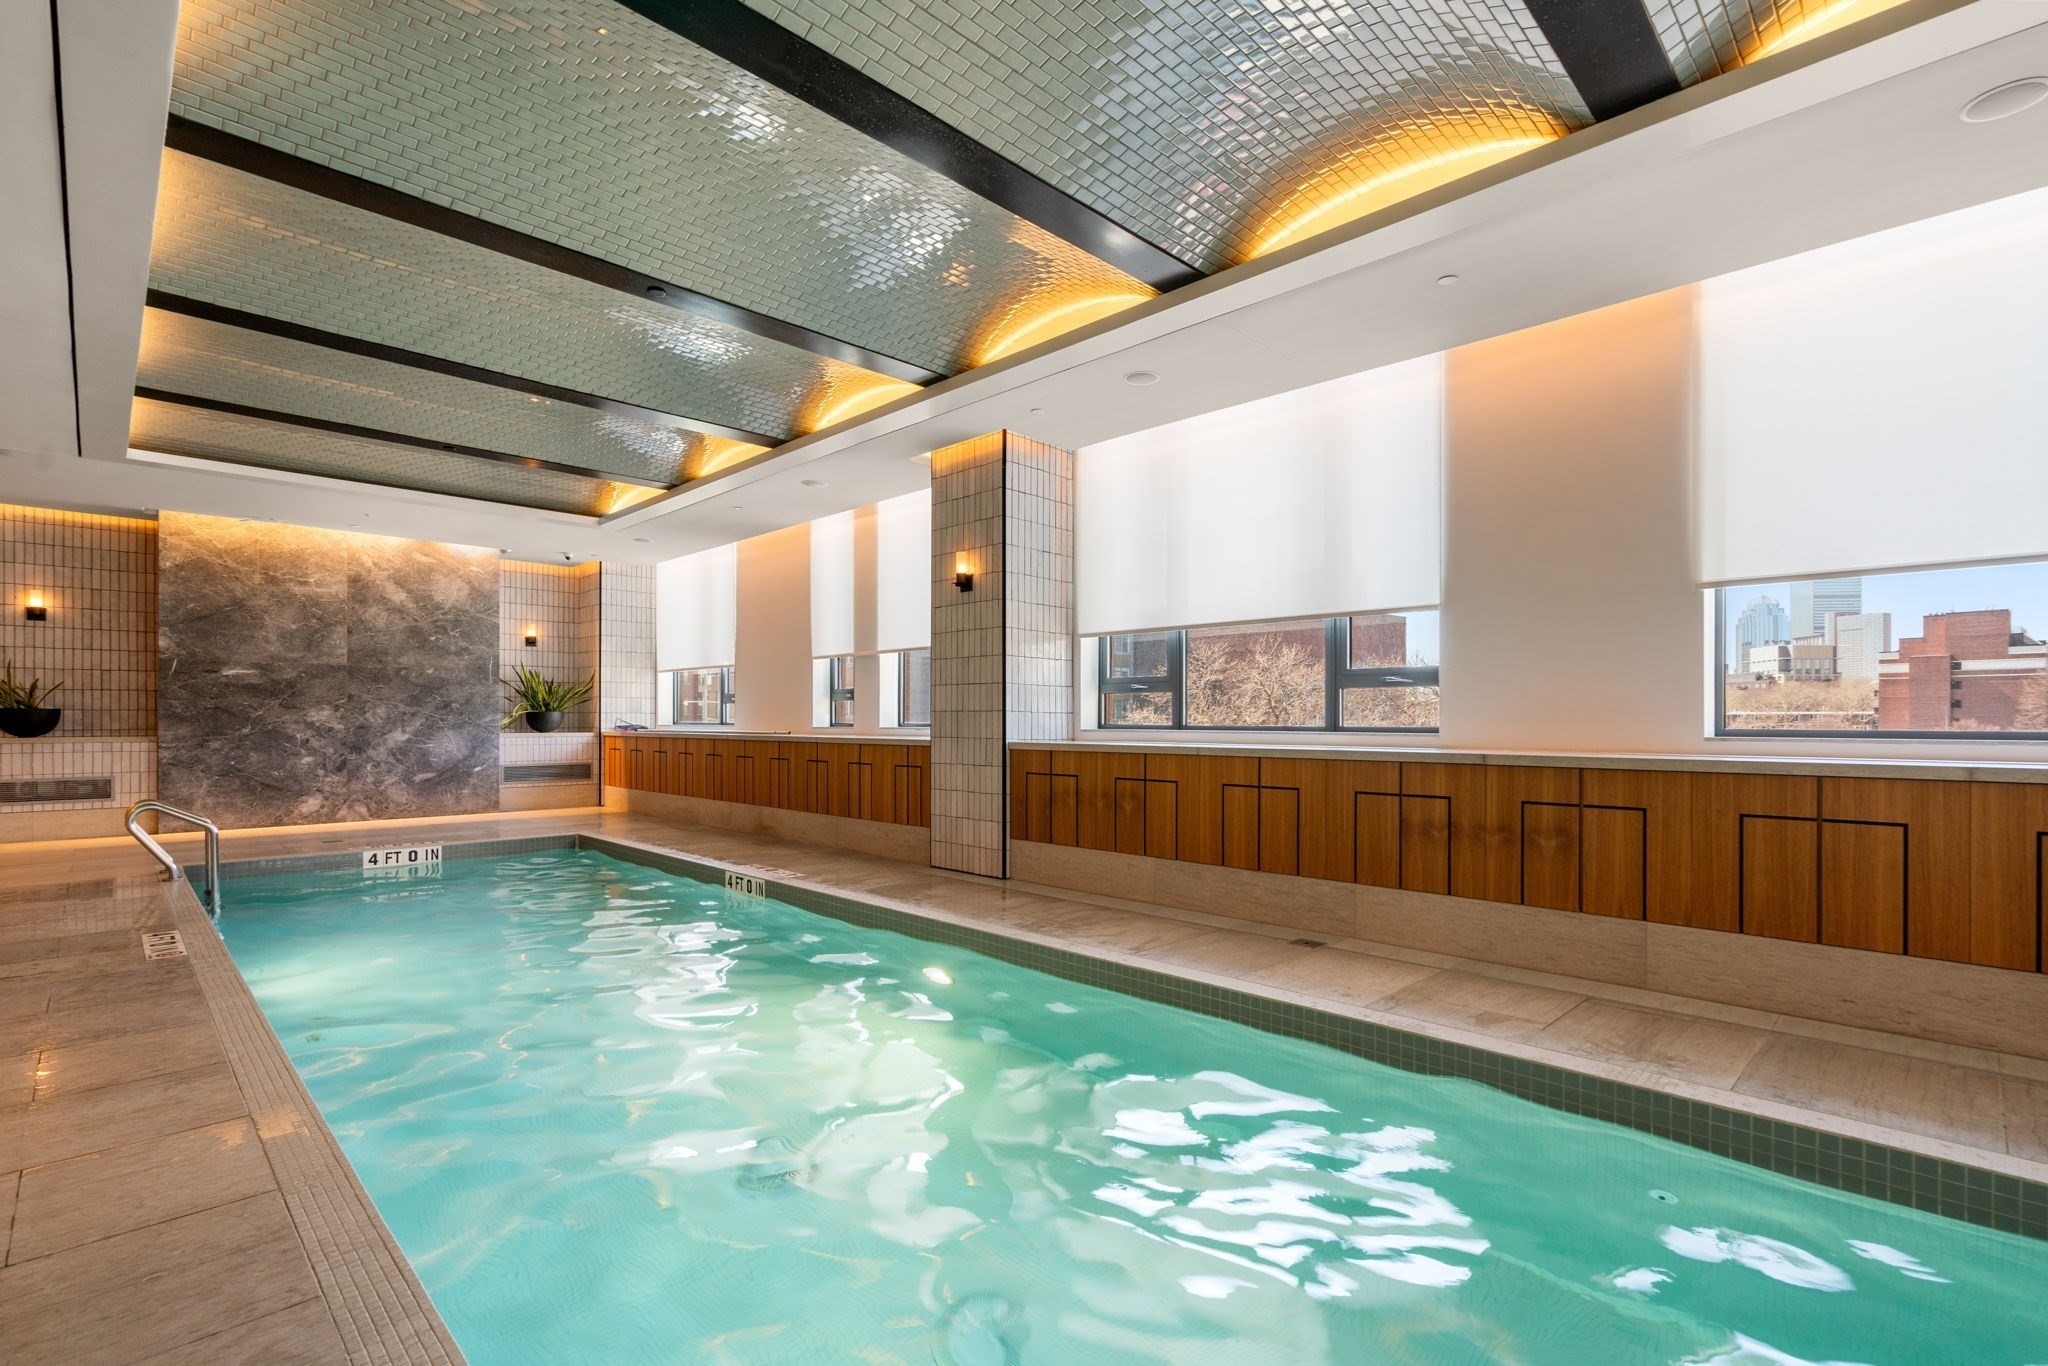
Indoor pool with turquoise water, a reflective tiled ceiling, and city views through large windows.
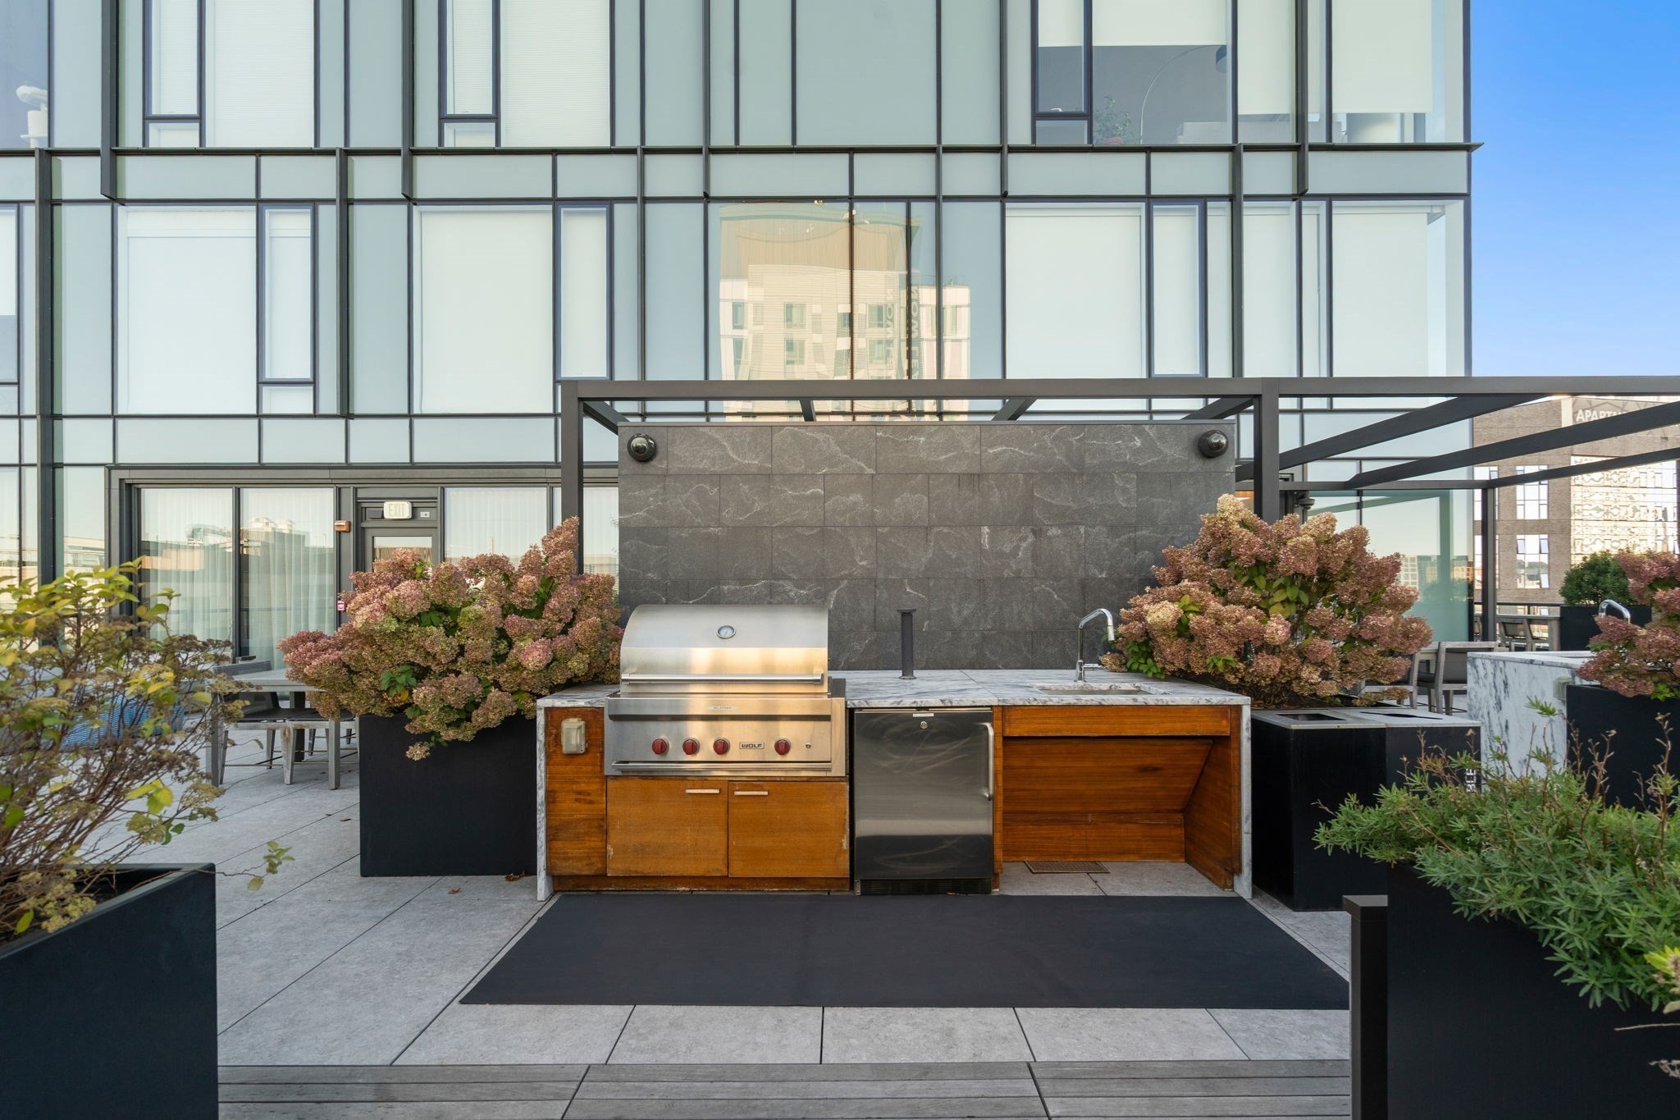
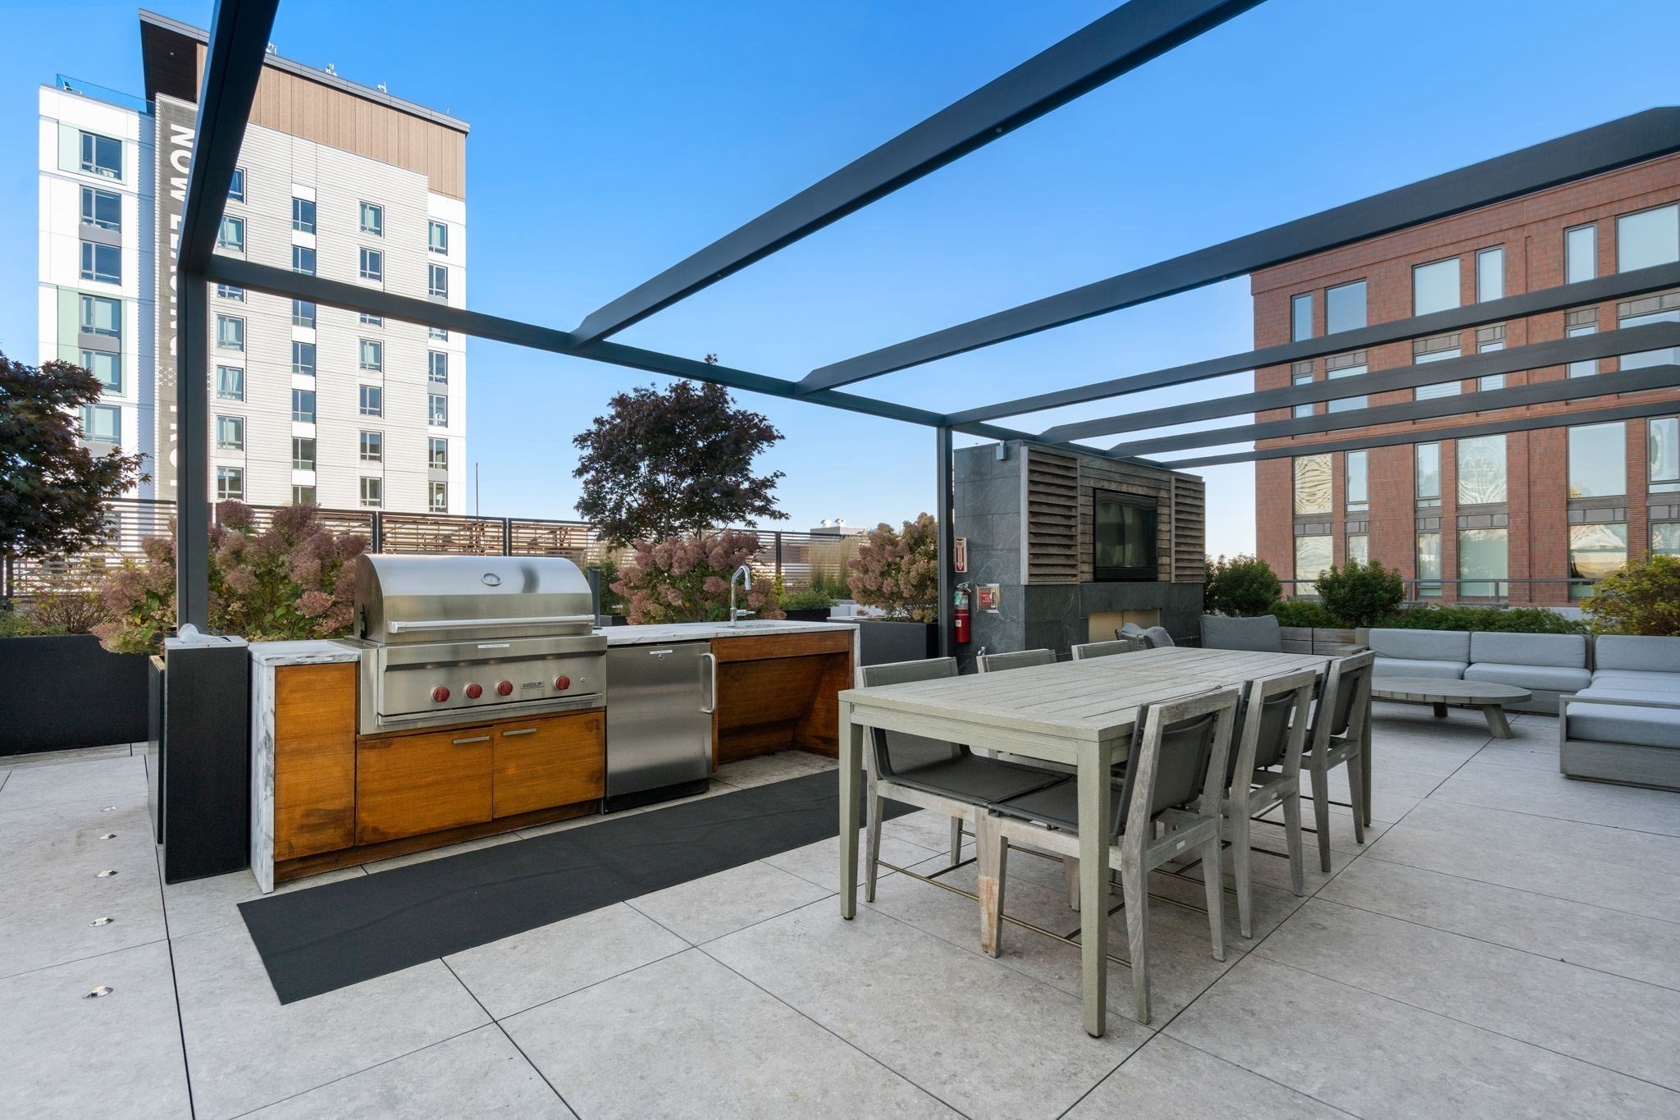
Rooftop outdoor kitchen with stainless-steel grill, wood cabinetry, and flowering planters.
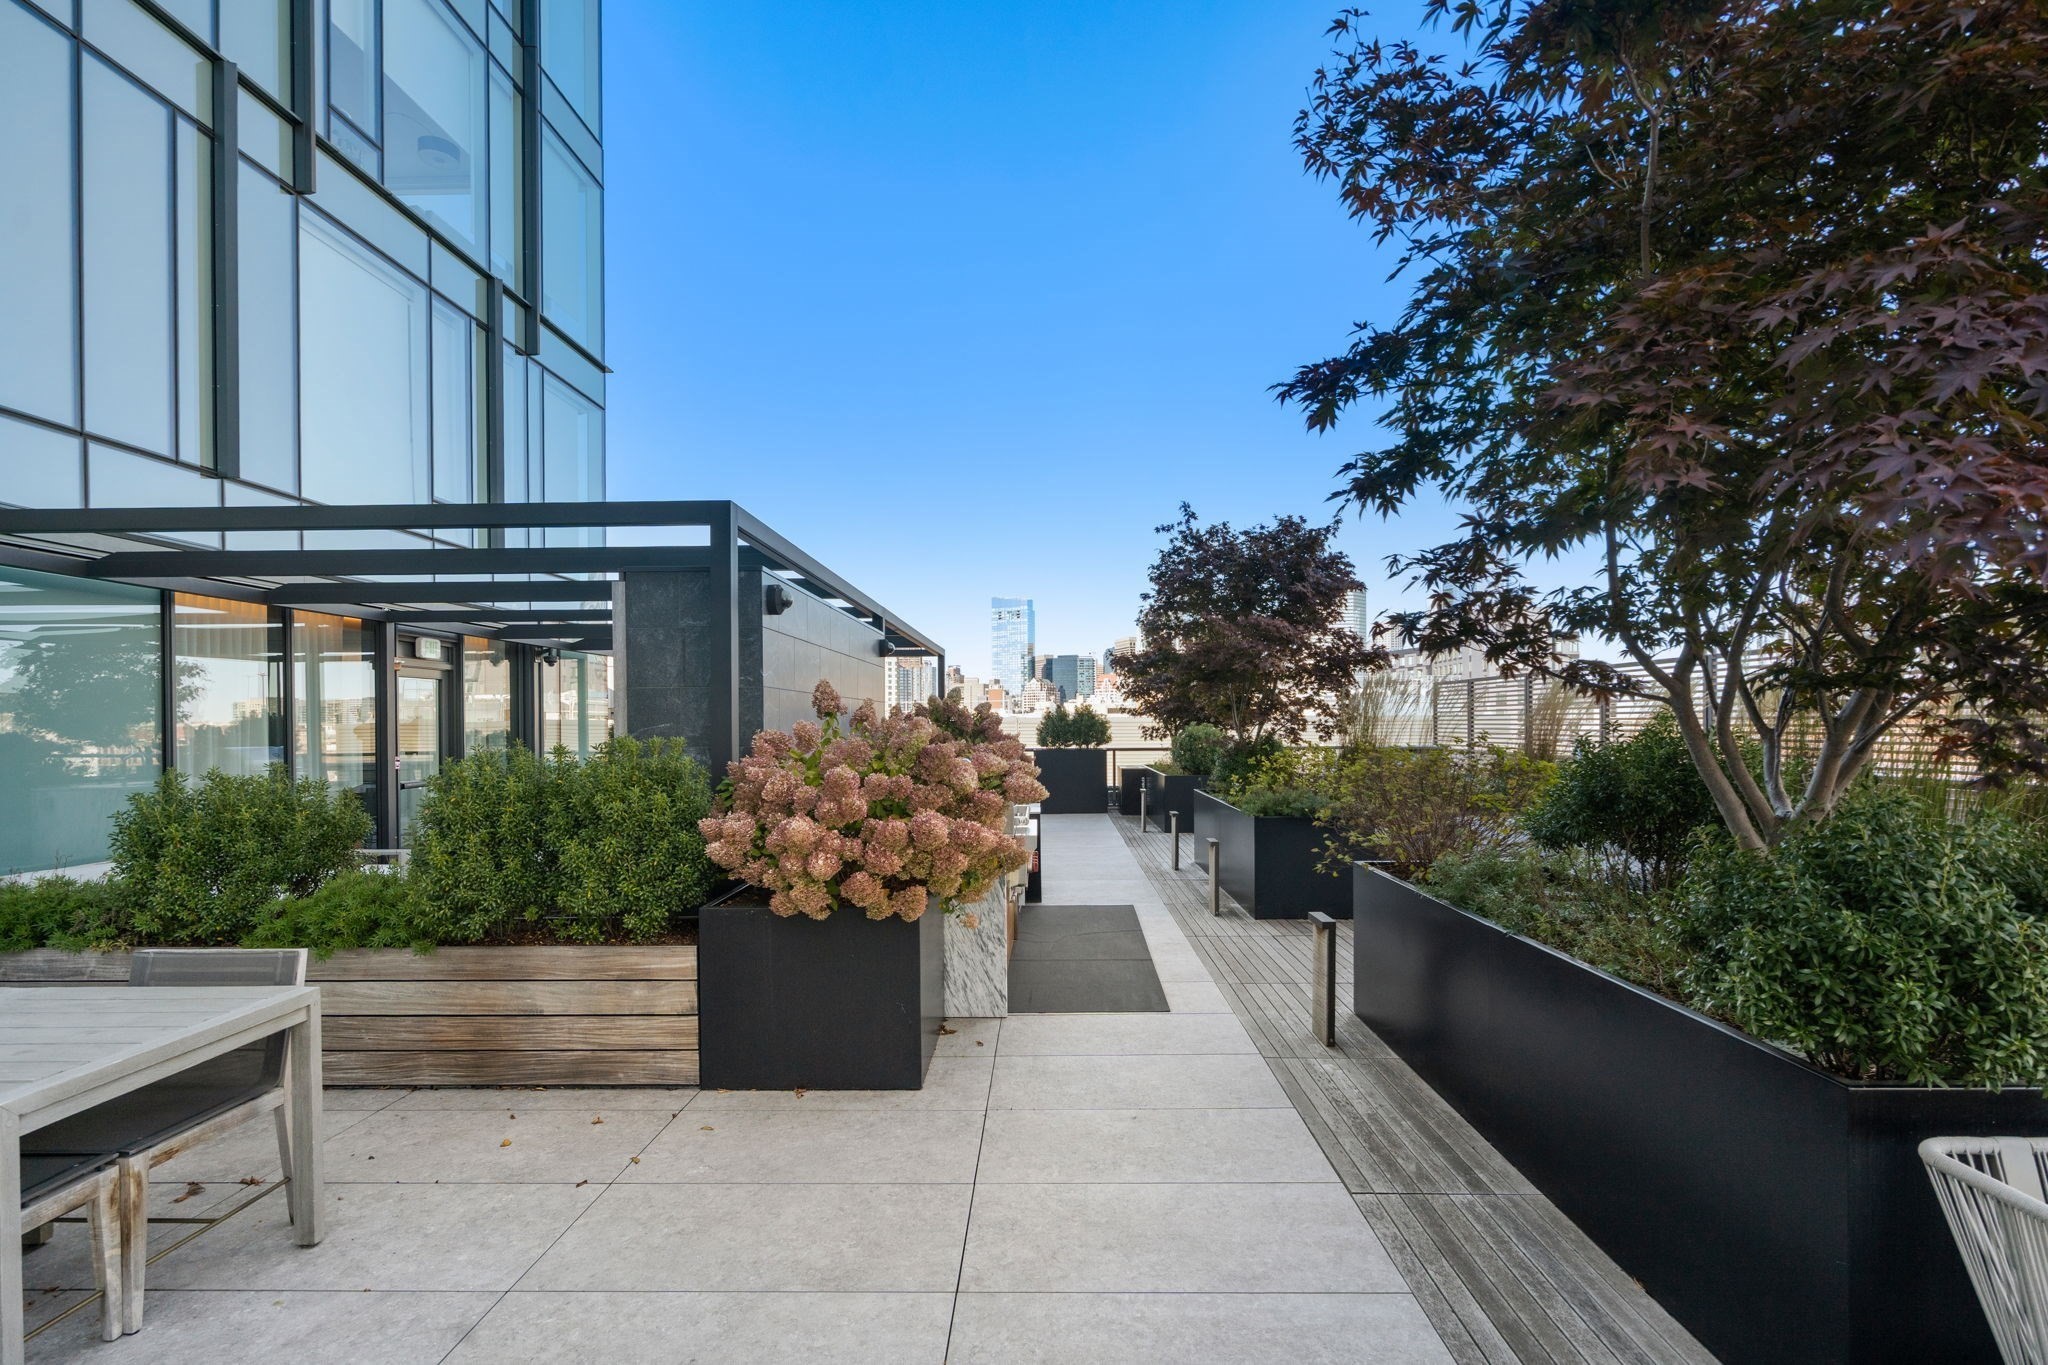
Rooftop terrace with landscaped planters, outdoor seating, and a city skyline view.
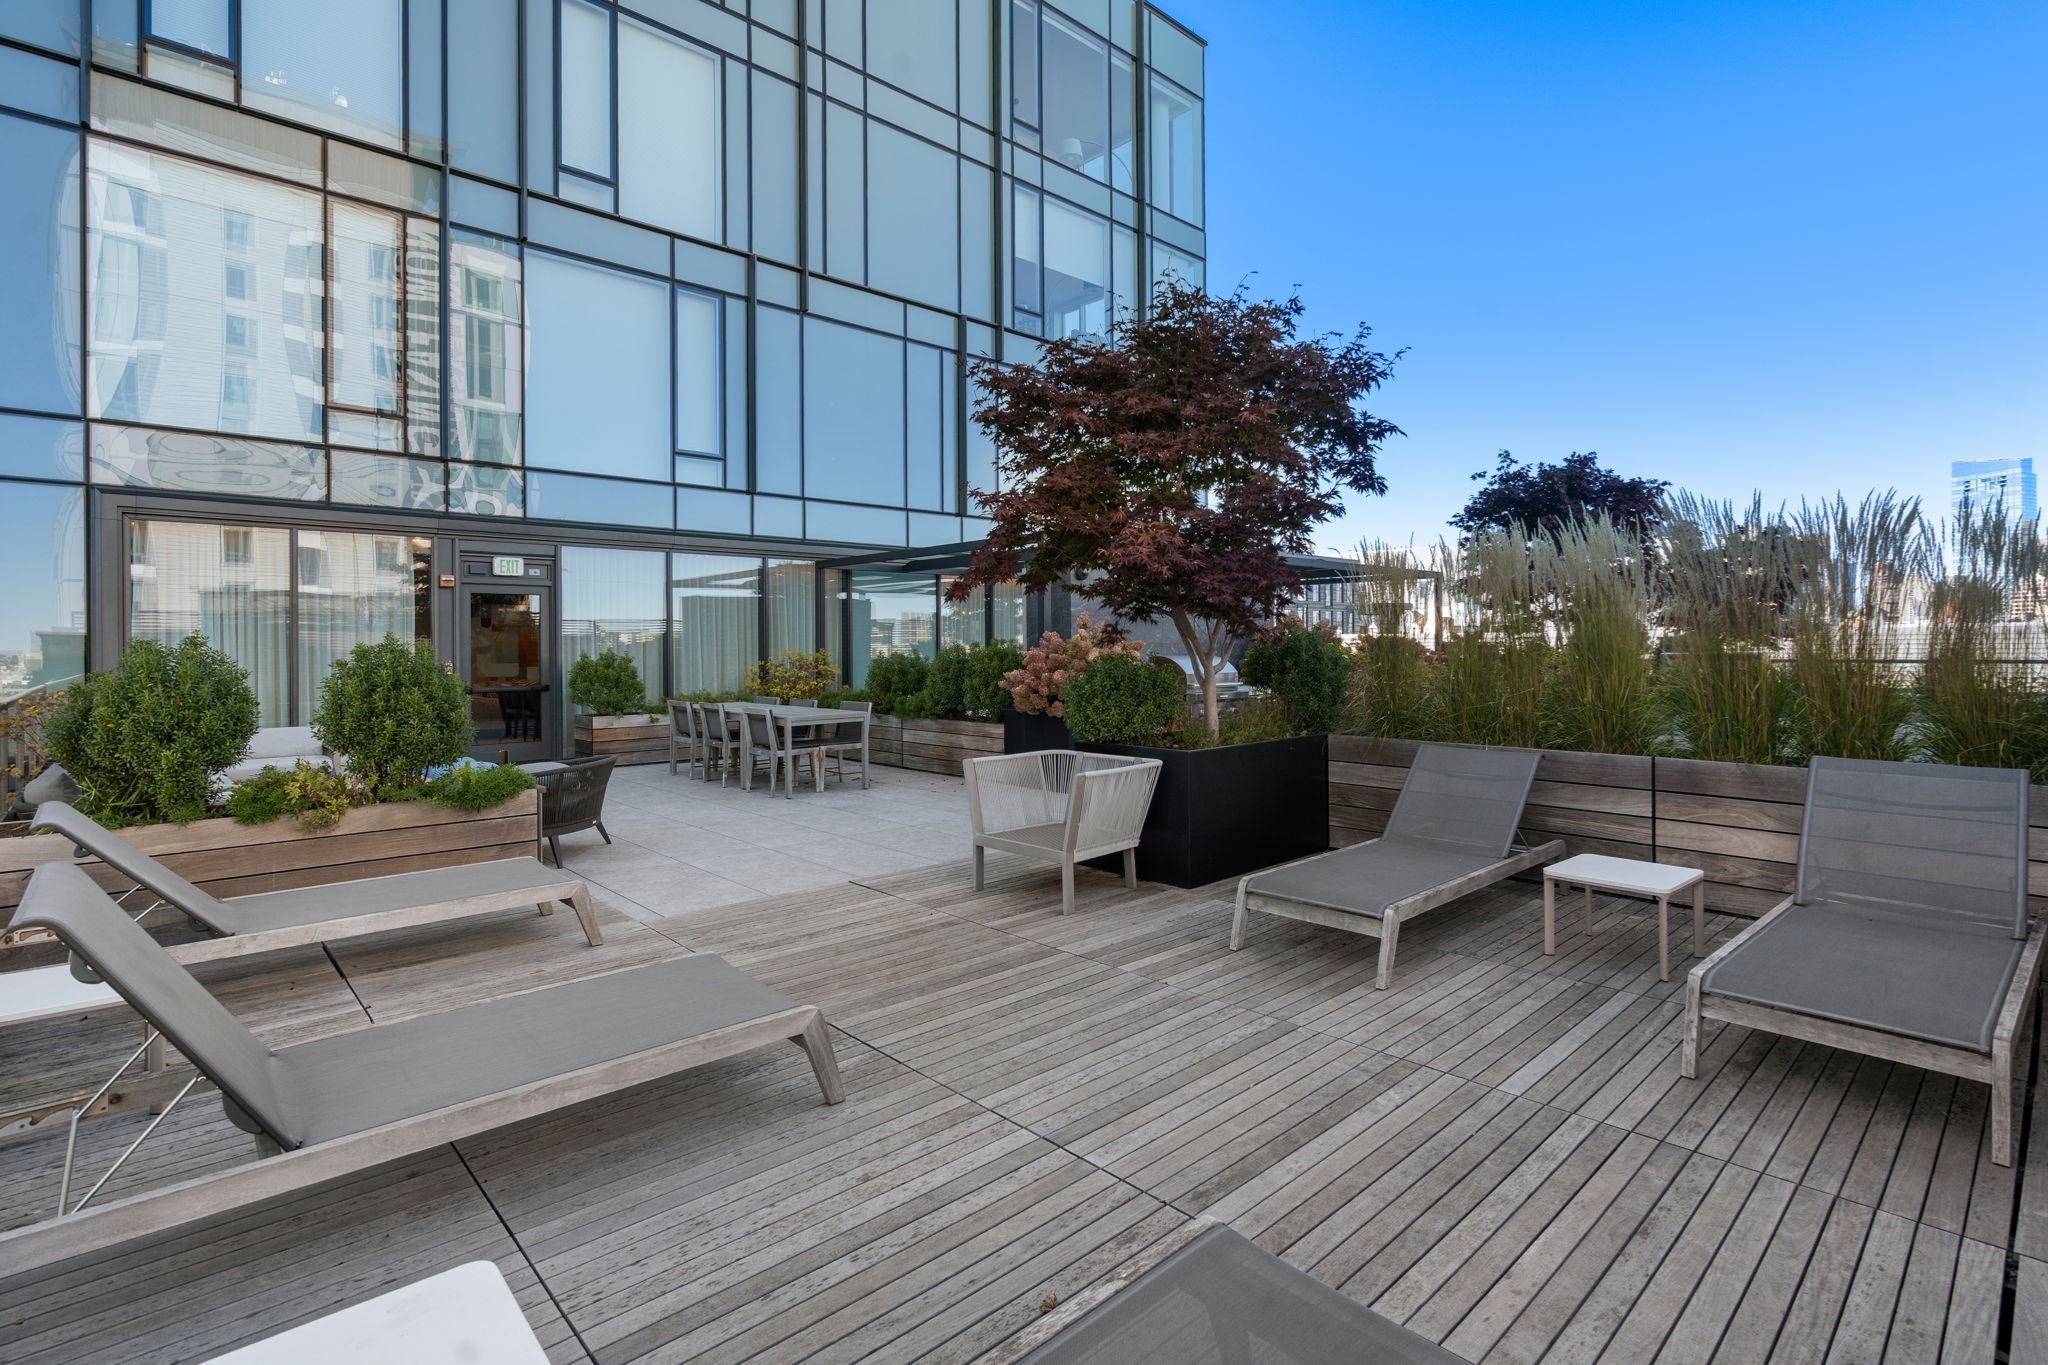
Rooftop terrace with wood decking, lounge chairs, dining table, and raised planters.
Rooftop terrace with flowering planters and outdoor seating beside a glass building, with city buildings beyond.
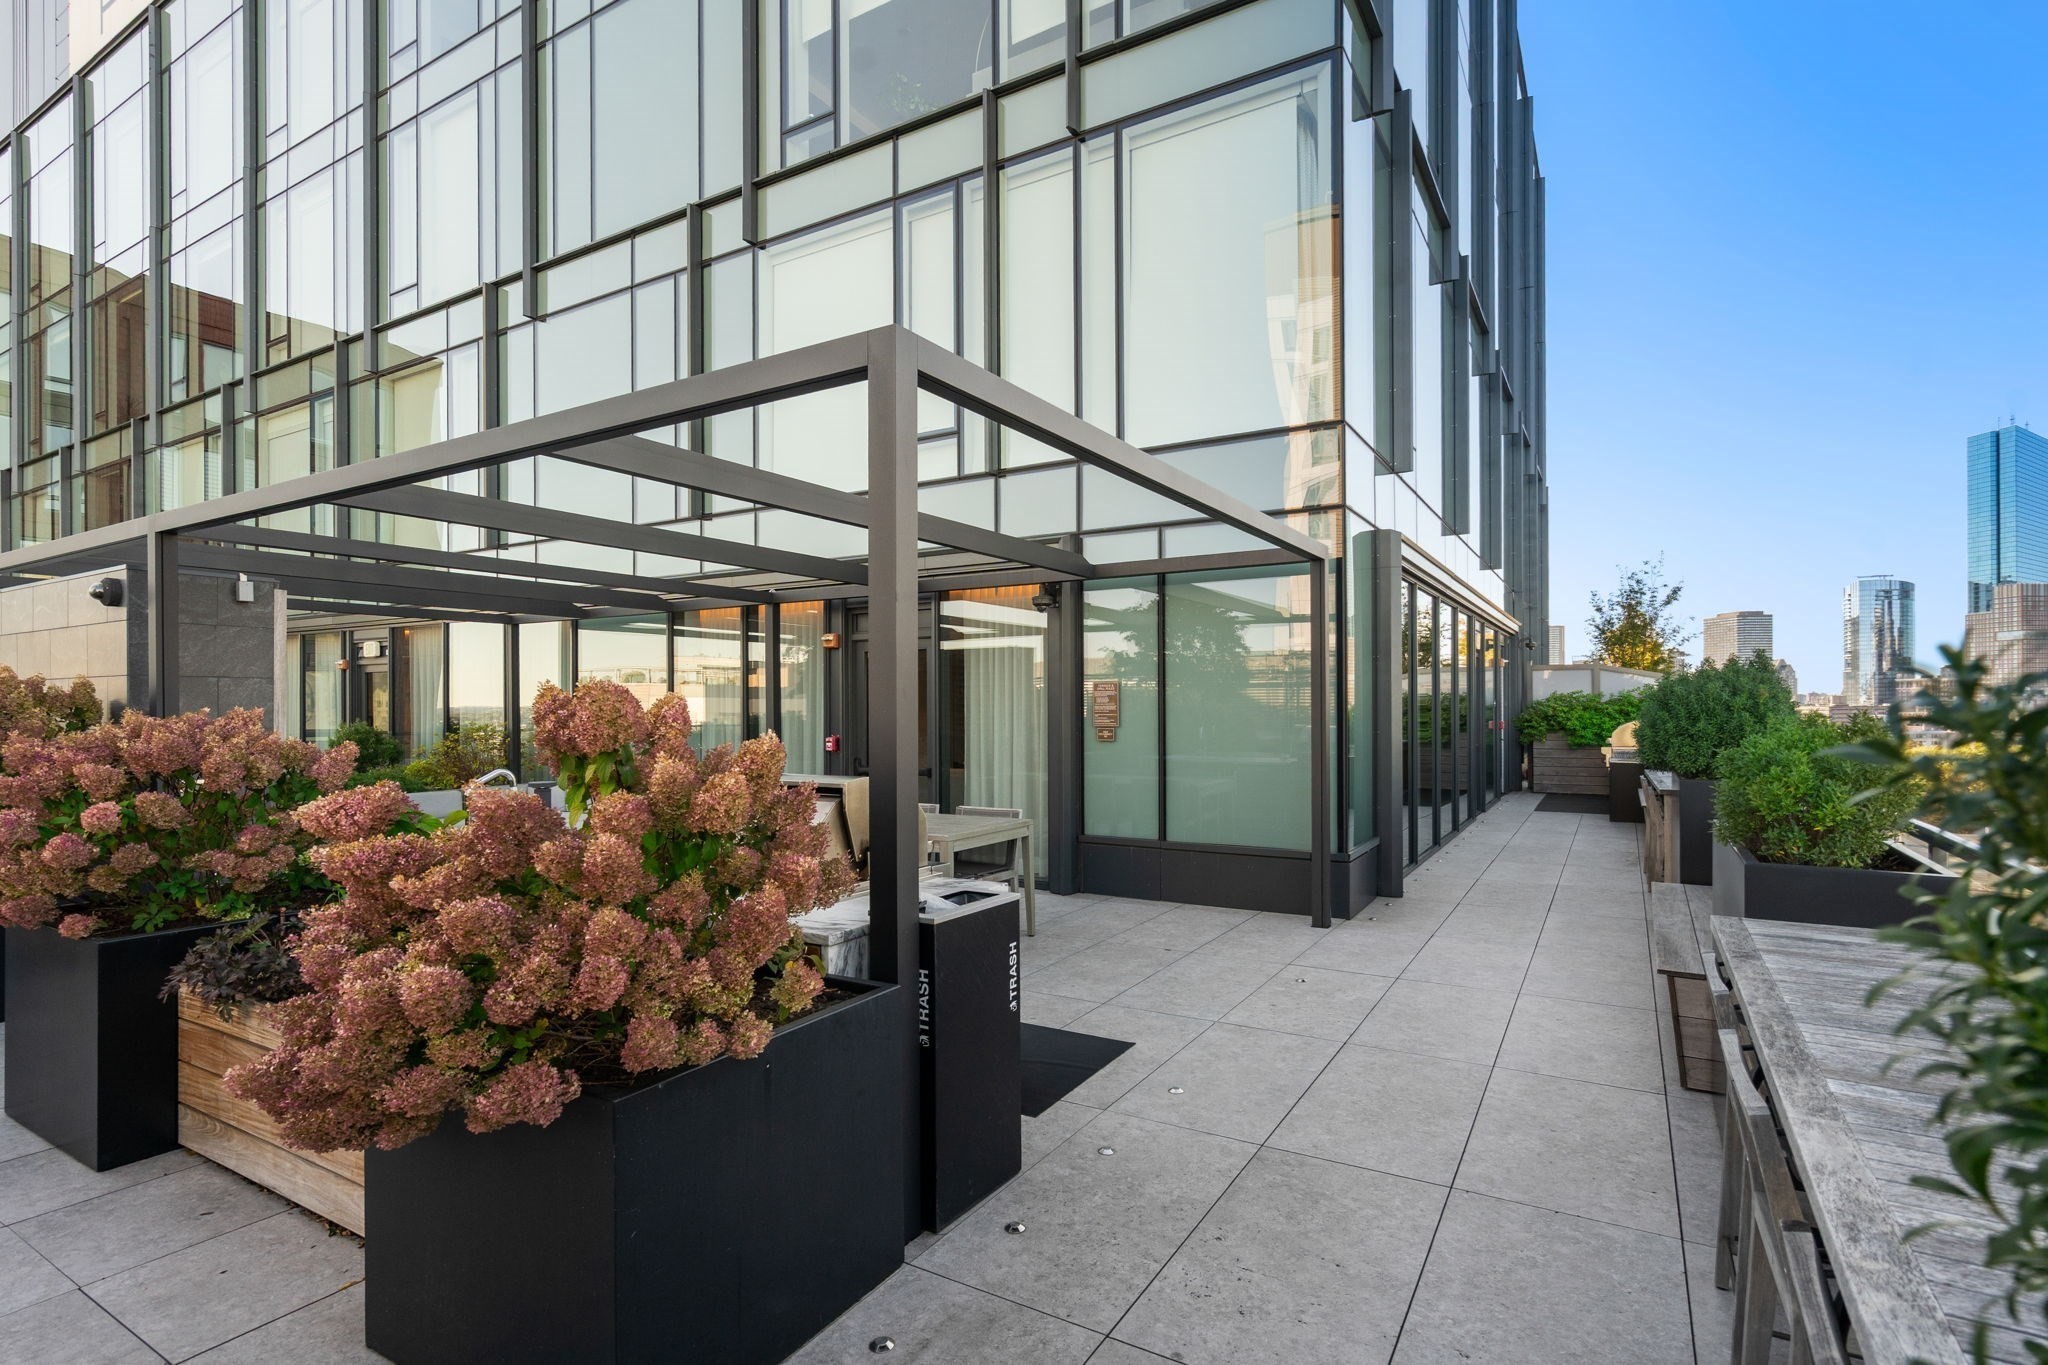
Rooftop terrace with a pergola, outdoor kitchen and grill, dining table, and lounge seating.
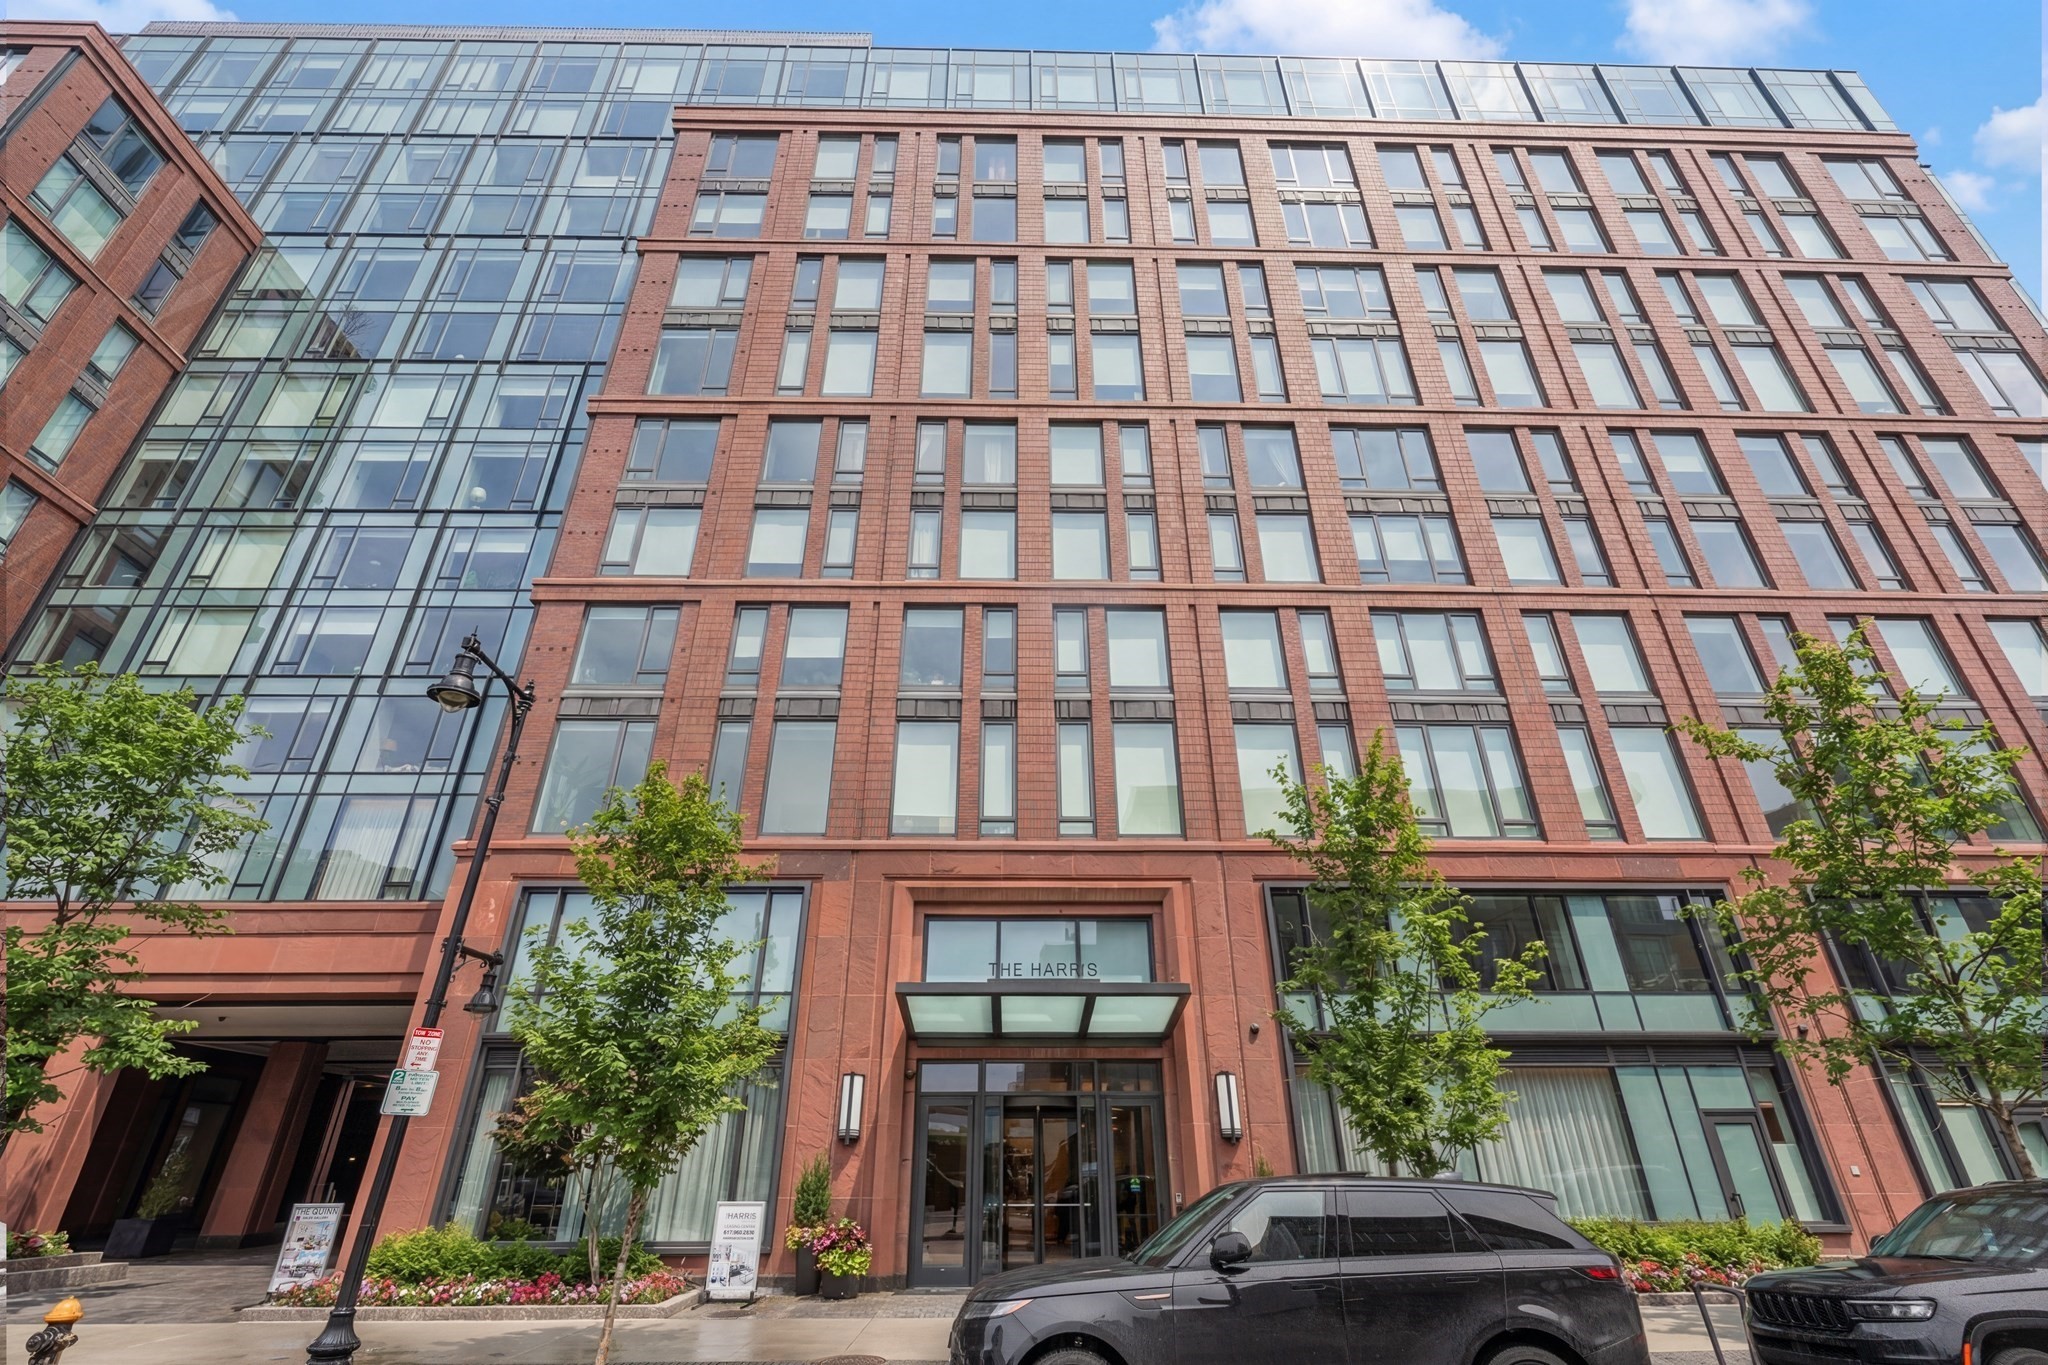
The Harris residential building, with a red brick and glass facade and a prominent street-level entrance.
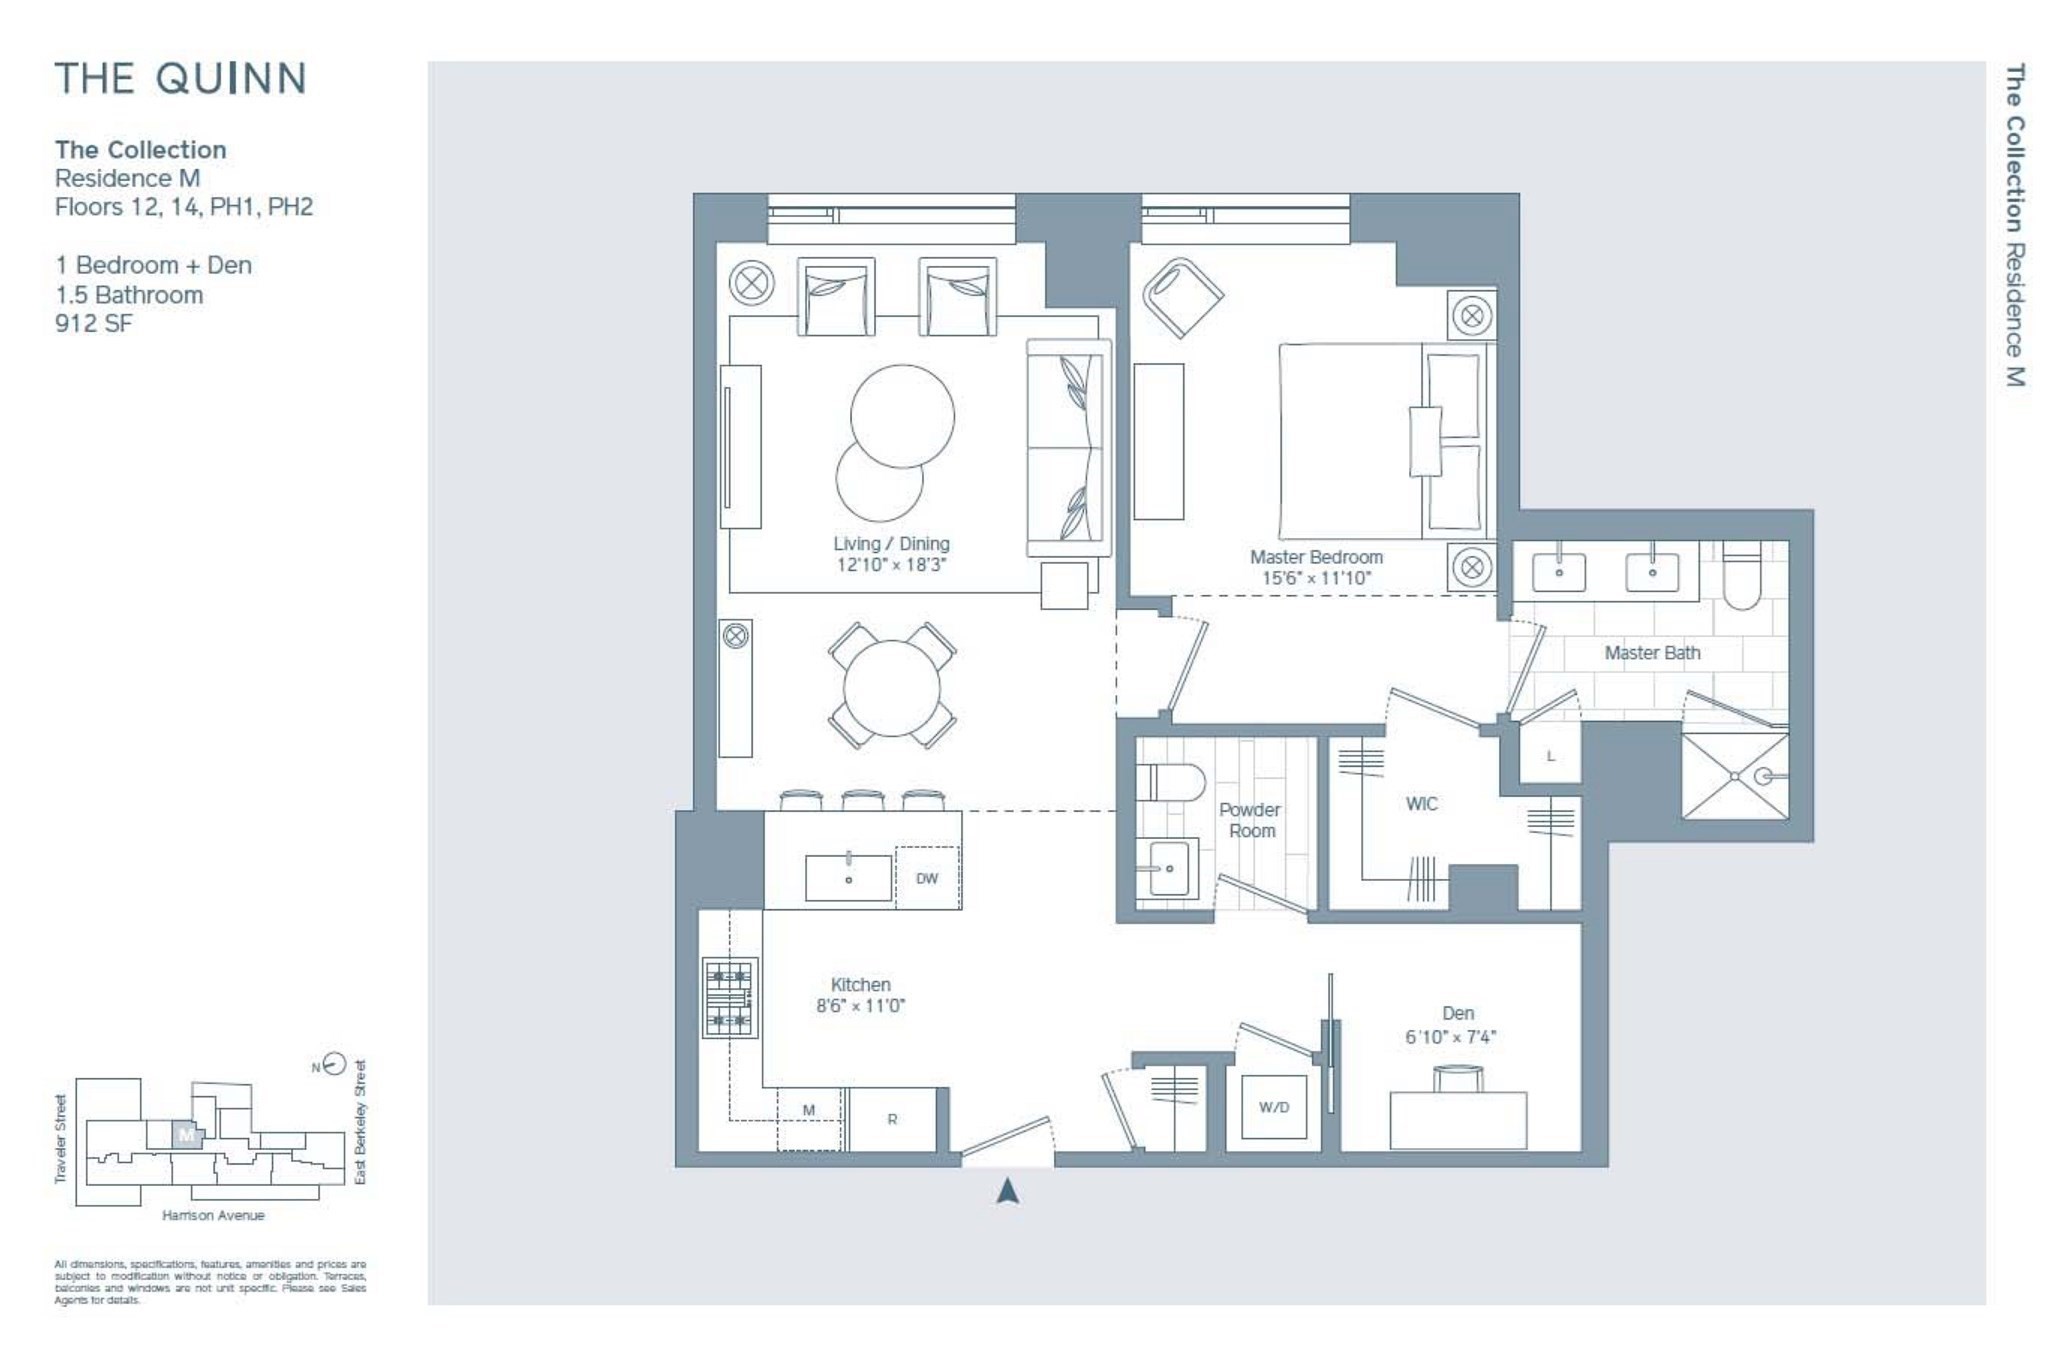
Floor plan of a one-bedroom-plus-den residence with living and dining area, kitchen, master suite, and powder room.
SEE ALL PHOTOS
Modern open kitchen and living room with a marble island, wood cabinetry, gray sofa, and large windows.
Furnished living and dining area with a gray sectional, round table, and large windows.
Open-plan living room with gray sectional, abstract artwork, dining table, and kitchen island.
Modern living room with a large sectional sofa and floor-to-ceiling windows overlooking nearby buildings.
Open-plan penthouse kitchen with marble island, gray sectional, and floor-to-ceiling city-view windows.
Modern penthouse kitchen with warm wood cabinets, marble island, and stainless steel appliances.
Open-plan kitchen and dining area with a marble island, warm wood cabinets, and a round table.
Modern kitchen with warm wood cabinets, white marble counters, and a stainless steel range.
Open-plan living and dining area with a gray sofa, round table, and kitchen island.
Dining area with a round table, wood chairs, kitchen island, and modern black-and-brass chandelier.
Bright apartment hallway with oak flooring, framed artwork, and a partially open door to a furnished room.
Home office with a wooden desk, ergonomic chair, wall-mounted guitars, and a large floor mirror.
Modern bathroom with a white sink, gray marble-look tile, gold-framed mirror, and potted orchid.
Penthouse bedroom with a white bed, floor-to-ceiling windows, and a brown leather lounge chair.
Modern bathroom with a double-sink vanity, illuminated mirrors, stone walls, and glass shower.
Bathroom with a double-sink wood vanity, illuminated mirror, and stone backsplash.
Underground garage parking space with a gray Volvo SUV, concrete pillars, and exposed pipes.
The Quinn building entrance with a glass revolving door and planters.
Modern lobby with a marble reception desk, wood-paneled walls, and sculptural pendant lights.
Furnished building lounge with tall curtained windows and layered circular chandeliers.
Open-plan living and dining room with a beige sectional, long dining table, and floor-to-ceiling sheer curtains.
Furnished lounge with gray seating, illuminated wood shelves, marble accents, and broad curtained windows.
Dining area with blue chairs beside a marble kitchen island and black-framed glass partitions.
Recreation room with a wooden ping-pong table, colorful artwork, and built-in orange bench.
Residential fitness room with rows of exercise machines, large windows, and a climbing wall.
Building fitness room with stationary bikes, patterned walls, and tall windows.
Residential gym with a glass-enclosed barre studio, weight racks, and wood flooring.
Glass-walled squash court with red lines, wooden benches, and a rack of basketballs.
Indoor pool with turquoise water, a reflective tiled ceiling, and city views through large windows.
Rooftop outdoor kitchen with stainless-steel grill, wood cabinetry, and flowering planters.
Rooftop terrace with landscaped planters, outdoor seating, and a city skyline view.
Rooftop terrace with wood decking, lounge chairs, dining table, and raised planters.
Rooftop terrace with flowering planters and outdoor seating beside a glass building, with city buildings beyond.
Rooftop terrace with a pergola, outdoor kitchen and grill, dining table, and lounge seating.
The Harris residential building, with a red brick and glass facade and a prominent street-level entrance.
Floor plan of a one-bedroom-plus-den residence with living and dining area, kitchen, master suite, and powder room.
For Sale

380 Harrison Ave Unit: Penthouse2M

380 Harrison Ave Unit: Penthouse2M, Boston, MA 02118

$1,249,000
Penthouse 1 bedroom PLUS Den at The Quinn offers a thoughtfully designed layout that seamlessly blends refined finishes with exceptional functionality. PH2M features expansive south-facing windows that fill the home with abundant natural light. The open-concept living and dining area flows into a contemporary kitchen appointed with premium appliances, sleek cabinetry, stone countertops, and modern fixtures. The spacious bedroom serves as a serene retreat with a custom walk-in closet and a beautifully appointed ensuite bath featuring double vanities and a marble-surround shower. A separate den provides flexible space for a private office or guest room. Additional highlights include a stylish Powder Room, in-unit laundry, generous storage, plus a private storage bin and 1 garage parking space license available for transfer. Residents enjoy 24-hour concierge, a fitness center, lounge, and terrace. Ideally situated within Ink Block and Boston's vibrant SoWa district, & historic South End.

1
bed

2
baths

912 Sq.Ft. LIVING AREA

Joe DeAngelo

Joe DeAngelo

Features & Amenities

Interior

  • total bedrooms1
  • Total bathrooms2
  • full bathroom1
  • half bathroom1
  • Laundry room In Unit, Gas Dryer Hookup
  • Flooring Wood
  • APPLIANCES Oven, Dishwasher, Disposal, Trash Compactor, Microwave, Refrigerator, Freezer, Washer, Dryer, Range Hood

Area & Lot

  • Status For Sale
  • Living Area912 Sq.Ft.
  • Total Area912 Sq.Ft.
  • MLS® ID73570619
  • TypeCondo
  • YEAR BUILT2020
  • NeighborhoodSoWa

Exterior

  • STORIES1
  • Garage Space1.0
  • water SourcePublic
  • utilitiesfor Gas Range, for Electric Oven, for Gas Dryer
  • PoolAssociation, In Ground, Heated
  • roofRubber
  • parkingUnder, Garage Door Opener, Heated Garage, Assigned, Exclusive Parking
  • HEAT TYPEForced Air
  • AIR CONDITIONINGCentral Air
  • sewerPublic Sewer
  • Disability FeaturesAccessible Entrance
  • HOA AmenitiesHot Water, Pool, Elevator(s), Recreation Facilities, Fitness Center, Sauna/Steam, Clubroom, Storage
  • security FeaturesDoorman, Concierge
  • other exterior FeaturesDeck - Roof, Garden, Gazebo

Financial

  • Sales Price$1,249,000
  • Real Estate Tax $15,746/yr
  • HOA $1,302/mo
  • Zoning CD
Furnished living and dining area with a gray sectional, round table, and large windows.

Schedule a Showing

I would love to show you this beautiful property. Please select your preferred date and time below. I will be in touch shortly to confirm your appointment.

Schedule a Showing

I would love to show you this beautiful property. Please select your preferred date and time below. I will be in touch shortly to confirm your appointment.

Thank you for your interest in 380 Harrison Ave Unit: Penthouse2M, Boston, MA 02118. We are reviewing your request and will be in touch shortly!

Mortgage Calculator

Estimate your monthly mortgage payment, including the principal and interest, property taxes, and HOA. Adjust the values to generate a more accurate rate.

All estimates are provided for informational purposes only. Actual amounts may vary.
$0,000 Your Payment 20 15 65
$0,000 Your Payment

SoWa

Explore

Work With Joe

SoWa is not a one-size-fits-all market. Pricing, demand, and timing can vary from block to block. With over 25 years of experience in Boston real estate, Joe DeAngelo brings in-depth local knowledge and strategic insight to every SoWa transaction. He helps buyers and sellers navigate the market with confidence and make well-informed decisions. Start the conversation and discover how his experience can work for you.

Follow Me on Instagram